
120 MERRYWOODS DRIVEBERKELEY SPRINGS, WV 25411
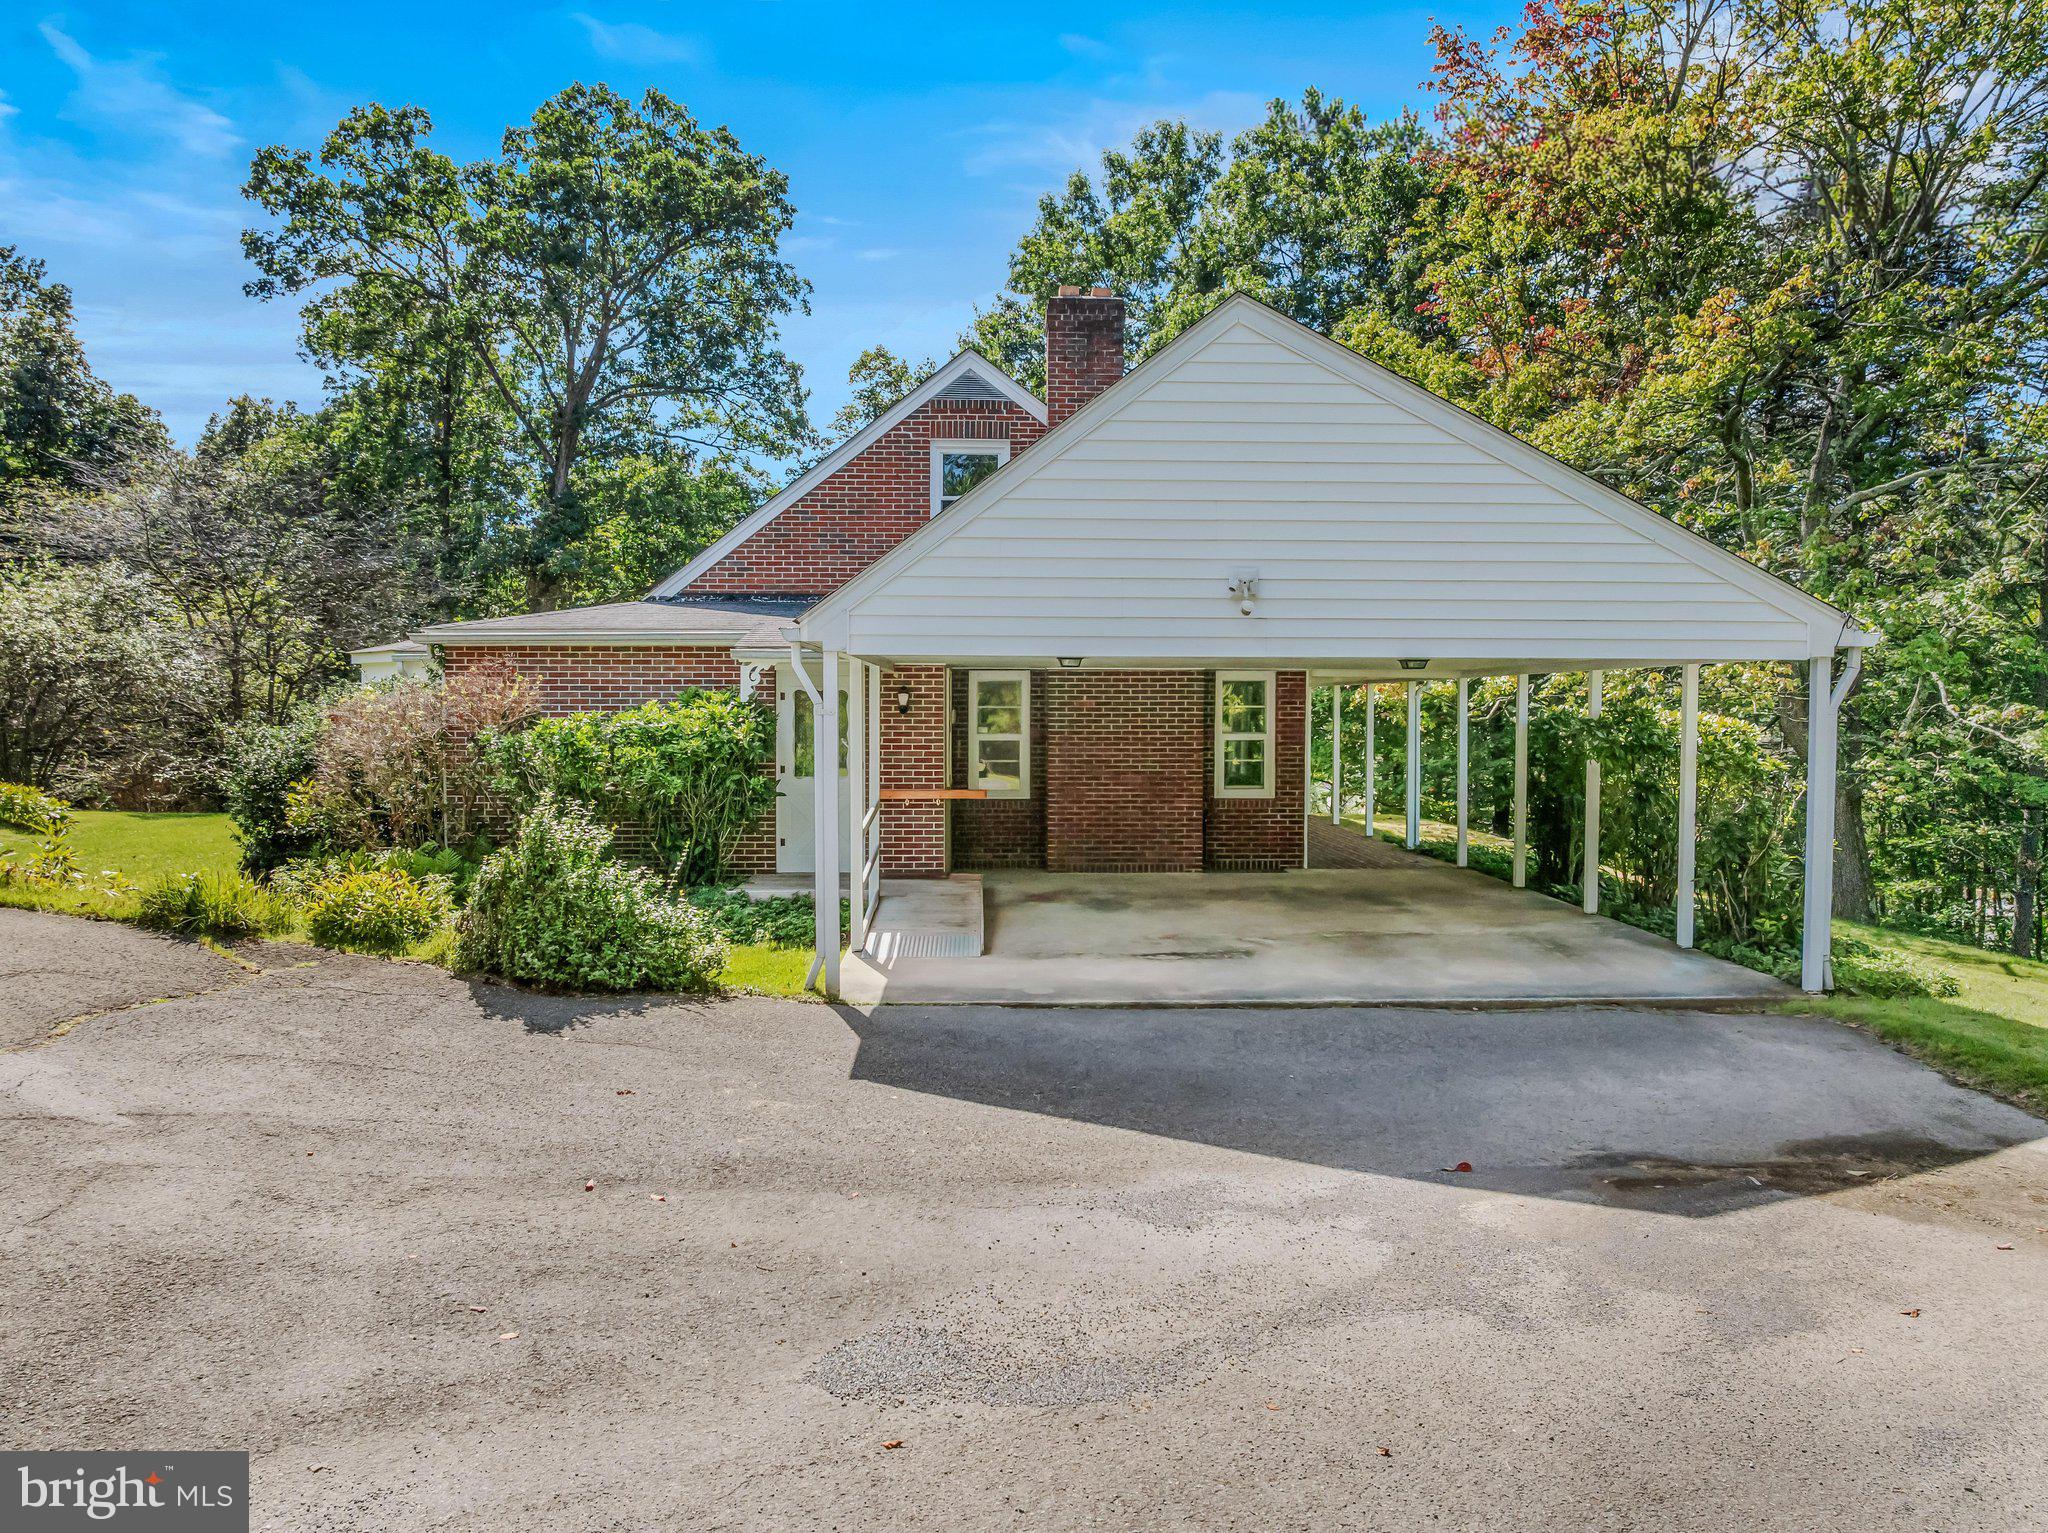


Located in the charming Orebaugh subdivision, this beautiful 3-bedroom, 3-bath home blends timeless elegance with modern comfort. Inside, rich wood and plush carpet flooring create a warm, inviting feel. The dining area opens to both the sunroom and living room on either side. The hallway laundry chute adds a touch of convenience, while the living room, complete with a classic fireplace, offers a perfect spot to unwind. The sunroom adds a bright and sunny spot to feel cozy all year round. The versatile basement, with walkout access, includes a recreation room, laundry area, and workshop. Outdoors, there’s plenty of space to relax and play, with an attached carport wrapping around to a front porch nestled among the trees. This home is the ideal mix of comfort and sophistication.
| 6 hours ago | Listing first seen on site | |
| 6 hours ago | Listing updated with changes from the MLS® |

The real estate listing information is provided by Bright MLS is for the consumer's personal, non-commercial use and may not be used for any purpose other than to identify prospective properties consumer may be interested in purchasing. Any information relating to real estate for sale or lease referenced on this web site comes from the Internet Data Exchange (IDX) program of the Bright MLS. This web site references real estate listing(s) held by a brokerage firm other than the broker and/or agent who owns this web site. The accuracy of all information is deemed reliable but not guaranteed and should be personally verified through personal inspection by and/or with the appropriate professionals. Properties in listings may have been sold or may no longer be available. The data contained herein is copyrighted by Bright MLS and is protected by all applicable copyright laws. Any unauthorized collection or dissemination of this information is in violation of copyright laws and is strictly prohibited. Copyright © 2020 Bright MLS. All rights reserved.
Did you know? You can invite friends and family to your search. They can join your search, rate and discuss listings with you.