Save
Ask
Tour
Hide
Share
$499,990
1 Day On Site

62 SUMTER AVENUE
RANSON, WV 25438

For Sale|Single Family Residence|Active
3
Beds
3
Total Baths
2
Full Baths
1
Partial Bath
2,908
SqFt
$172
/SqFt
2026
Built
Subdivision:
HUNTWELL WEST
County:
JEFFERSON
Listing courtesy of New Home Star Virginia, LLC
Call Now: 304-676-2943
Is this the listing for you? We can help make it yours.
304-676-2943
Upcoming Open Houses
Sat, Oct 31, 1:00 PM - 3:00 PM
Sun, Nov 1, 1:00 PM - 3:00 PM
62 SUMTER AVENUE62 SUMTER AVENUE62 SUMTER AVENUE62 SUMTER AVENUE
Save
Ask
Tour
Hide
Share

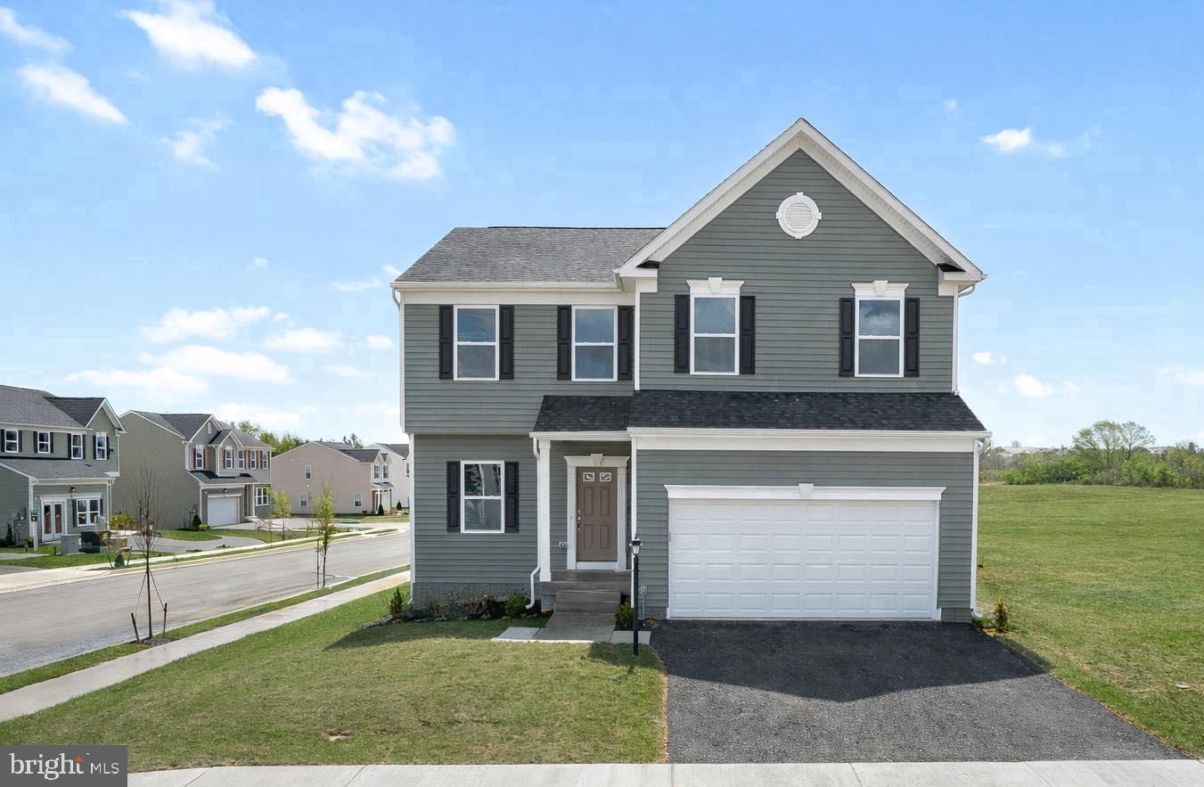
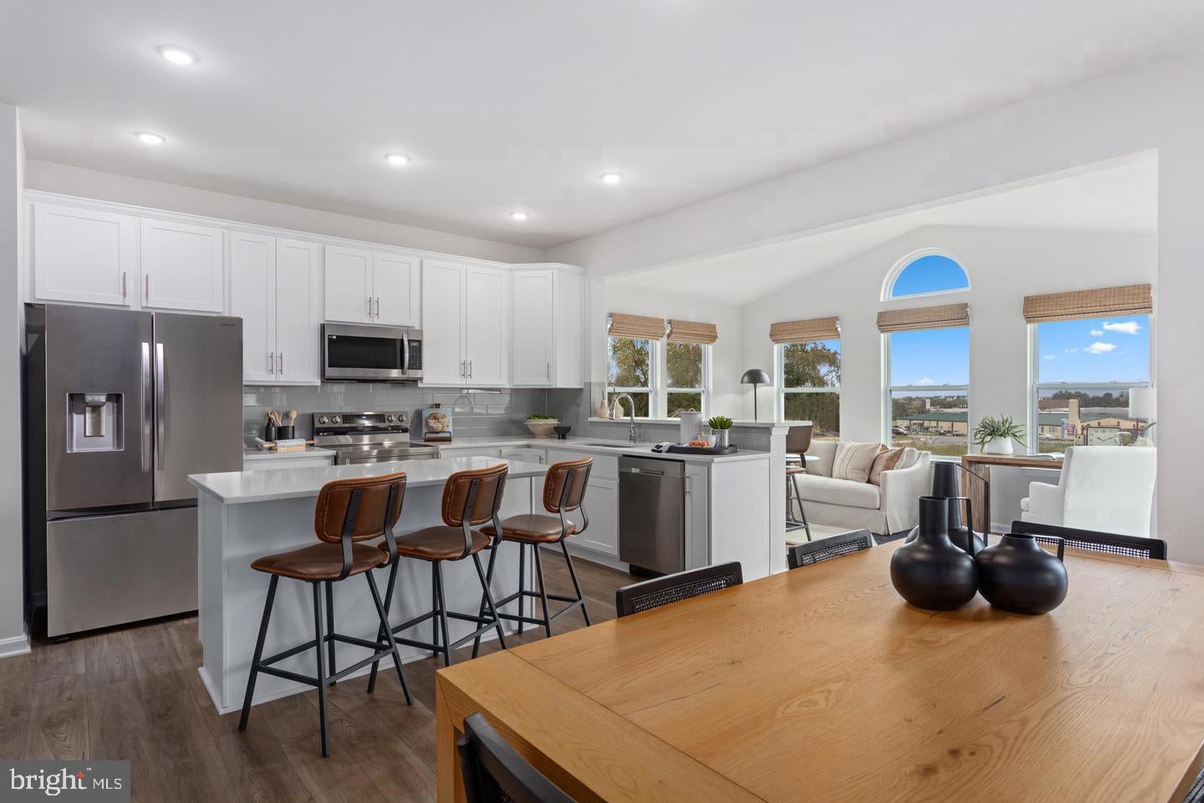
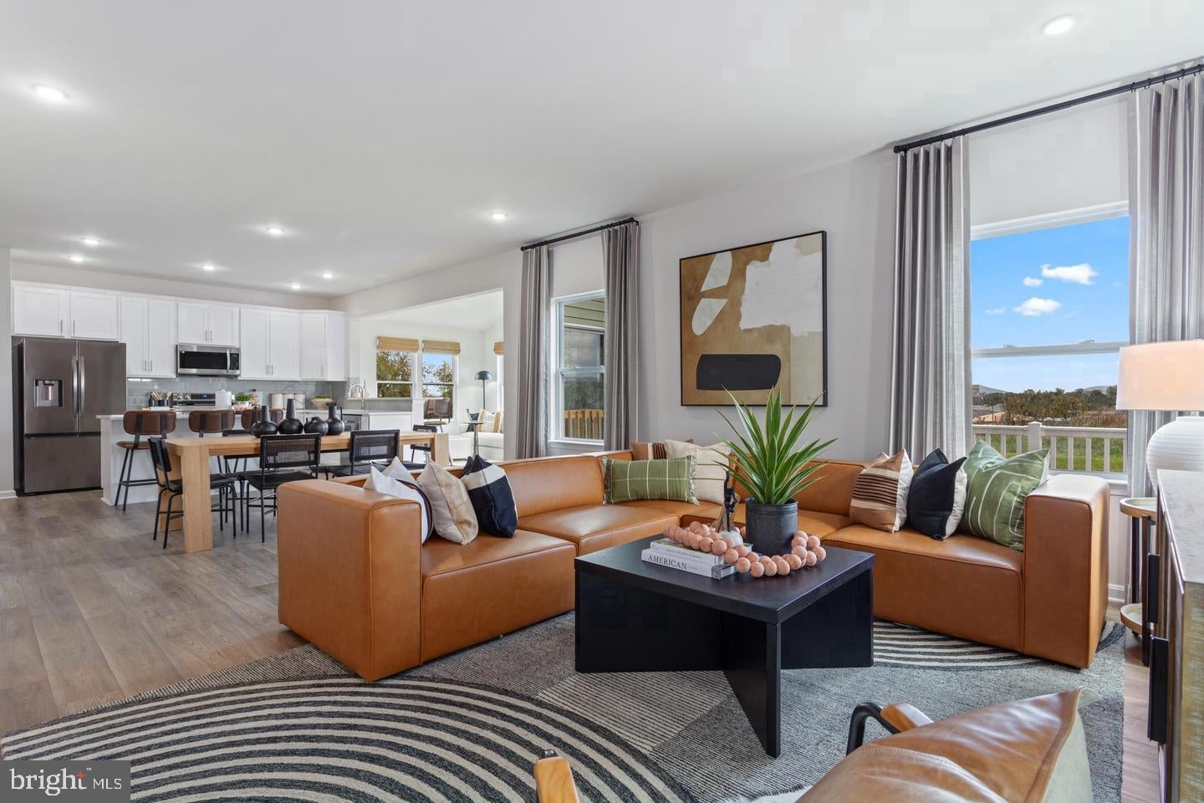
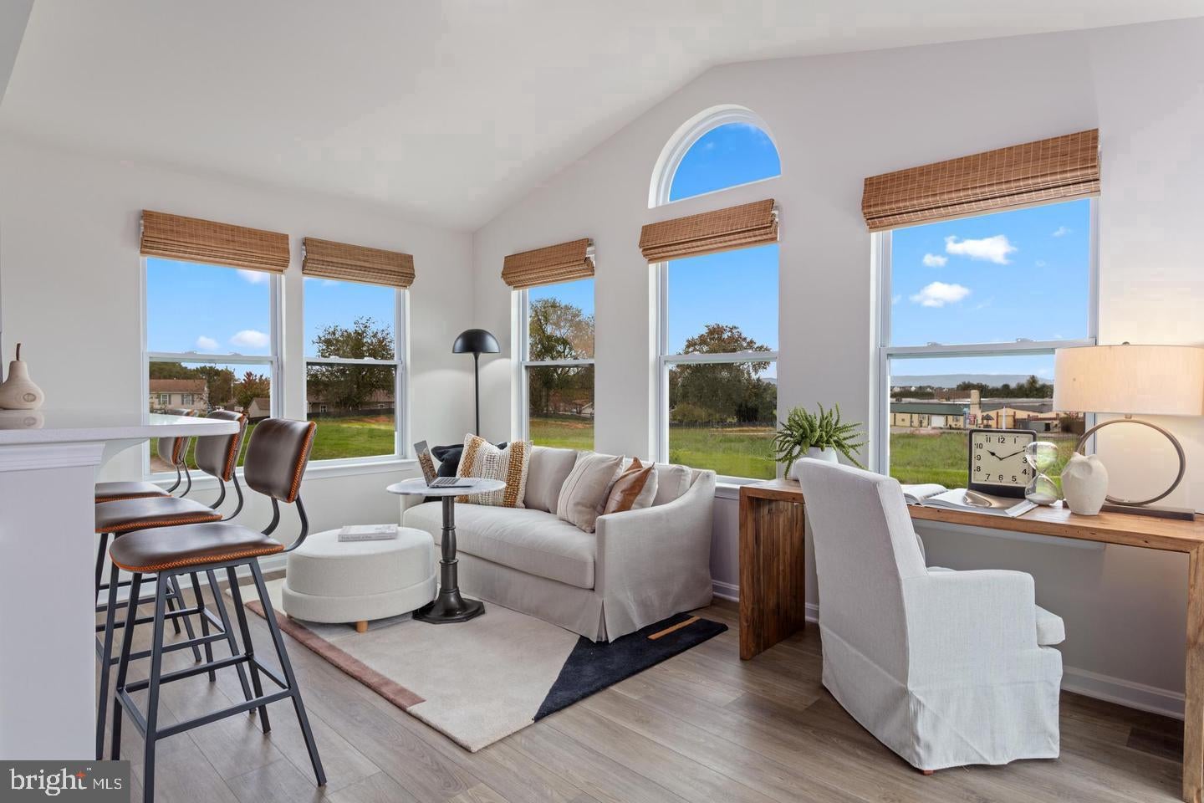
BRAND NEW HOME! MOVE IN BEFORE END OF THE YEAR! Just 7 miles from Loudoun County and minutes from Charles Town. MOVE IN BEFORE THE END OF THE YEAR! The Rockford at Huntwell West offers 3 bedrooms plus a loft, 3.5 baths, and 2,900+ sq ft with 9-foot ceilings. A full front porch, partial stone front, and custom exterior color scheme with black accents give it standout curb appeal. Luxury vinyl plank flooring runs throughout the main level, and 7 added windows brighten the home. The open family room, breakfast nook, and kitchen feature stunning high-level cabinets, countertops, flooring, and tile upgrades, plus stainless steel appliances and a pantry. A front room makes a perfect den or home office. Entertain in the 2-level sunroom and on the 10x20 composite rear deck. Upstairs, the primary suite has a tray ceiling, walk-in closet, and en-suite bath with double vanities and a tiled rain-head shower, plus an upper-level laundry room. And much more! Closing Costs Assistance with use of preferred lender. Pictures representative. Visit the model at 227 Monroe Ave, Ranson, WV.

Save
Ask
Tour
Hide
Share
Listing Snapshot
Price 
$499,990
Days On Site 
1 Day
Bedrooms 
3
Inside Area (SqFt) 
2,908 sqft
Total Baths 
3
Full Baths 
2
Partial Baths 
1
Lot Size 
0.13 Acres
Year Built 
2026
MLS Number 
WVJF2027104
Status 
Active
Property Tax 
N/A
HOA/Condo/Coop Fees 
$64 monthly
Sq Ft Source 
Estimated
Friends & Family
Recent Activity
yesterdayListing first seen on site
yesterdayListing updated with changes from the MLS
General Features
Acres 
0.13
Attached Garage 
Yes
Cross Street 
N Mildred/Old Leetown Pike
Foundation 
Other
Garage 
Yes
Garage Spaces 
2
Levels 
Three Or More
Parking 
Garage Door OpenerAsphaltGarageDrivewayAttached
Parking Spaces 
2
Pets 
Yes
Property Condition 
New Construction
Property Sub Type 
Single Family Residence
Security 
Smoke Detector(s)Carbon Monoxide Detector(s)
Sewer 
Public Sewer
Special Circumstances 
Standard
SqFt Above 
2275
SqFt Below 
633
SqFt Total 
2908
Style 
TraditionalCraftsman
Utilities 
Cable AvailablePhone AvailableWater AvailableElectricity Available
Water Source 
Public
Zoning 
R
Interior Features
Appliances 
RangeOvenElectric RangeElectric OvenElectric Water HeaterBuilt-In RangeCooktopDishwasherDisposalExhaust FanRefrigeratorStainless Steel Appliance(s)Water HeaterMicrowaveENERGY STAR Qualified Appliances
Basement 
Sump PumpPartially Finished
Cooling 
Central AirHeat PumpElectric
Electric 
200+ Amp Service
Flooring 
CarpetCeramic TileVinyl
Furnished 
Unfurnished
Heating 
Exhaust FanElectric
Interior 
Kitchen IslandPantryRecessed LightingWalk-In Closet(s)OtherHigh CeilingsOpen Floorplan
Laundry Features 
Upper Level
Window Features 
Insulated WindowsDouble Pane WindowsScreensLow Emissivity Windows
Save
Ask
Tour
Hide
Share
Exterior Features
Construction Details 
AsphaltBatts InsulationBlown-In InsulationSpray Foam InsulationVinyl Siding
Exterior 
LightingRain Gutters
Pool Features 
None
Roof 
Shingle
Windows/Doors 
Insulated WindowsDouble Pane WindowsScreensLow Emissivity Windows
Community Features
Association Amenities 
Playground
Association Fee 
$64.0
Association Fee Frequency 
Monthly
Community Features 
Sidewalks
School District 
JEFFERSON COUNTY SCHOOLS
Schools
School District
JEFFERSON COUNTY SCHOOLS
Elementary School
RANSON
Middle School
WILDWOOD
High School
JEFFERSON
Listing courtesy of New Home Star Virginia, LLC


The real estate listing information is provided by Bright MLS is for the consumer's personal, non-commercial use and may not be used for any purpose other than to identify prospective properties consumer may be interested in purchasing. Any information relating to real estate for sale or lease referenced on this web site comes from the Internet Data Exchange (IDX) program of the Bright MLS. This web site references real estate listing(s) held by a brokerage firm other than the broker and/or agent who owns this web site. The accuracy of all information is deemed reliable but not guaranteed and should be personally verified through personal inspection by and/or with the appropriate professionals. Properties in listings may have been sold or may no longer be available. The data contained herein is copyrighted by Bright MLS and is protected by all applicable copyright laws. Any unauthorized collection or dissemination of this information is in violation of copyright laws and is strictly prohibited. Copyright © 2020 Bright MLS. All rights reserved.

Neighborhood & Commute
Source: Walkscore
Save
Ask
Tour
Hide
Share
Scroll to Top