
Save
Ask
Tour
Hide
$439,490
4 Days On Site
1014 BARKSDALE DRIVE HS 70CHARLES TOWN, WV 25414
For Sale|Single Family Residence|Active
4
Beds
3
Total Baths
2
Full Baths
1
Partial Bath
2,229
SqFt
$197
/SqFt
2026
Built
Subdivision:
NORBORNE GLEBE
County:
JEFFERSON
Listing courtesy of NextHome Realty Select
Call Now: 304-676-2943
Is this the listing for you? We can help make it yours.
304-676-2943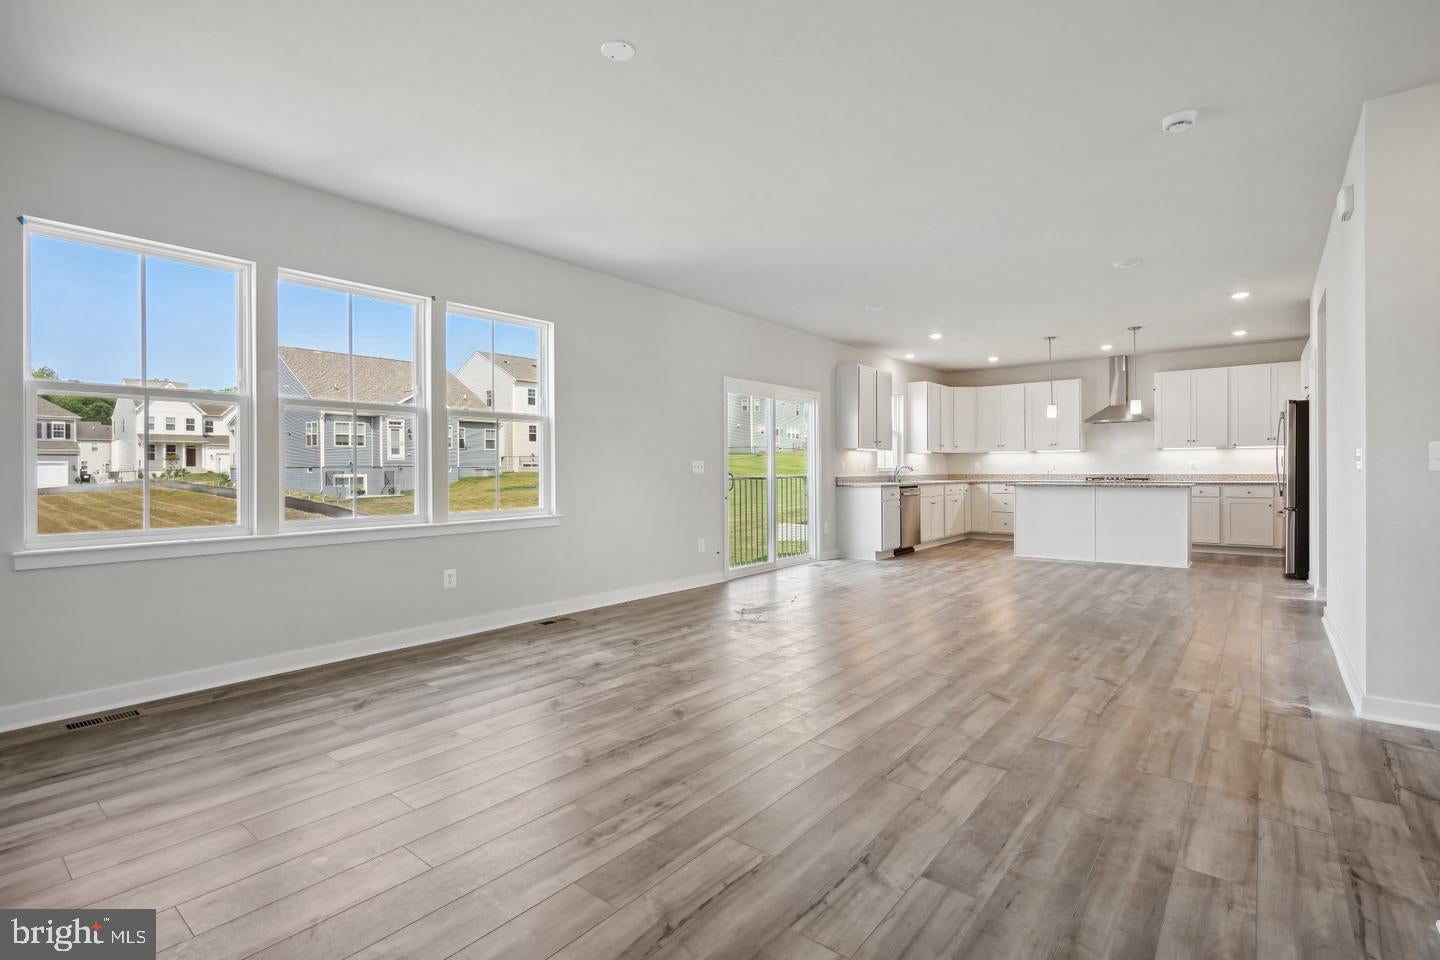
Save
Ask
Tour
Hide
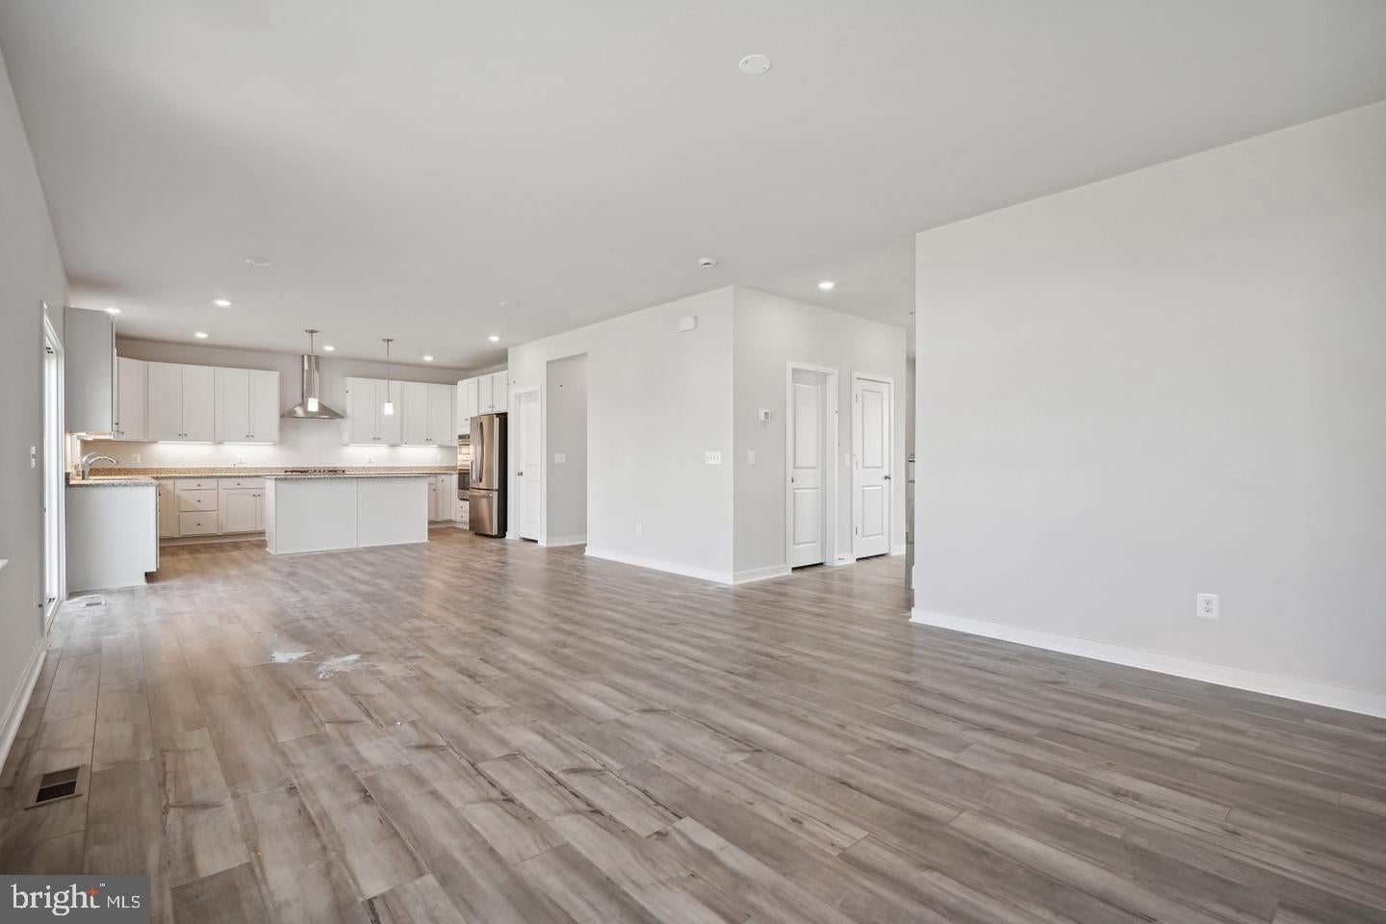
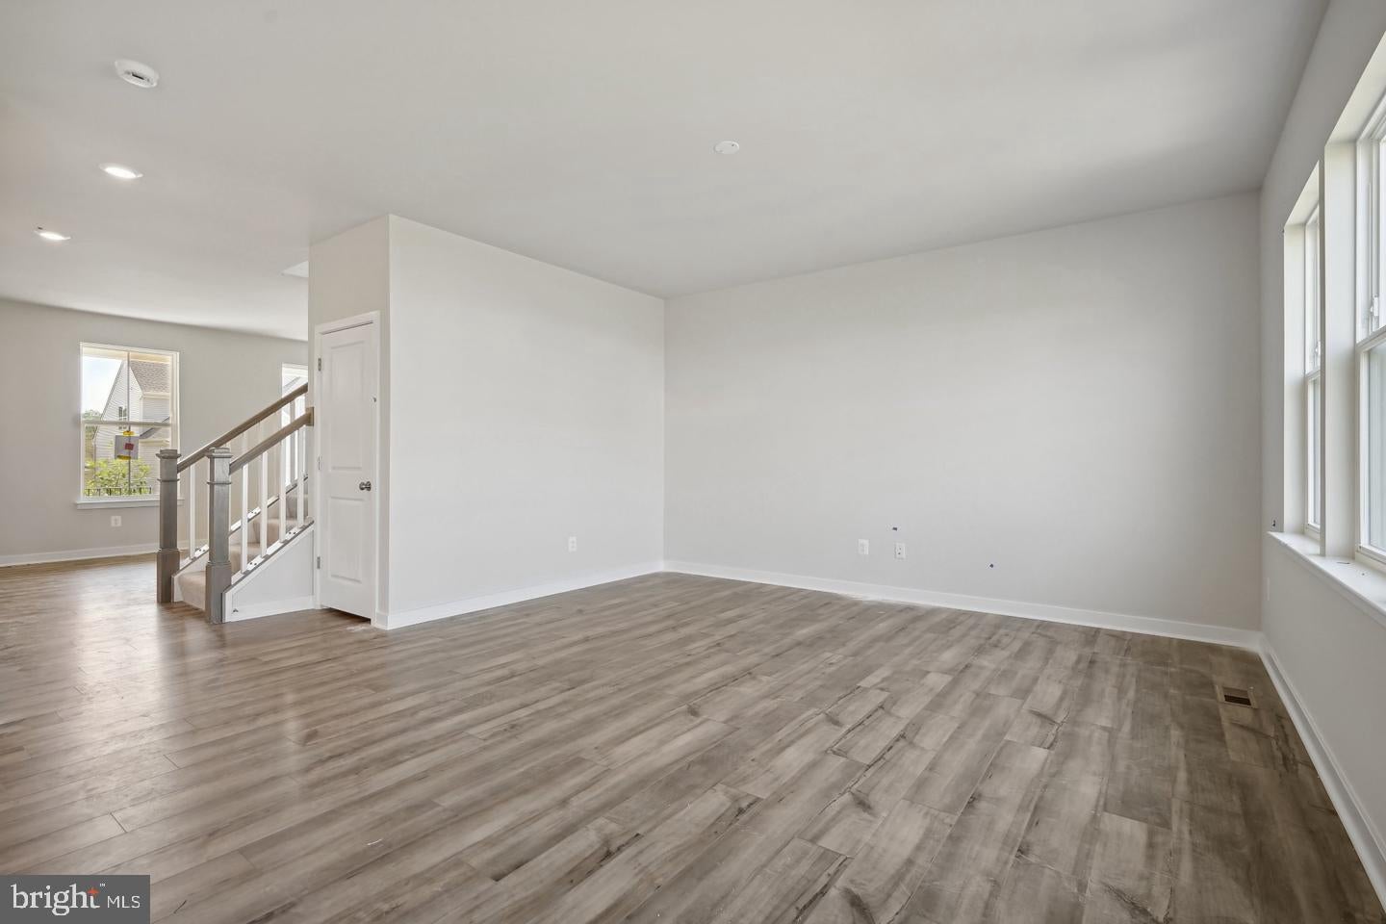
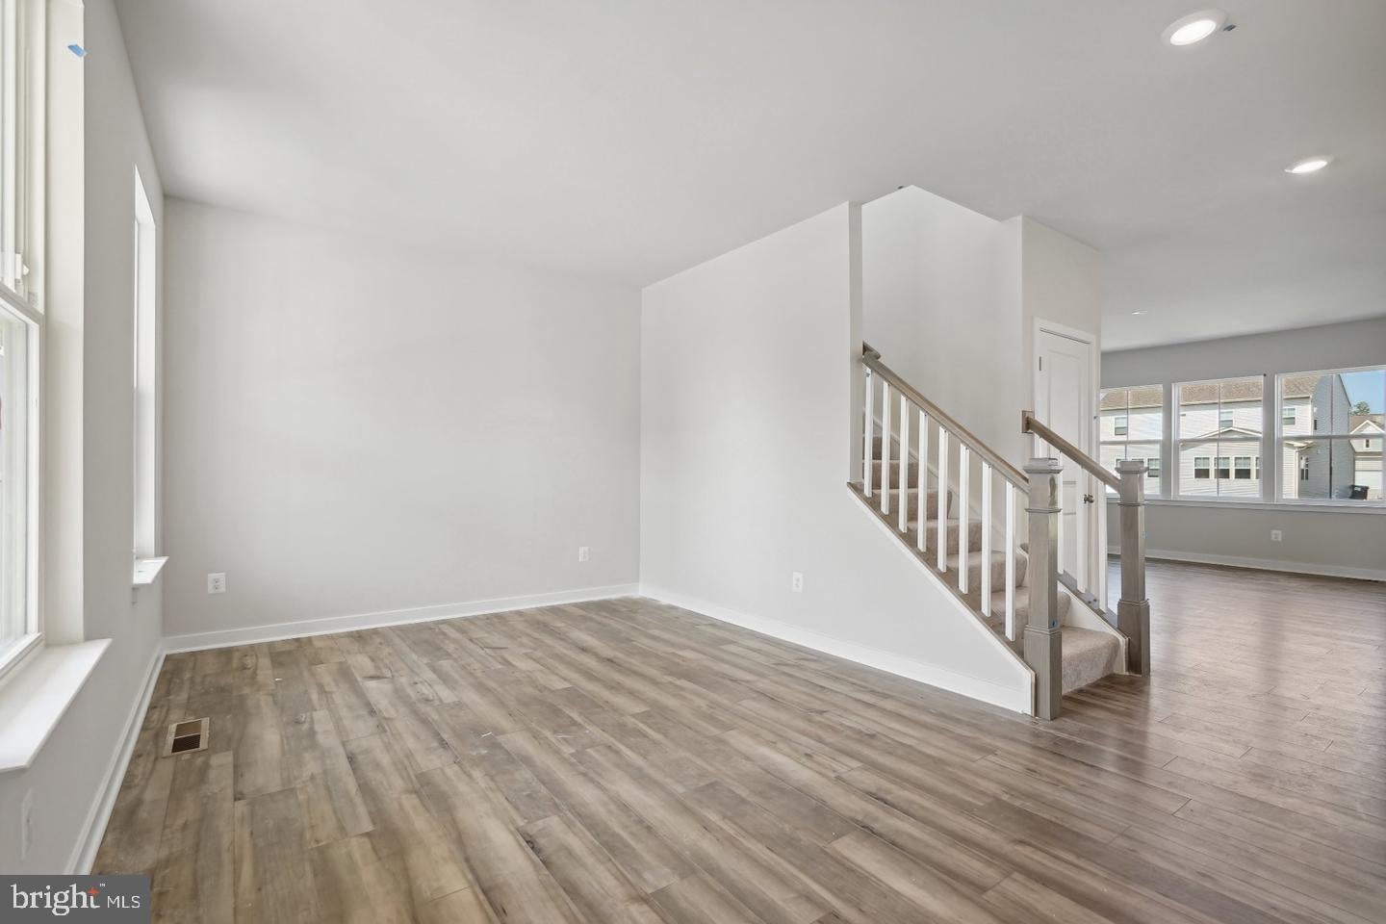
EXPECTED DELIVERY NOVEMBER 2026! Thoughtful design and contemporary style come together in this new two-story home. The open-concept main level connects the Great Room, breakfast room and upgraded kitchen, creating an inviting setting for everyday living and entertaining. A stone fireplace anchors the Great Room, while the kitchen features slate-colored cabinetry and Valle Nevado granite countertops. Wide-plank flooring extends throughout the main level and into the upstairs owner’s suite. A formal living room off the foyer provides additional space to gather or unwind. Upstairs, four bedrooms include a spacious owner’s suite. Built on a slab foundation with no basement, this home offers a practical layout designed for easy living.
Save
Ask
Tour
Hide
Listing Snapshot
Price
$439,490
Days On Site
4 Days
Bedrooms
4
Inside Area (SqFt)
2,229 sqft
Total Baths
3
Full Baths
2
Partial Baths
1
Lot Size
N/A
Year Built
2026
MLS Number
WVJF2027016
Status
Active
Property Tax
$3,526
HOA/Condo/Coop Fees
$85 monthly
Sq Ft Source
Estimated
Friends & Family
Recent Activity
| 3 days ago | Listing updated with changes from the MLS | |
| 4 days ago | Status changed to Active | |
| 4 days ago | Listing first seen on site |
General Features
Attached Garage
Yes
Foundation
Slab
Garage
Yes
Garage Spaces
2
Levels
Two
Parking
Garage Door OpenerConcreteGarageDrivewayAttached
Parking Spaces
2
Pets
Yes
Property Condition
New Construction
Property Sub Type
Single Family Residence
Security
Smoke Detector(s)Carbon Monoxide Detector(s)
Sewer
Public Sewer
Special Circumstances
Standard
SqFt Above
2229
SqFt Total
2229
Style
Colonial
Utilities
Cable AvailableUnderground Utilities
Water Source
Public
Zoning
RESIDENTIAL
Interior Features
Appliances
Electric RangeElectric OvenElectric Water HeaterDishwasherDisposalIce MakerStainless Steel Appliance(s)RefrigeratorMicrowave
Cooling
Central AirHeat PumpCeiling Fan(s)Electric
Electric
200+ Amp Service
Fireplace
Yes
Fireplace Features
ElectricStone
Fireplaces
1
Flooring
CarpetCeramic TileVinyl
Heating
ElectricCentralHeat Pump
Interior
Ceiling Fan(s)High CeilingsOpen Floorplan
Window Features
Double Pane WindowsScreensLow Emissivity Windows
Save
Ask
Tour
Hide
Exterior Features
Construction Details
FrameVinyl Siding
Lot Features
Cleared
Patio And Porch
Porch
Pool Features
Community
Roof
Shingle
Windows/Doors
Double Pane WindowsScreensLow Emissivity Windows
Community Features
Association Amenities
Basketball CourtJogging Path
Association Fee
$85.0
Association Fee Frequency
Monthly
Community Features
Pool
School District
JEFFERSON COUNTY SCHOOLS
Schools
School District
JEFFERSON COUNTY SCHOOLS
Elementary School
PAGE JACKSON
Middle School
CHARLES TOWN
High School
WASHINGTON
Listing courtesy of NextHome Realty Select

The real estate listing information is provided by Bright MLS is for the consumer's personal, non-commercial use and may not be used for any purpose other than to identify prospective properties consumer may be interested in purchasing. Any information relating to real estate for sale or lease referenced on this web site comes from the Internet Data Exchange (IDX) program of the Bright MLS. This web site references real estate listing(s) held by a brokerage firm other than the broker and/or agent who owns this web site. The accuracy of all information is deemed reliable but not guaranteed and should be personally verified through personal inspection by and/or with the appropriate professionals. Properties in listings may have been sold or may no longer be available. The data contained herein is copyrighted by Bright MLS and is protected by all applicable copyright laws. Any unauthorized collection or dissemination of this information is in violation of copyright laws and is strictly prohibited. Copyright © 2020 Bright MLS. All rights reserved.
The real estate listing information is provided by Bright MLS is for the consumer's personal, non-commercial use and may not be used for any purpose other than to identify prospective properties consumer may be interested in purchasing. Any information relating to real estate for sale or lease referenced on this web site comes from the Internet Data Exchange (IDX) program of the Bright MLS. This web site references real estate listing(s) held by a brokerage firm other than the broker and/or agent who owns this web site. The accuracy of all information is deemed reliable but not guaranteed and should be personally verified through personal inspection by and/or with the appropriate professionals. Properties in listings may have been sold or may no longer be available. The data contained herein is copyrighted by Bright MLS and is protected by all applicable copyright laws. Any unauthorized collection or dissemination of this information is in violation of copyright laws and is strictly prohibited. Copyright © 2020 Bright MLS. All rights reserved.
Neighborhood & Commute
Source: Walkscore
Save
Ask
Tour
Hide
Did you know? You can invite friends and family to your search. They can join your search, rate and discuss listings with you.