
5100 DESTIER STREETRANSON, WV 25438
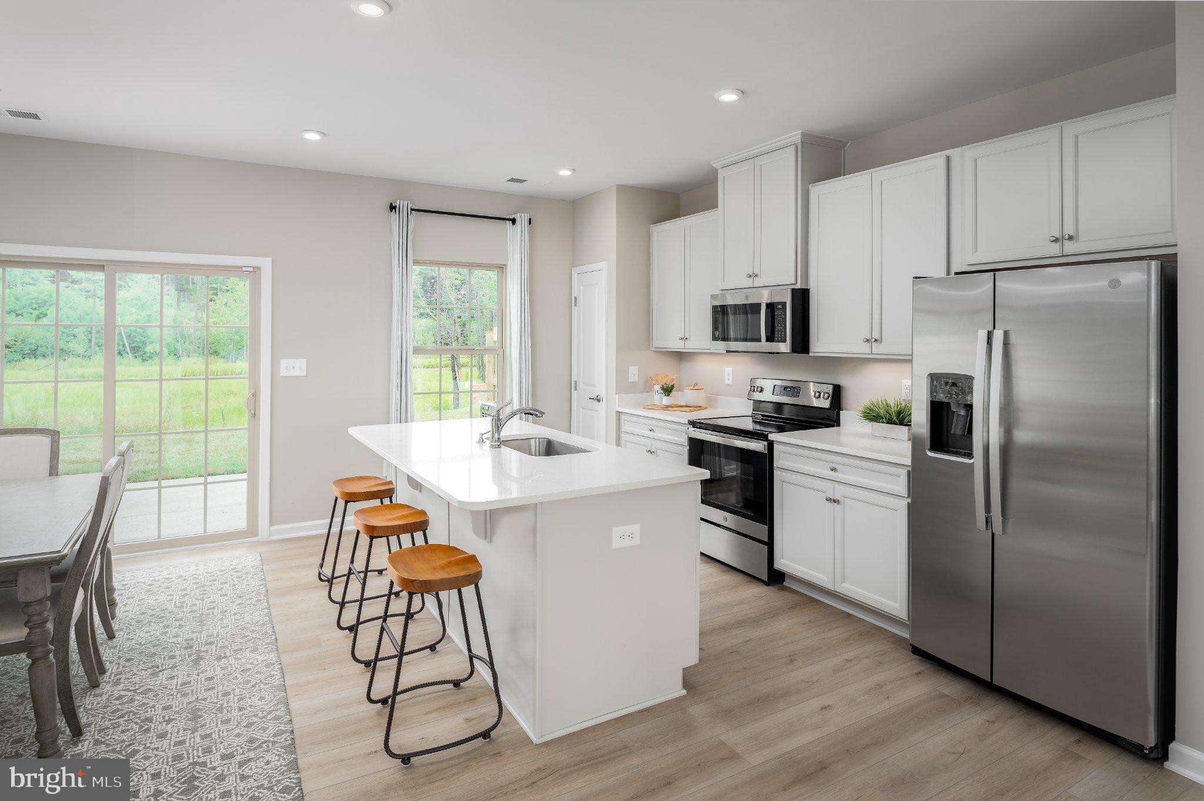
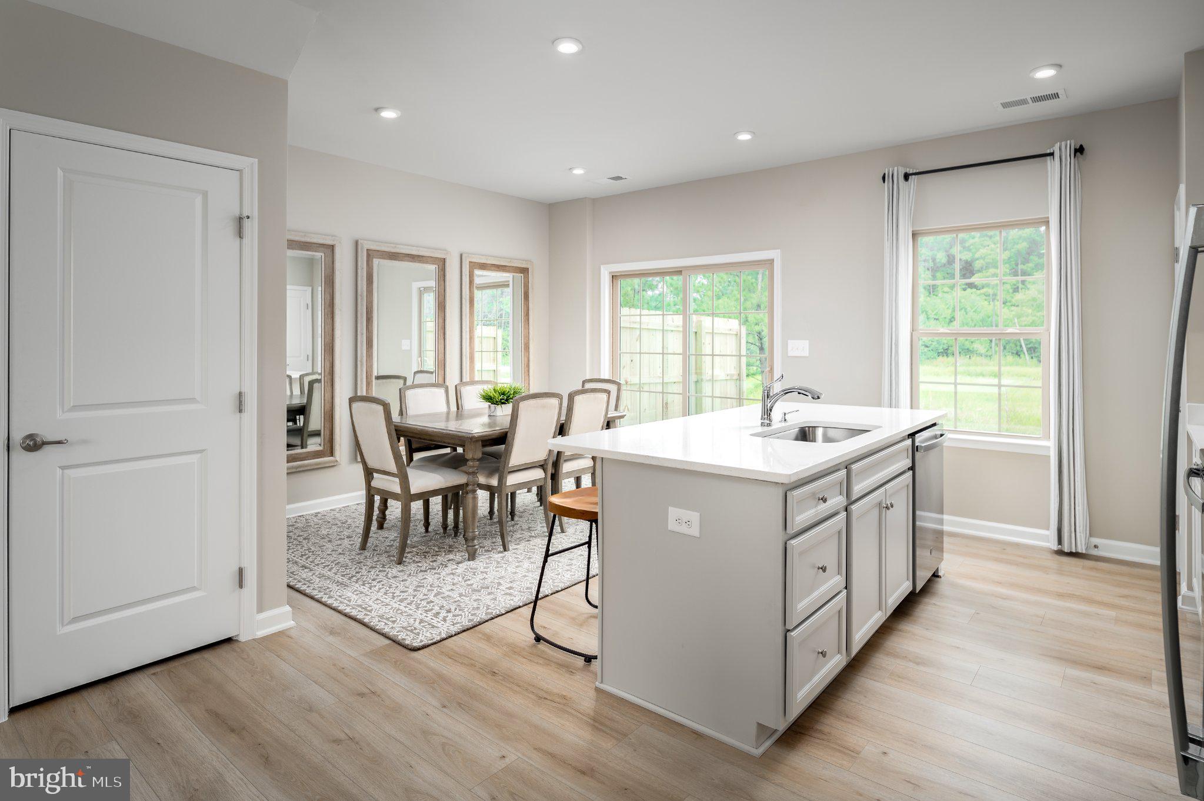
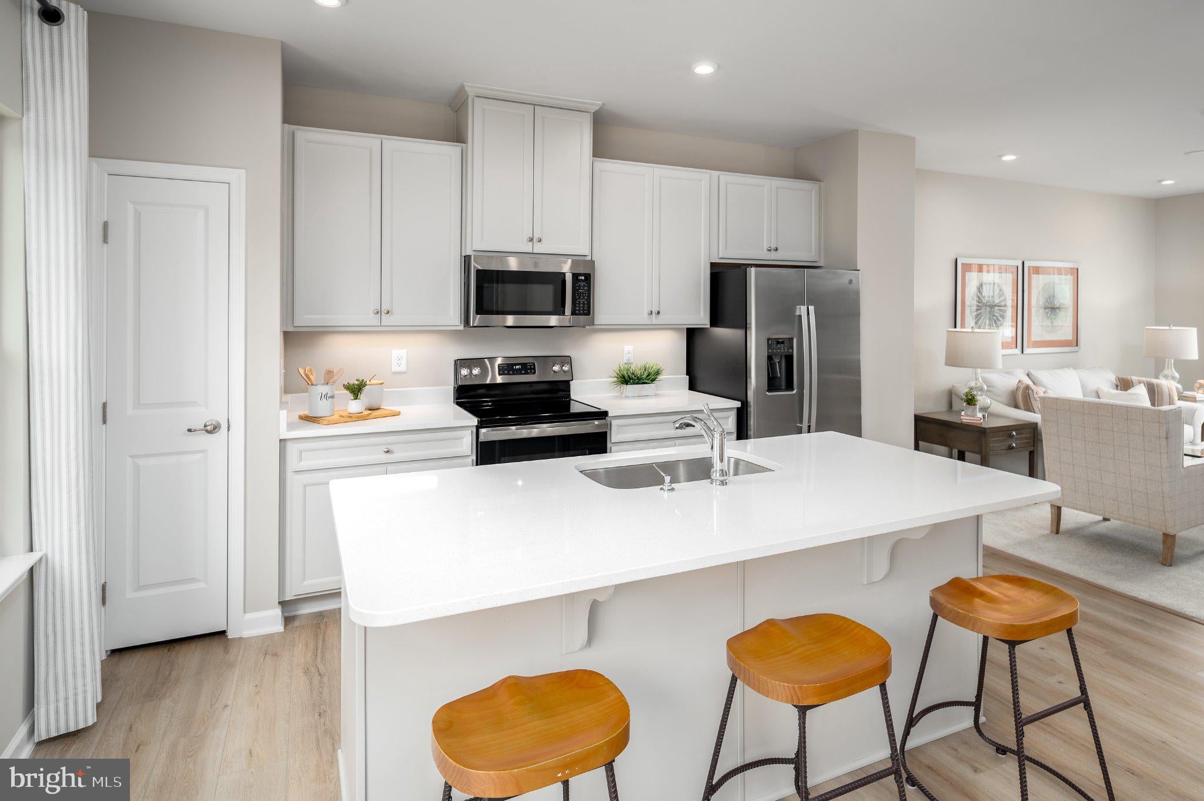
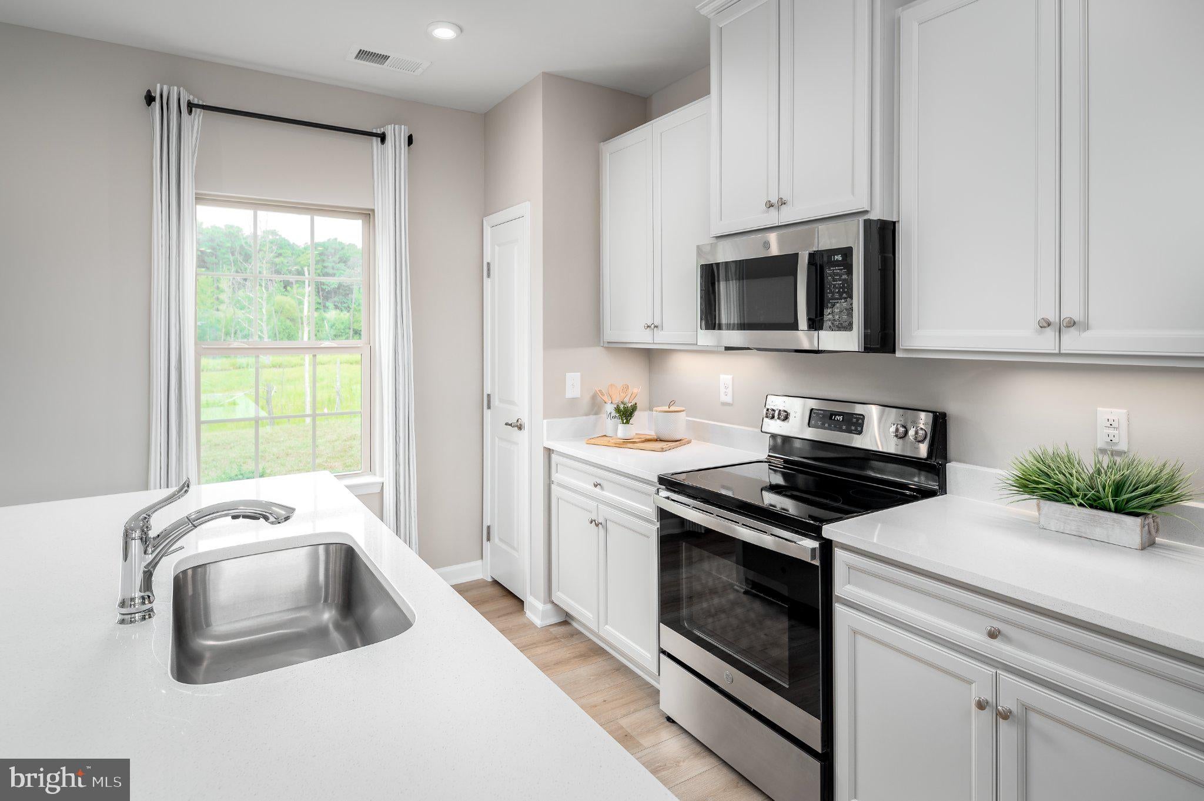
Introducing the new Beethoven floorplan at the Madison Greens townhomes! Over 1,500 sq ft with 3 bedrooms, 2.5 bathrooms, 1-car garage, basement rec room, and more! Currently offering over $15,000 towards rate buydowns and closing costs with the use of our preferred lender! Lots of living space and an abundance of natural light make the Beethoven a townhome that feels like a single-family home. On the main level, a huge Kitchen provides plenty of room for cooking and entertaining and opens to a large airy Living Room. Upstairs are two spacious bedrooms with ample closet space, a hall bath, and a generous Owner’s Bedroom that features a tray ceiling and a huge walk-in closet. A separate Owner’s Bath features a dual vanity and 5’ shower with dual showerheads. A finished rec room in the basement provides additional living space and storage. Community Features ✅ Lawn Maintenance Included ✅ Trash & Recycling Included ✅ Community Playground & Amenities ✅ Convenient Access to Route 9 ✅ Minutes from Shopping & Dining ✅ Easy Commute to Maryland & Northern Virginia Come visit our model home at: 1741 Destrier St, Ranson, WV, 25438
| yesterday | Listing updated with changes from the MLS | |
| 3 days ago | Listing first seen on site |

The real estate listing information is provided by Bright MLS is for the consumer's personal, non-commercial use and may not be used for any purpose other than to identify prospective properties consumer may be interested in purchasing. Any information relating to real estate for sale or lease referenced on this web site comes from the Internet Data Exchange (IDX) program of the Bright MLS. This web site references real estate listing(s) held by a brokerage firm other than the broker and/or agent who owns this web site. The accuracy of all information is deemed reliable but not guaranteed and should be personally verified through personal inspection by and/or with the appropriate professionals. Properties in listings may have been sold or may no longer be available. The data contained herein is copyrighted by Bright MLS and is protected by all applicable copyright laws. Any unauthorized collection or dissemination of this information is in violation of copyright laws and is strictly prohibited. Copyright © 2020 Bright MLS. All rights reserved.
Did you know? You can invite friends and family to your search. They can join your search, rate and discuss listings with you.