HomeSite 553 SHERMAN AVENUERANSON, WV 25438
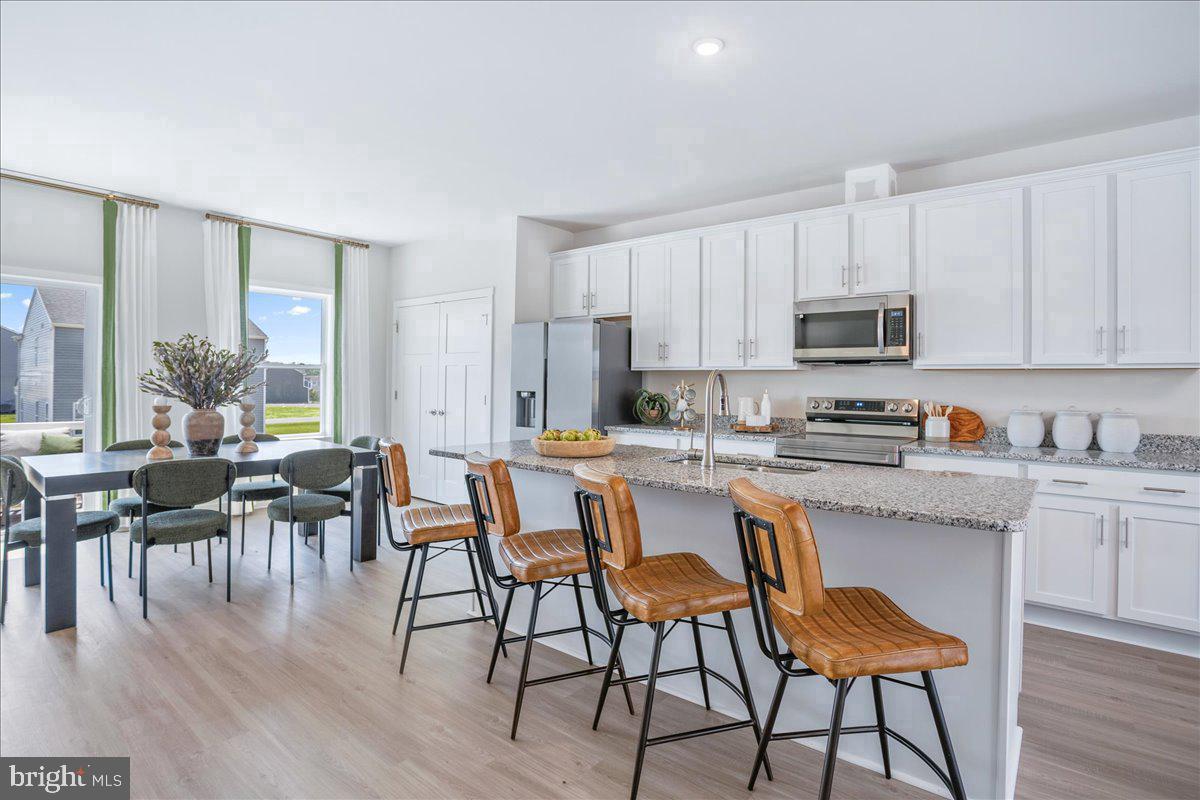
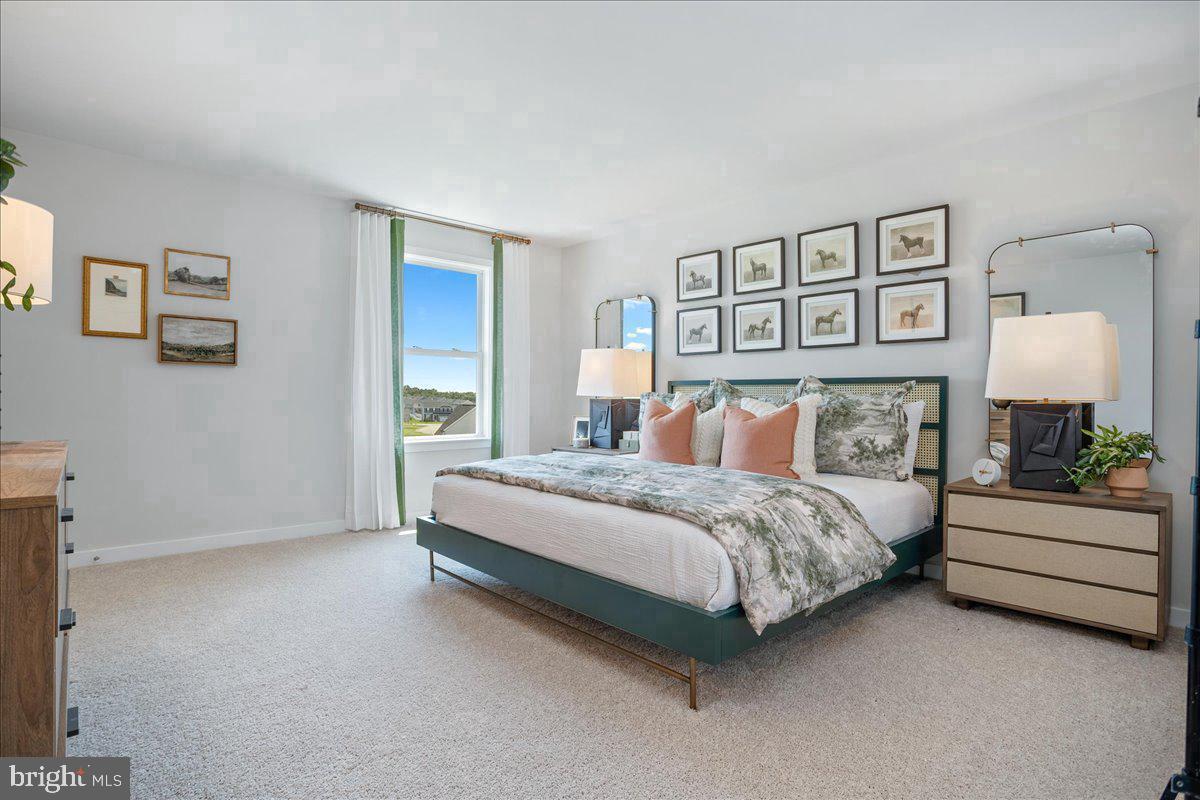
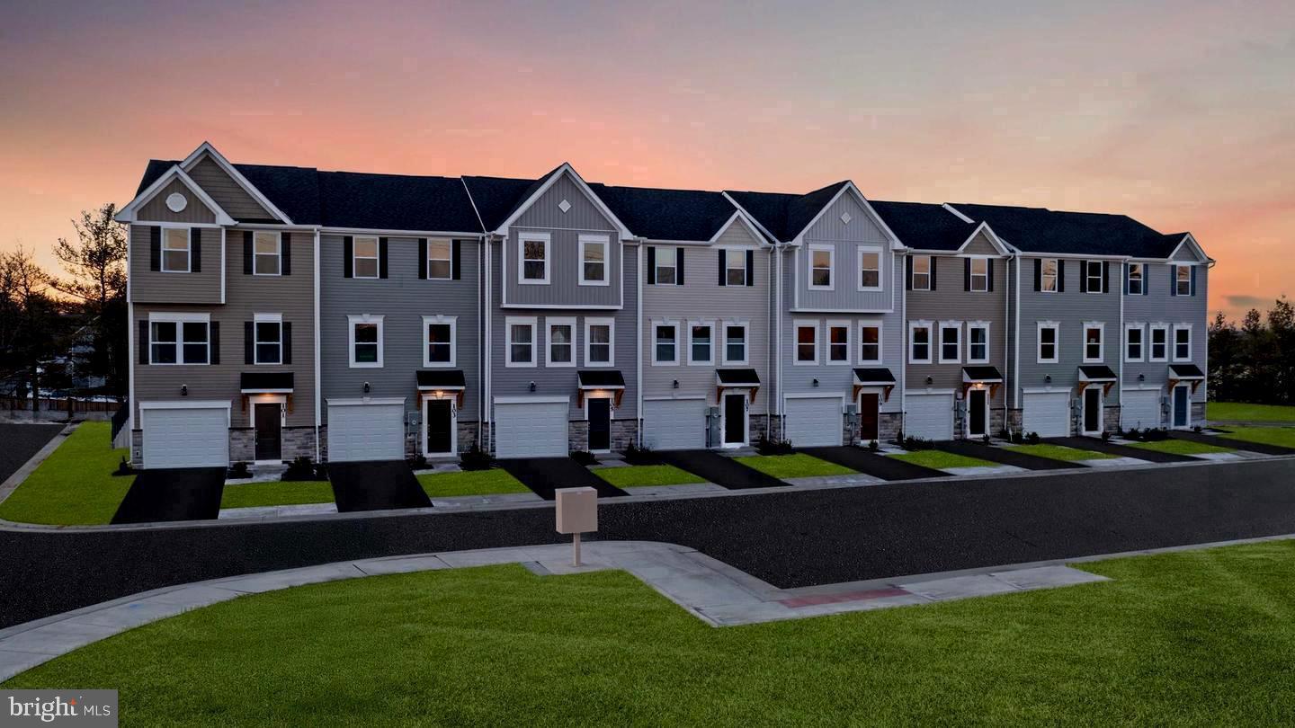
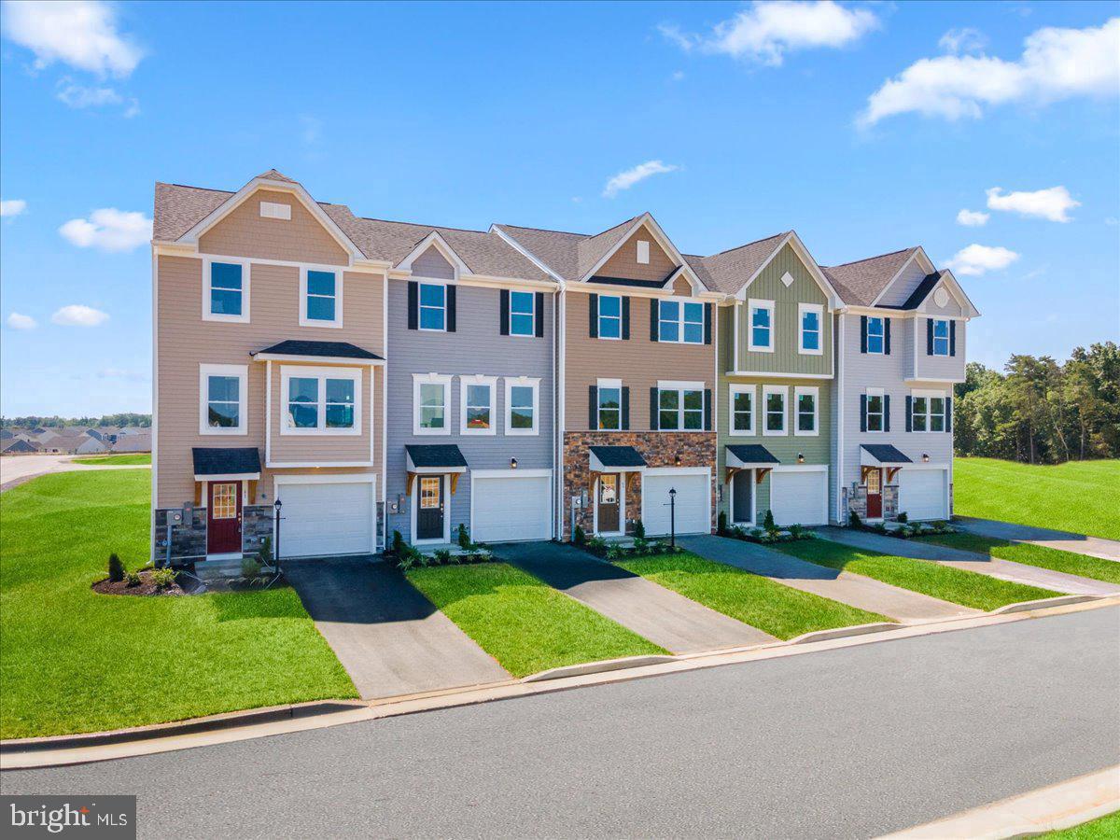
🏡 BIG SPACE. HUGE BACKYARDS. YOUR NEXT HOME! Discover the St. Peter Townhome in the Ranson & Charles Town area, offering up to 2,400 square feet, beautifully upgraded finishes, and room to enjoy life inside and out! 🛏 3–4 Bedrooms | 🛁 2.5–3.5 Bathrooms | 🚗 1-Car Garage 🌳 A BACKYARD YOU’LL LOVE From weekend cookouts to outdoor dining and relaxing evenings, these spacious backyards give you room to make the most of life outdoors. Bring your grill, set up your seating, and create your favorite place to unwind! 🍔☀️ 🍽️ MADE FOR GATHERING Enjoy a bright, open-concept main level that keeps everyone connected. The kitchen features upgraded cabinets, granite countertops, stainless steel appliances, and a large island for meal prep and casual dining. Luxury vinyl plank flooring adds style and makes everyday upkeep easy. 🛌 YOUR OWN PLACE TO RECHARGE Retreat to a spacious primary suite with a walk-in closet and a spa-style rain shower. Quartz bathroom countertops add a beautiful finishing touch. Two additional bedrooms, a full bathroom, and a walk-in laundry room on the bedroom level keep everyday living convenient. 🧺🚿 ✨ FLEXIBLE SPACE TO FIT YOUR LIFE Make the lower level your own with available layouts that include a fourth bedroom with a private full bathroom and walk-in closet, or an open recreation room with an optional half bathroom. Whether you want space for guests, movie nights, a home office, or workouts, you have options! 🎬💻 💰 EXPLORE YOUR POSSIBILITIES Ask about special financing programs for eligible first-time and move-up buyers, plus current incentives. 🔑 PLANNED CONSTRUCTION IN 2027! Explore available homesites and start planning your next chapter. 📲 Call or text the listing agent today for pricing, incentives, available options, and a private tour! 📸 Photos and renderings are for illustration only and may show optional features. Features, finishes, pricing, and construction timelines vary by home and are subject to change. Financing programs and incentives are subject to qualification, terms, and availability.
| yesterday | Listing first seen on site | |
| yesterday | Listing updated with changes from the MLS |

The real estate listing information is provided by Bright MLS is for the consumer's personal, non-commercial use and may not be used for any purpose other than to identify prospective properties consumer may be interested in purchasing. Any information relating to real estate for sale or lease referenced on this web site comes from the Internet Data Exchange (IDX) program of the Bright MLS. This web site references real estate listing(s) held by a brokerage firm other than the broker and/or agent who owns this web site. The accuracy of all information is deemed reliable but not guaranteed and should be personally verified through personal inspection by and/or with the appropriate professionals. Properties in listings may have been sold or may no longer be available. The data contained herein is copyrighted by Bright MLS and is protected by all applicable copyright laws. Any unauthorized collection or dissemination of this information is in violation of copyright laws and is strictly prohibited. Copyright © 2020 Bright MLS. All rights reserved.