Save
Ask
Tour
Hide
Share
$327,995
1 Day On Site

Homesite 552 SHERMAN AVE
RANSON, WV 25438

For Sale|Townhouse|Active
3
Beds
4
Total Baths
2
Full Baths
2
Partial Baths
2,000
SqFt
$164
/SqFt
2027
Built
Subdivision:
HUNTWELL WEST
County:
JEFFERSON
Listing courtesy of New Home Star Virginia, LLC
Call Now: 304-676-2943
Is this the listing for you? We can help make it yours.
304-676-2943
Upcoming Open Houses
Sat, Oct 24, 12:00 PM - 3:00 PM
Sun, Oct 25, 12:00 PM - 3:00 PM
Mon, Oct 26, 12:00 PM - 3:00 PM
Tue, Oct 27, 12:00 PM - 3:00 PM
Wed, Oct 28, 12:00 PM - 3:00 PM
Sat, Oct 31, 12:00 PM - 3:00 PM
Sun, Nov 1, 12:00 PM - 3:00 PM
Mon, Nov 2, 12:00 PM - 3:00 PM
Tue, Nov 3, 12:00 PM - 3:00 PM
Wed, Nov 4, 12:00 PM - 3:00 PM
Sat, Nov 7, 12:00 PM - 3:00 PM
Sun, Nov 8, 12:00 PM - 3:00 PM
Mon, Nov 9, 12:00 PM - 3:00 PM
Tue, Nov 10, 12:00 PM - 3:00 PM
Wed, Nov 11, 12:00 PM - 3:00 PM
Sat, Nov 14, 12:00 PM - 3:00 PM
Sun, Nov 15, 12:00 PM - 3:00 PM
Mon, Nov 16, 12:00 PM - 3:00 PM
Tue, Nov 17, 12:00 PM - 3:00 PM
Wed, Nov 18, 12:00 PM - 3:00 PM
Homesite 552 SHERMAN AVEHomesite 552 SHERMAN AVEHomesite 552 SHERMAN AVEHomesite 552 SHERMAN AVE
Save
Ask
Tour
Hide
Share

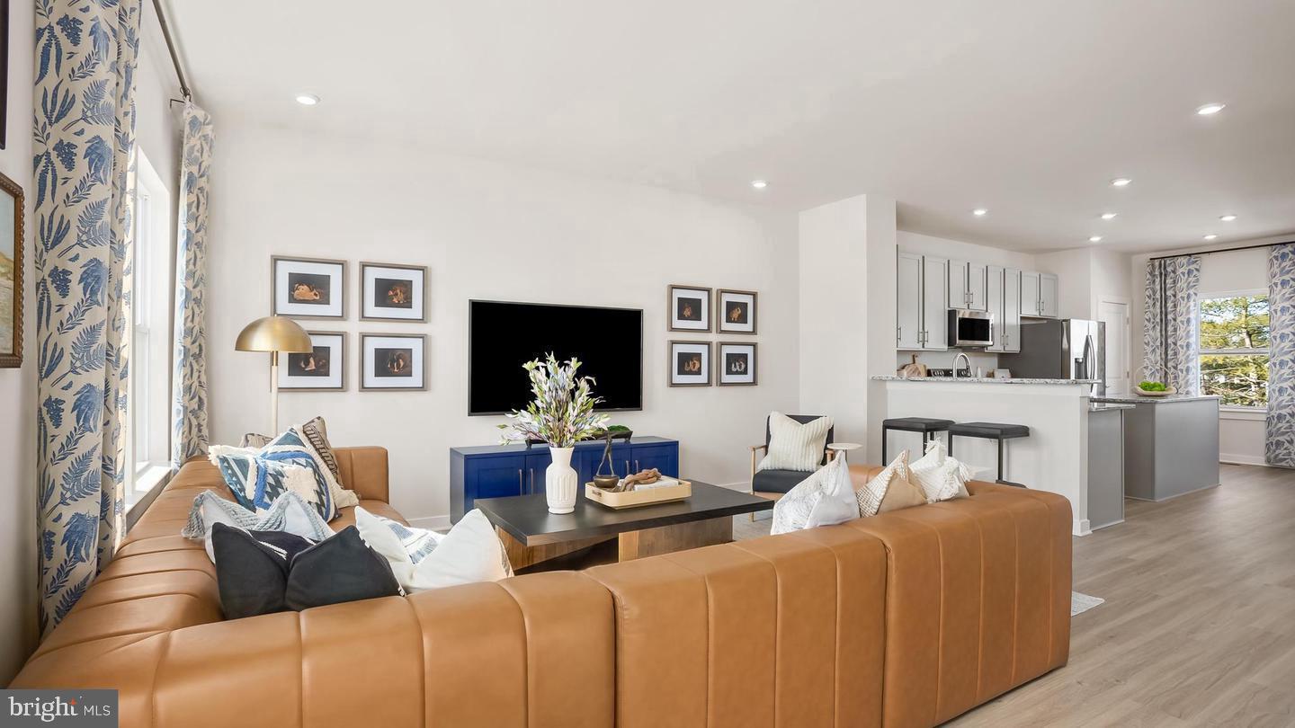
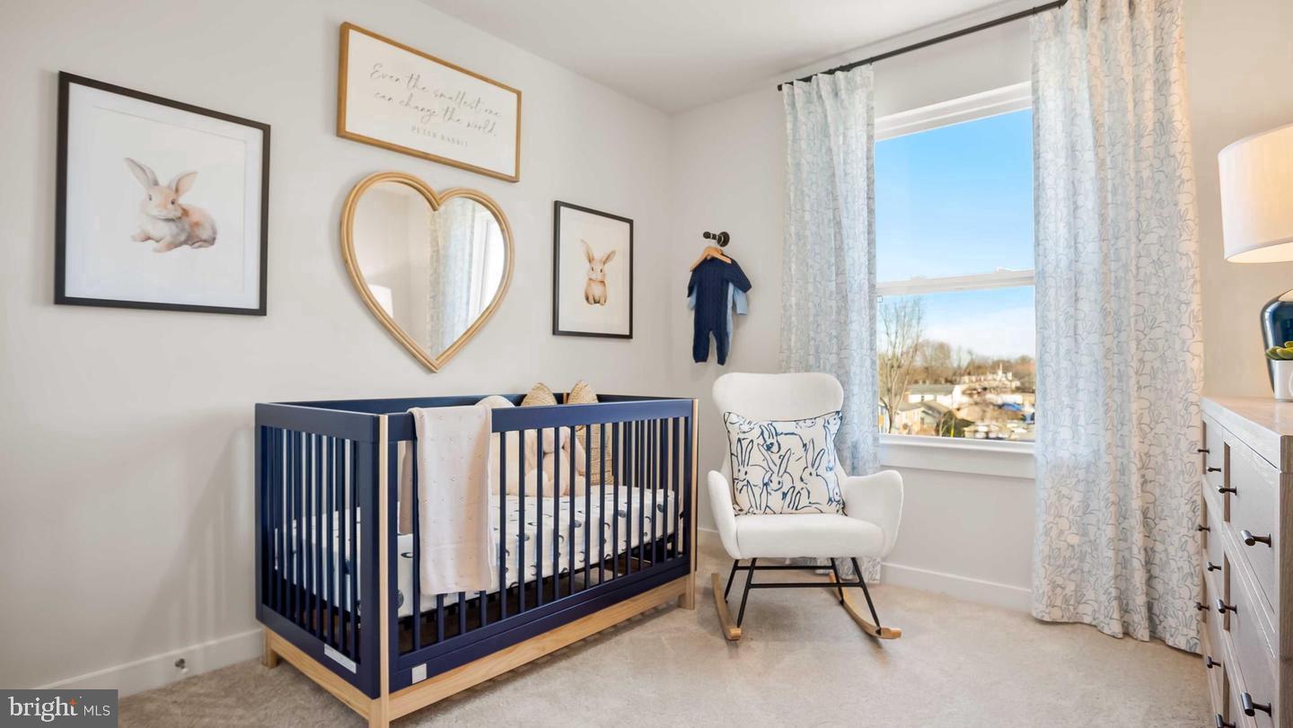
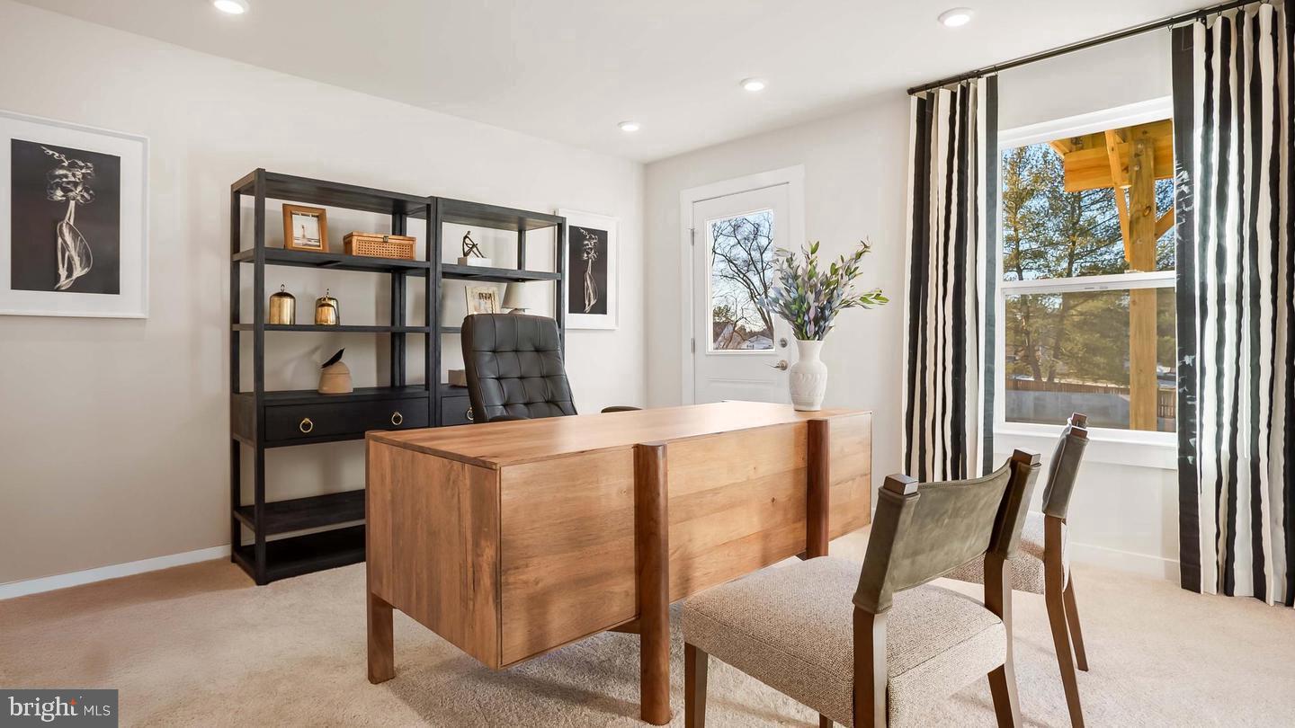
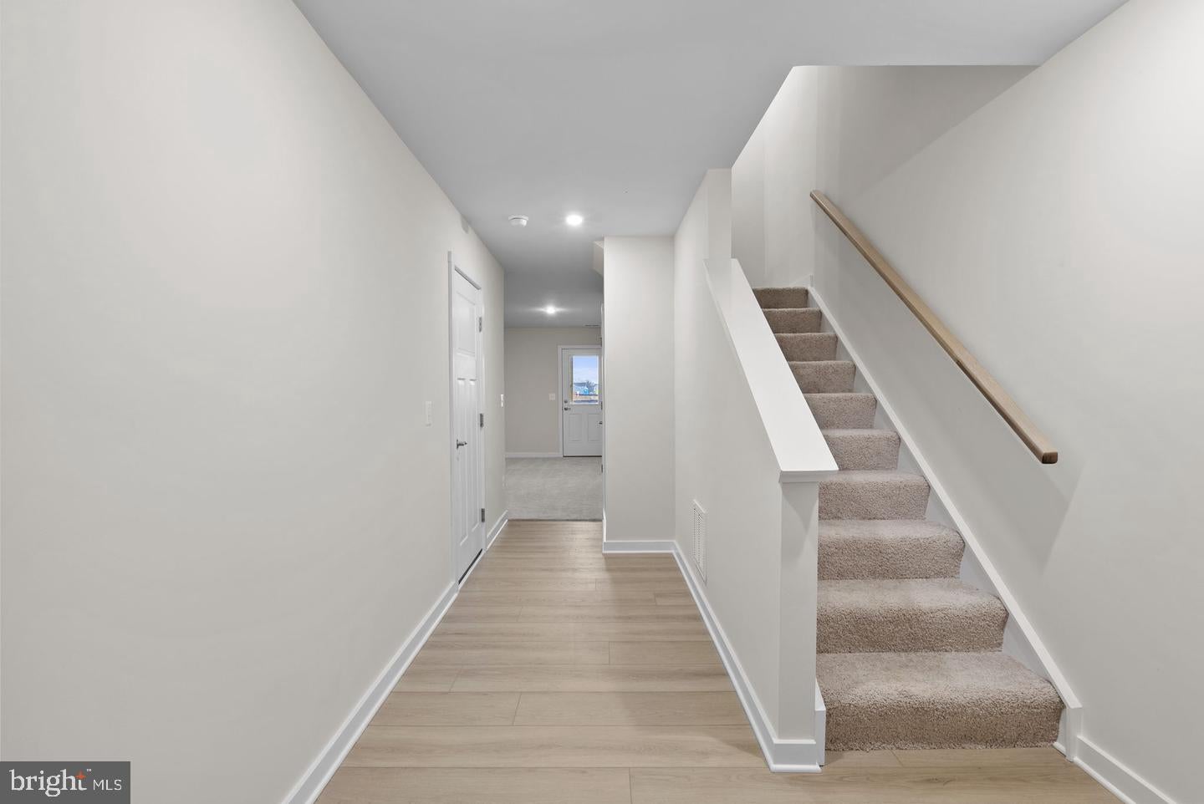
🏡 BIG SPACE. FRESH STYLE. YOUR NEXT CHAPTER. Discover the St. Paul Townhomes in Ranson—offering up to 2,000 sq. ft., modern finishes, and a spacious backyard ready for cookouts, outdoor games, or a relaxing evening under the stars. 🌳🍔 🛏 3–4 Bedrooms | 🛁 2.5–3.5 Bathrooms | 🚗 1-Car Garage ✨ MADE FOR EVERYDAY LIVING & WEEKEND HOSTING The bright, open-concept main level makes it easy to cook, connect, and entertain. Enjoy stainless steel appliances, granite countertops, upgraded cabinetry, and luxury vinyl plank flooring. Choose available kitchen finishes to match your style, or enjoy the thoughtfully designed standard package. 🍽️ 🛌 YOUR SPACE TO RECHARGE Unwind in a spacious primary suite featuring a walk-in closet and a rain shower. Quartz bathroom countertops add a polished touch, while two additional bedrooms and another full bathroom offer room to spread out. Bedroom-level laundry keeps your routine convenient. 🧺 🎬 MORE ROOM FOR WHAT YOU LOVE The finished lower level offers flexible space for movie nights, gaming, a home office, or a workout area. Available configurations include a fourth bedroom and additional bathroom options—choose the layout that fits your life. 🎮💻 🌿 TAKE IT OUTSIDE Bring your patio furniture, fire up the grill, and make the most of a backyard with room to gather and unwind. 💰 Special financing programs available for eligible first-time and repeat buyers. Ask for details! 📍 Planned Construction in 2027 📲 Call or text the listing agent to explore available homesites, selections, and pricing! 📸 Photos are for illustrative purposes and may show optional features. Pricing, features, selections, and construction timelines are subject to change.

Save
Ask
Tour
Hide
Share
Listing Snapshot
Price 
$327,995
Days On Site 
1 Day
Bedrooms 
3
Inside Area (SqFt) 
2,000 sqft
Total Baths 
4
Full Baths 
2
Partial Baths 
2
Lot Size 
0.09 Acres
Year Built 
2027
MLS Number 
WVJF2026964
Status 
Active
Property Tax 
N/A
HOA/Condo/Coop Fees 
$64 monthly
Sq Ft Source 
Estimated
Friends & Family
Recent Activity
yesterdayListing first seen on site
yesterdayListing updated with changes from the MLS
General Features
Acres 
0.09
Attached Garage 
Yes
Foundation 
Slab
Garage 
Yes
Garage Spaces 
1
Levels 
Three Or More
Parking 
Garage Door OpenerAsphaltGarageAttached
Parking Spaces 
1
Pets 
Yes
Property Condition 
New Construction
Property Sub Type 
Townhouse
Sewer 
Public Sewer
Special Circumstances 
Standard
SqFt Above 
2000
SqFt Total 
2000
Style 
Craftsman
Utilities 
Cable AvailablePhone AvailableSewer AvailableWater Available
Water Source 
Public
Zoning 
0
Interior Features
Appliances 
OvenElectric RangeElectric OvenElectric Water HeaterDisposalDishwasherExhaust FanIce MakerMicrowaveRefrigeratorStainless Steel Appliance(s)ENERGY STAR Qualified Appliances
Cooling 
Central AirElectric
Flooring 
CarpetVinyl
Furnished 
Unfurnished
Heating 
Exhaust FanElectric
Interior 
Eat-in KitchenKitchen IslandWalk-In Closet(s)High CeilingsOpen Floorplan
Laundry Features 
Upper Level
Main Level Bedrooms 
3
Save
Ask
Tour
Hide
Share
Exterior Features
Construction Details 
Shake SidingVinyl Siding
Exterior 
LightingRain Gutters
Pool Features 
None
Roof 
Shingle
Community Features
Association Fee 
$64.0
Association Fee Frequency 
Monthly
Community Features 
Sidewalks
School District 
JEFFERSON COUNTY SCHOOLS
Schools
School District
JEFFERSON COUNTY SCHOOLS
Elementary School
Unknown
Middle School
Unknown
High School
Unknown
Listing courtesy of New Home Star Virginia, LLC


The real estate listing information is provided by Bright MLS is for the consumer's personal, non-commercial use and may not be used for any purpose other than to identify prospective properties consumer may be interested in purchasing. Any information relating to real estate for sale or lease referenced on this web site comes from the Internet Data Exchange (IDX) program of the Bright MLS. This web site references real estate listing(s) held by a brokerage firm other than the broker and/or agent who owns this web site. The accuracy of all information is deemed reliable but not guaranteed and should be personally verified through personal inspection by and/or with the appropriate professionals. Properties in listings may have been sold or may no longer be available. The data contained herein is copyrighted by Bright MLS and is protected by all applicable copyright laws. Any unauthorized collection or dissemination of this information is in violation of copyright laws and is strictly prohibited. Copyright © 2020 Bright MLS. All rights reserved.

Neighborhood & Commute
Source: Walkscore
Save
Ask
Tour
Hide
Share
Scroll to Top