
1357 STEED STREETRANSON, WV 25438
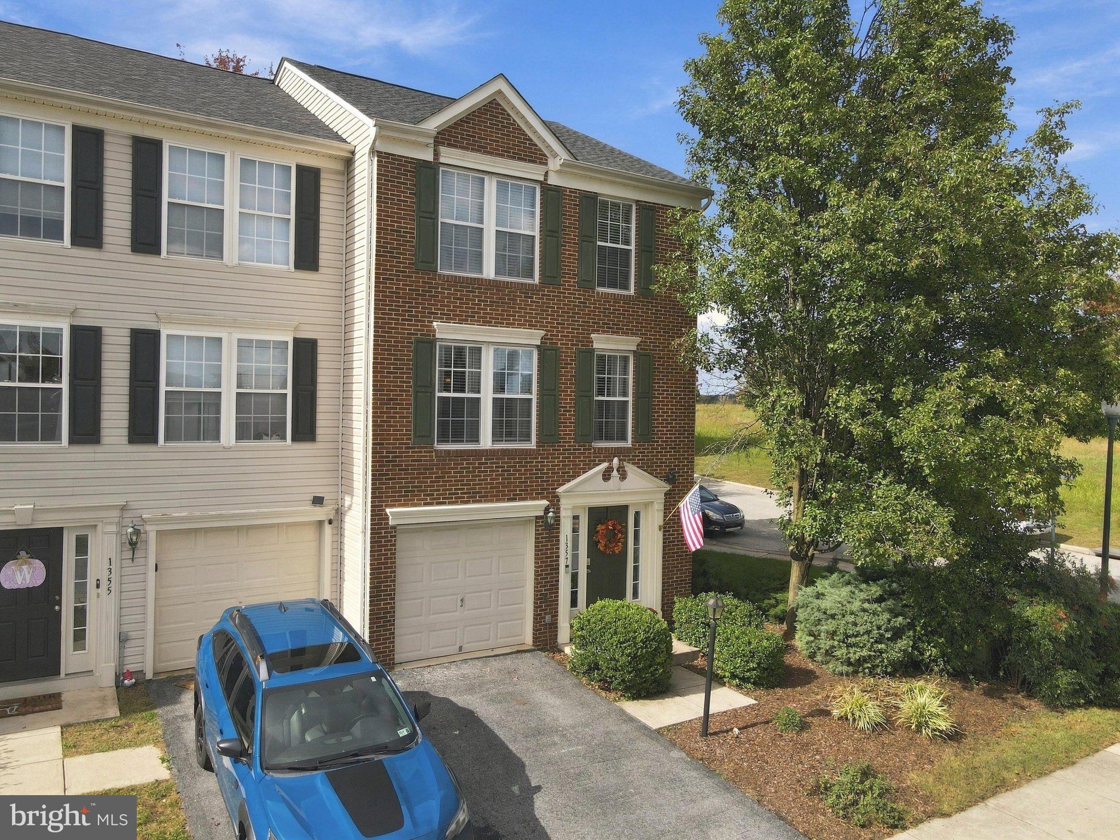
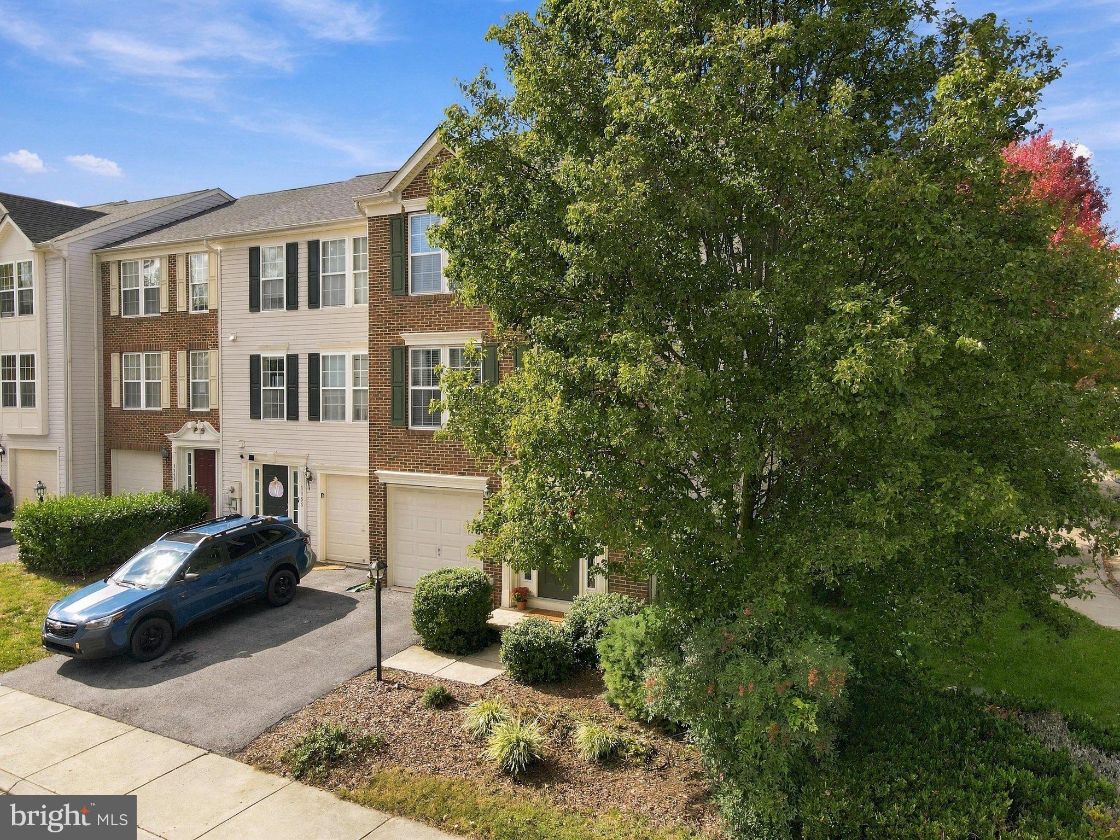
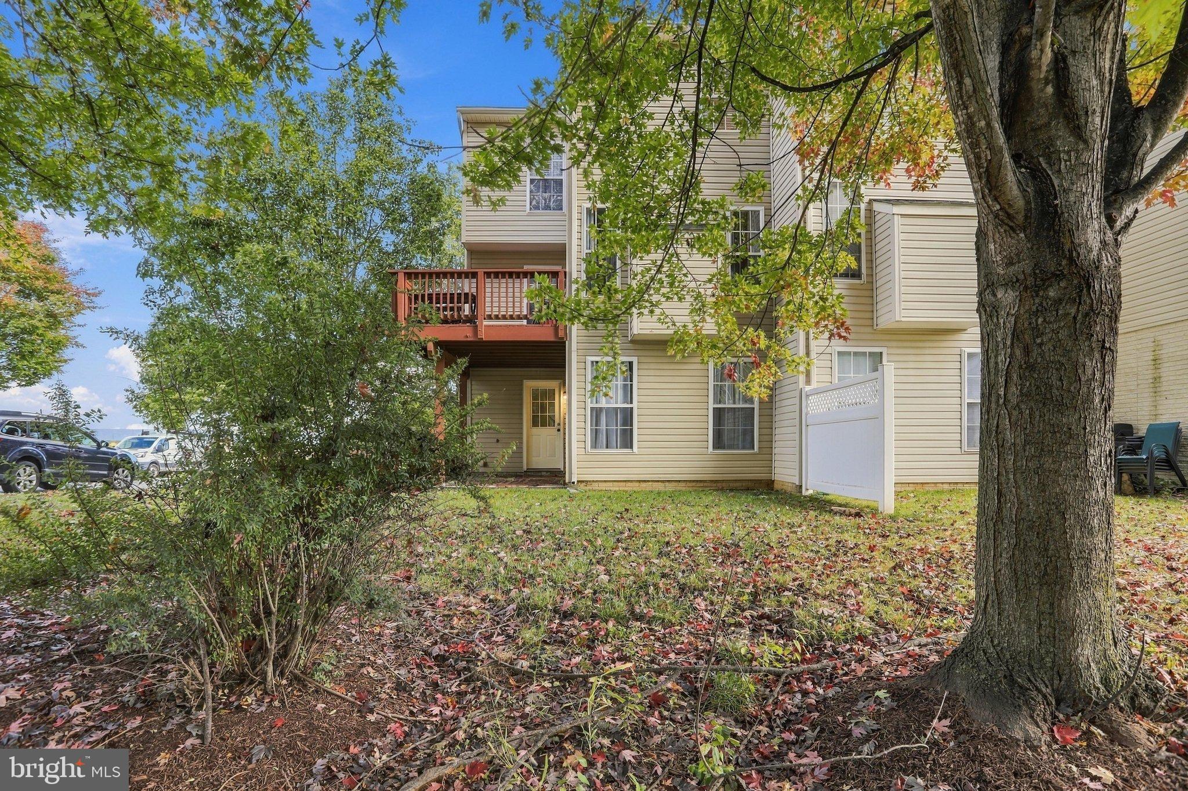
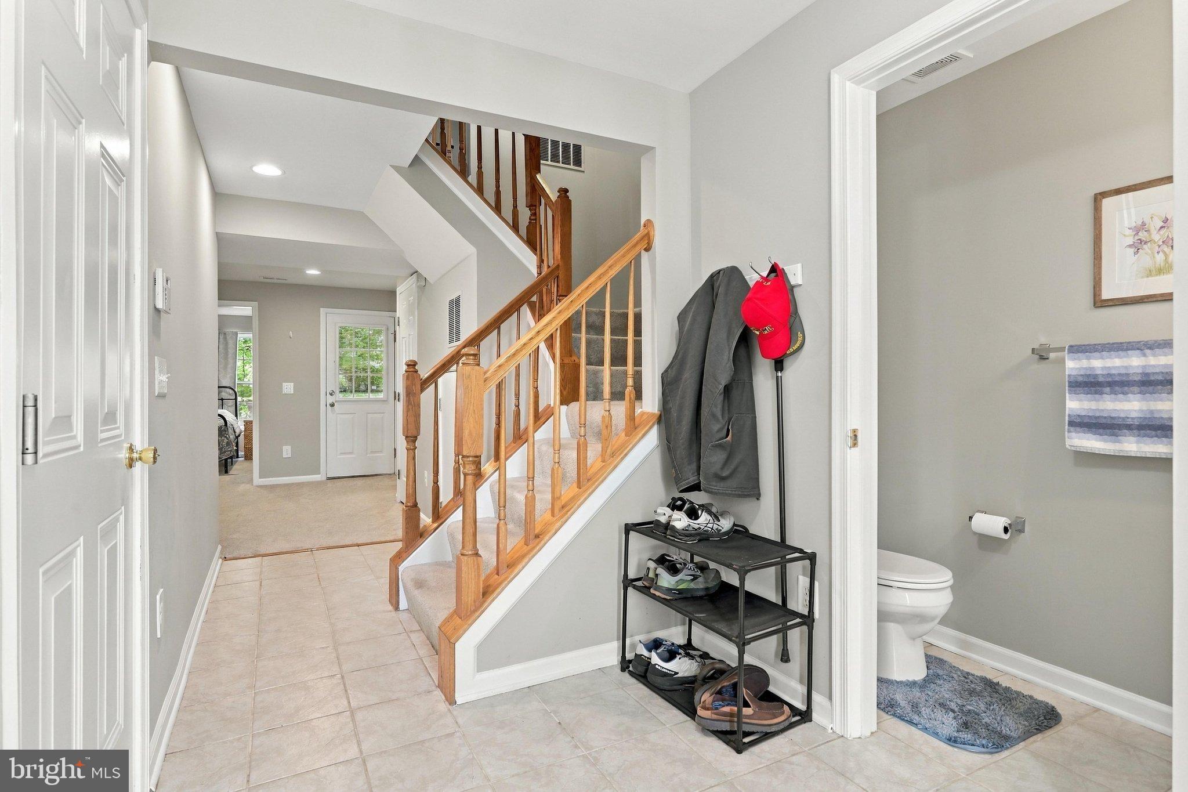
FULLY FURNISHED / MOVE-IN READY / ORIGINAL MODEL SHOWPIECE!! Discover the elegance of this stunning Colonial townhouse end unit nestled in the highly sought after Lakeland Place community. This meticulously maintained home features three spacious bedrooms and two and a half bathrooms, including a primary suite with a soaking tub and walk-in closet. The heart of the home boasts a fully equipped gourmet kitchen, complete with upgraded countertops, an island, and a cozy breakfast area. Enjoy the warmth of the electric fireplace in the family room, enhanced by an abundance of natural light and beautiful scenery. Step outside to your private deck and enjoy the fresh air, along with the beautifully landscaped large corner lot, offering a serene view of lush greenery. With an attached garage and a paved driveway, convenience is at your fingertips. This home combines comfort and sophistication, providing an exclusive lifestyle in a prime location. Experience the perfect blend of luxury and tranquility in this unique property. BONUS: THIS HOME INCLUDES FURNITURE AS SEEN IN PICTURES!! Don't miss this wonderful opportunity... SCHEDULE YOUR APPOINTMENT TODAY!!
| yesterday | Listing updated with changes from the MLS® | |
| yesterday | Listing first seen on site |

The real estate listing information is provided by Bright MLS is for the consumer's personal, non-commercial use and may not be used for any purpose other than to identify prospective properties consumer may be interested in purchasing. Any information relating to real estate for sale or lease referenced on this web site comes from the Internet Data Exchange (IDX) program of the Bright MLS. This web site references real estate listing(s) held by a brokerage firm other than the broker and/or agent who owns this web site. The accuracy of all information is deemed reliable but not guaranteed and should be personally verified through personal inspection by and/or with the appropriate professionals. Properties in listings may have been sold or may no longer be available. The data contained herein is copyrighted by Bright MLS and is protected by all applicable copyright laws. Any unauthorized collection or dissemination of this information is in violation of copyright laws and is strictly prohibited. Copyright © 2020 Bright MLS. All rights reserved.
Did you know? You can invite friends and family to your search. They can join your search, rate and discuss listings with you.