
Save
Ask
Hide
$444,990
456 ARMISTEAD PLACECHARLES TOWN, WV 25414
Single Family Residence|Sold 10/23/2026
4
Beds
3
Total Baths
2
Full Baths
1
Partial Bath
2,230
SqFt
$200
/SqFt
2026
Built
Subdivision:
KING'S CROSSING
County:
JEFFERSON
Listing courtesy of DRB Group Realty, LLC
Bought with Kristin Evans Crosby of Samson Properties (540) 348-4911
Call Now: 304-676-2943
Is this the listing for you? We can help make it yours.
304-676-2943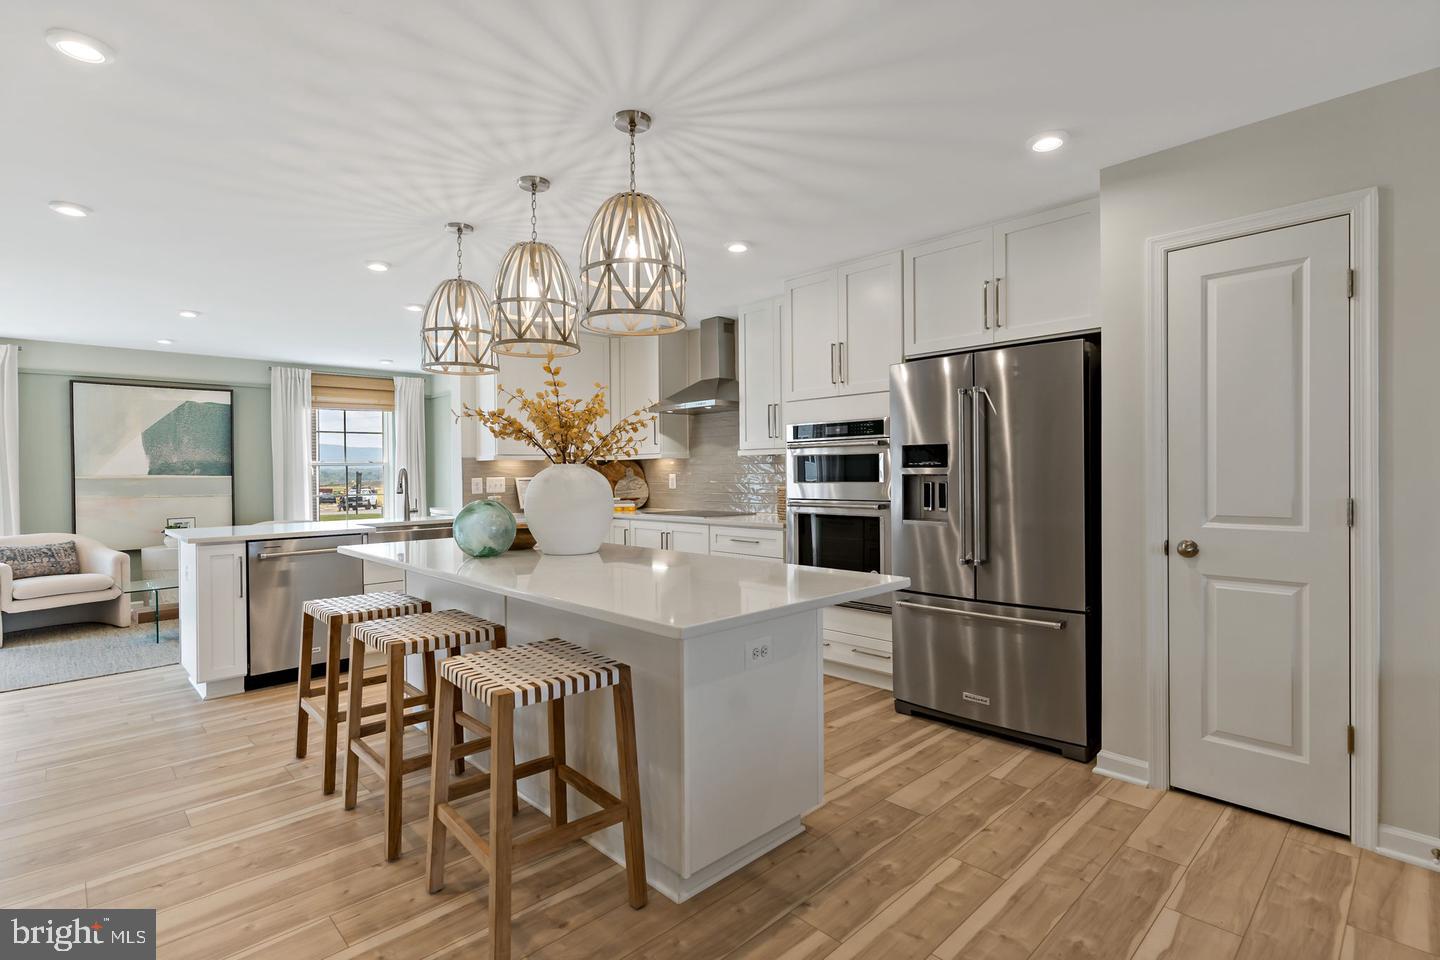
Save
Ask
Hide
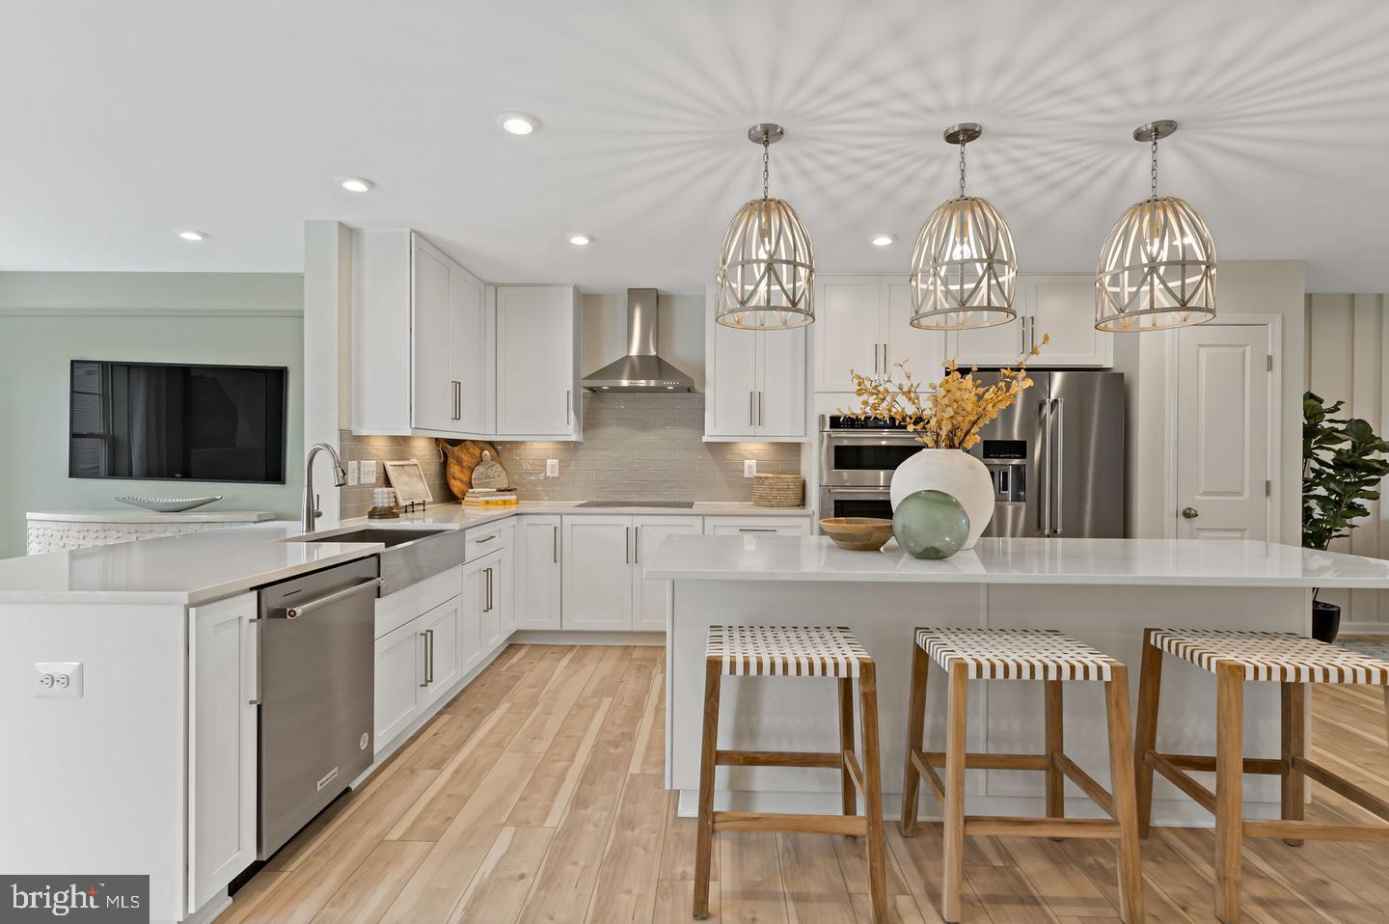
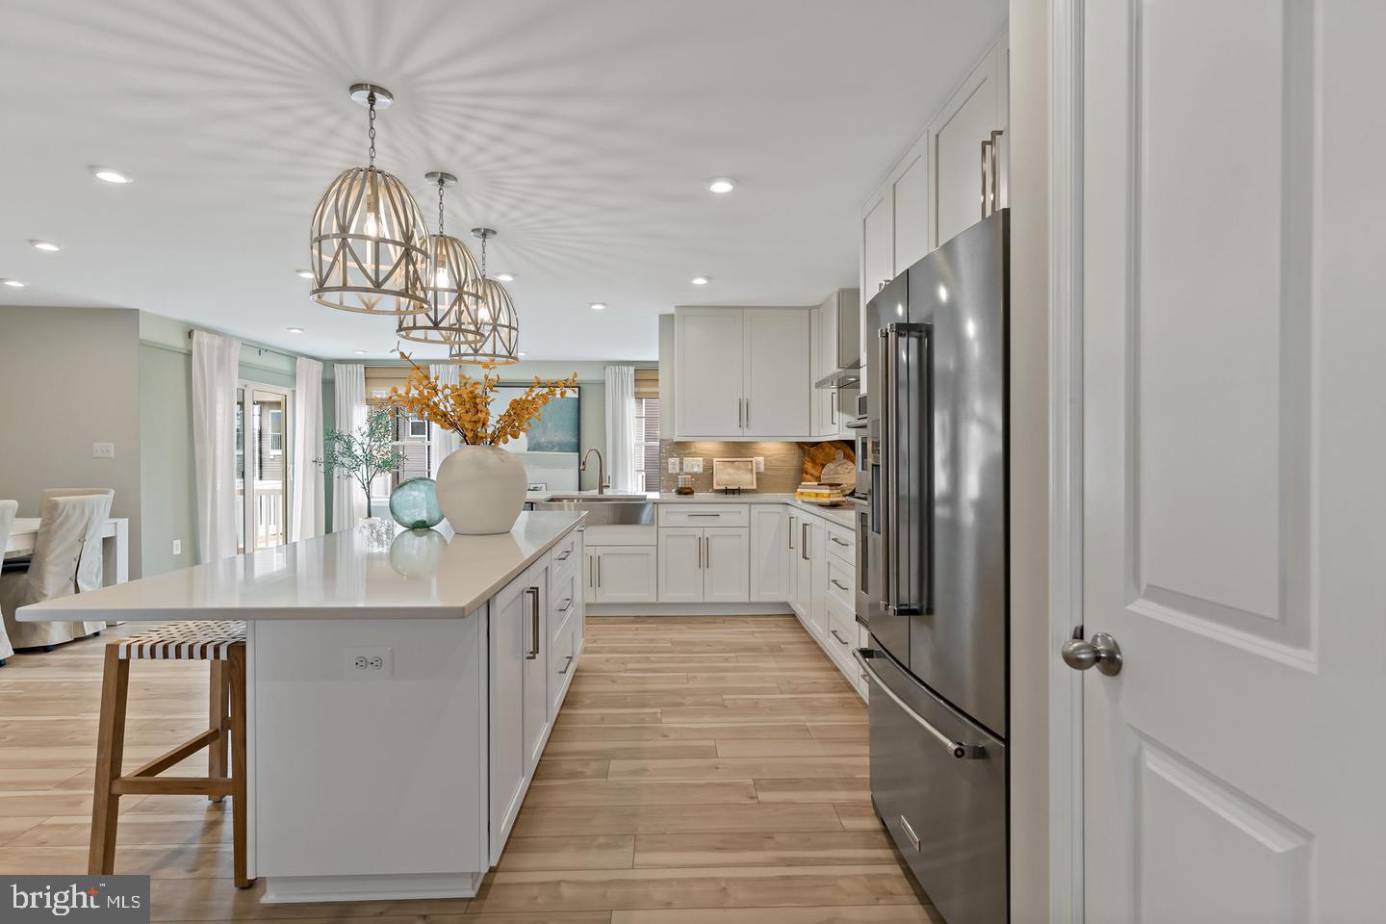
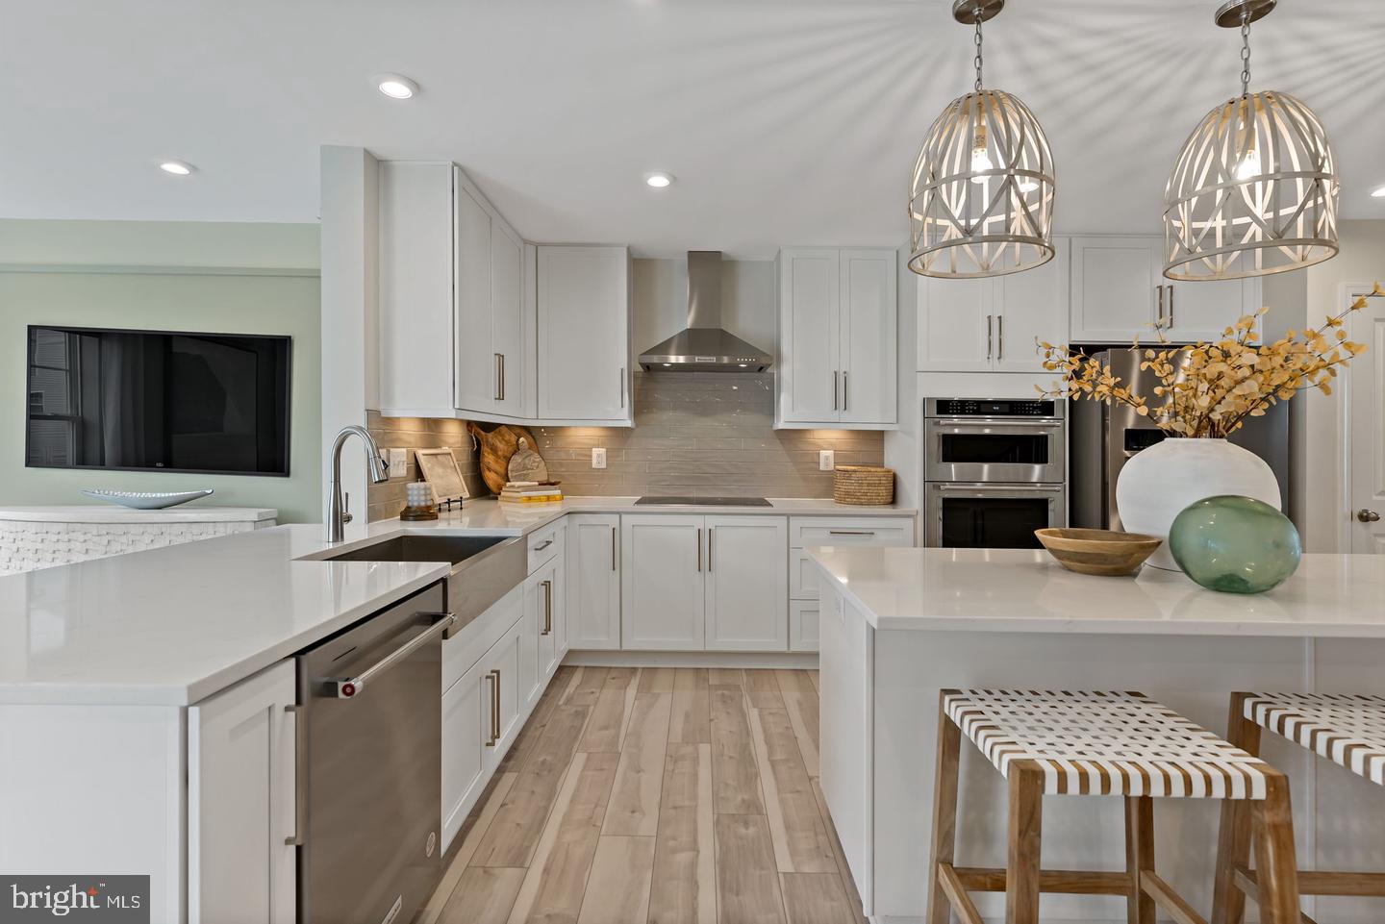
*OFFERING UP TO 15K IN CLOSING ASSISTANCE FOR PRIMARY RESIDENCE WITH USE OF APPROVED LENDER AND TITLE.* *PENDING* Whitehall with egress window exit. 4' rear structural extension including an unfinished lower level. Upgraded cabinets, countertops, and flooring. *Photos may not be of actual home. Photos may be of similar home/floorplan if home is under construction or if this is a base price listing. AGENT REGISTRATION REQUIRED.
Save
Ask
Hide
Listing Snapshot
Bedrooms
4
Total Baths
3
Full Baths
2
Partial Baths
1
Inside Area (SqFt)
2,230 sqft
Lot Size
0.19 Acres
Year Built
2026
MLS Number
WVJF2026822
Status
Sold
Property Tax
N/A
HOA/Condo/Coop Fees
$58 monthly
Sq Ft Source
Estimated
Friends & Family
Recent Activity
| yesterday | Listing updated with changes from the MLS |
General Features
Acres
0.19
Attached Garage
Yes
Foundation
SlabConcrete Perimeter
Garage
Yes
Garage Spaces
2
Levels
Three Or More
Parking
GarageAttached
Parking Spaces
2
Property Condition
New Construction
Property Sub Type
Single Family Residence
Sewer
Public Sewer
Special Circumstances
Standard
SqFt Above
2230
SqFt Total
2230
Style
Traditional
Water Source
Public
Zoning
RESIDENTIAL GROWTH
Interior Features
Appliances
Electric RangeElectric OvenElectric Water HeaterDishwasherDisposalMicrowaveRefrigeratorStainless Steel Appliance(s)WasherDryer
Basement
UnfinishedInterior Entry
Cooling
Central AirElectric
Heating
ElectricHeat Pump
Interior
Eat-in KitchenRecessed LightingWalk-In Closet(s)Kitchen IslandOpen Floorplan
Laundry Features
Laundry Room
Bathroom 2
Bedroom 2
Bedroom 3
Bedroom 4
Bonus Room
Level - Main
Family Room
Level - Main
Half Bath
Level - Main
Kitchen
Level - Main
Laundry
Primary Bathroom
Primary Bedroom
Features - Walk-In Closet(s)
Save
Ask
Hide
Exterior Features
Construction Details
Vinyl Siding
Pool Features
None
Roof
Shingle
Community Features
Association Fee
$58.0
Association Fee Frequency
Monthly
School District
JEFFERSON COUNTY SCHOOLS
Schools
School District
JEFFERSON COUNTY SCHOOLS
Elementary School
Unknown
Middle School
Unknown
High School
Unknown
Neighborhood & Commute
Source: Walkscore
Save
Ask
Hide