
HOMESITE 677 STUART STREETCHARLES TOWN, WV 25414
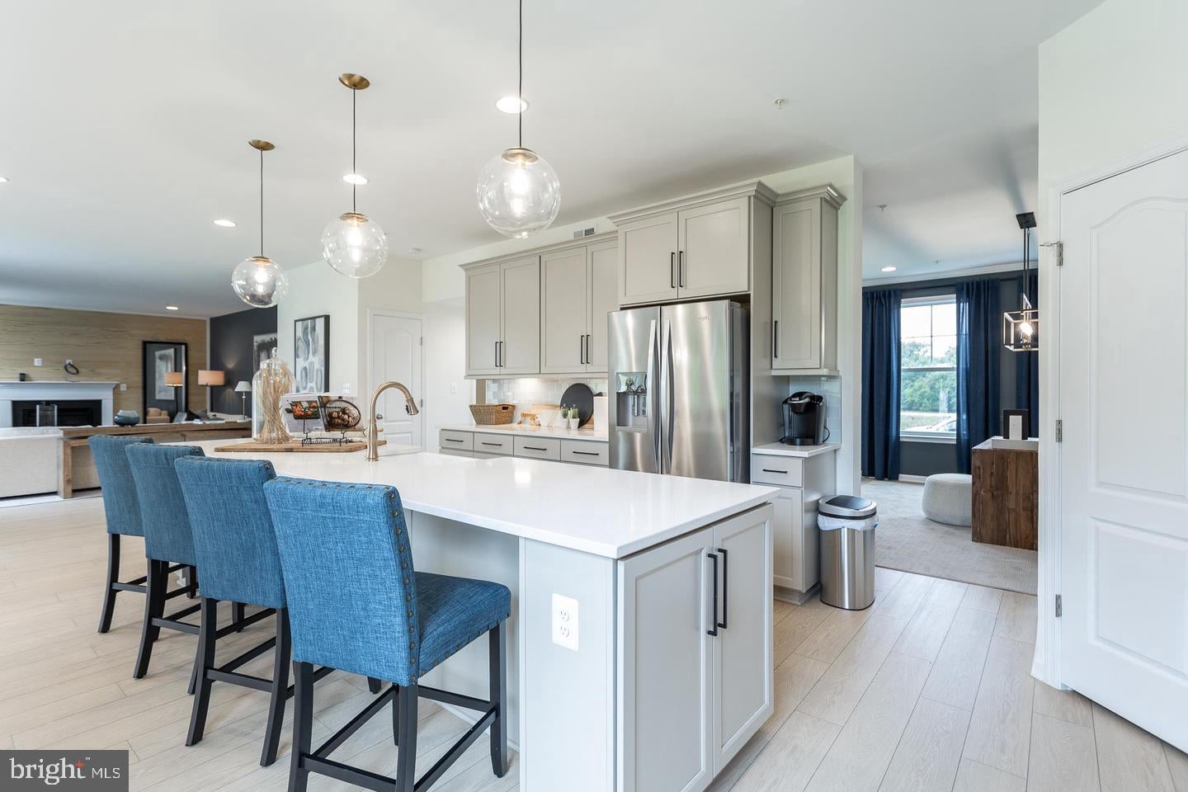
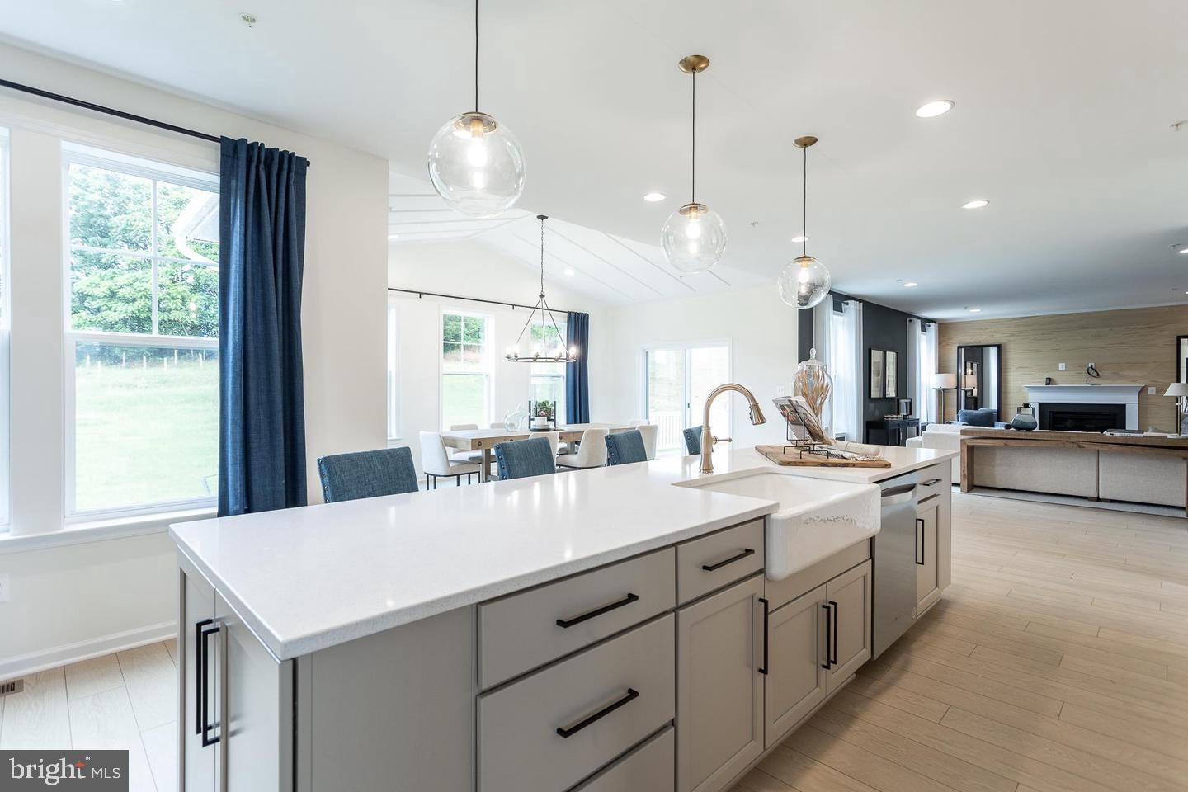
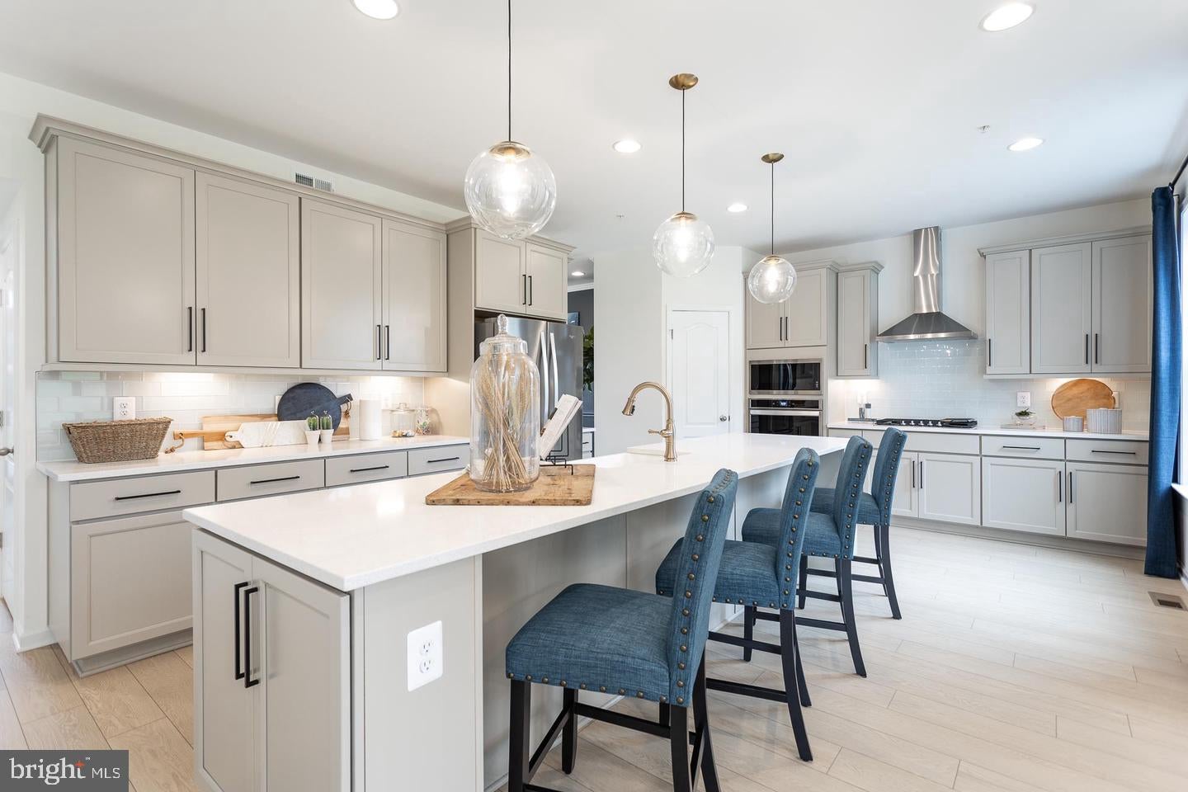
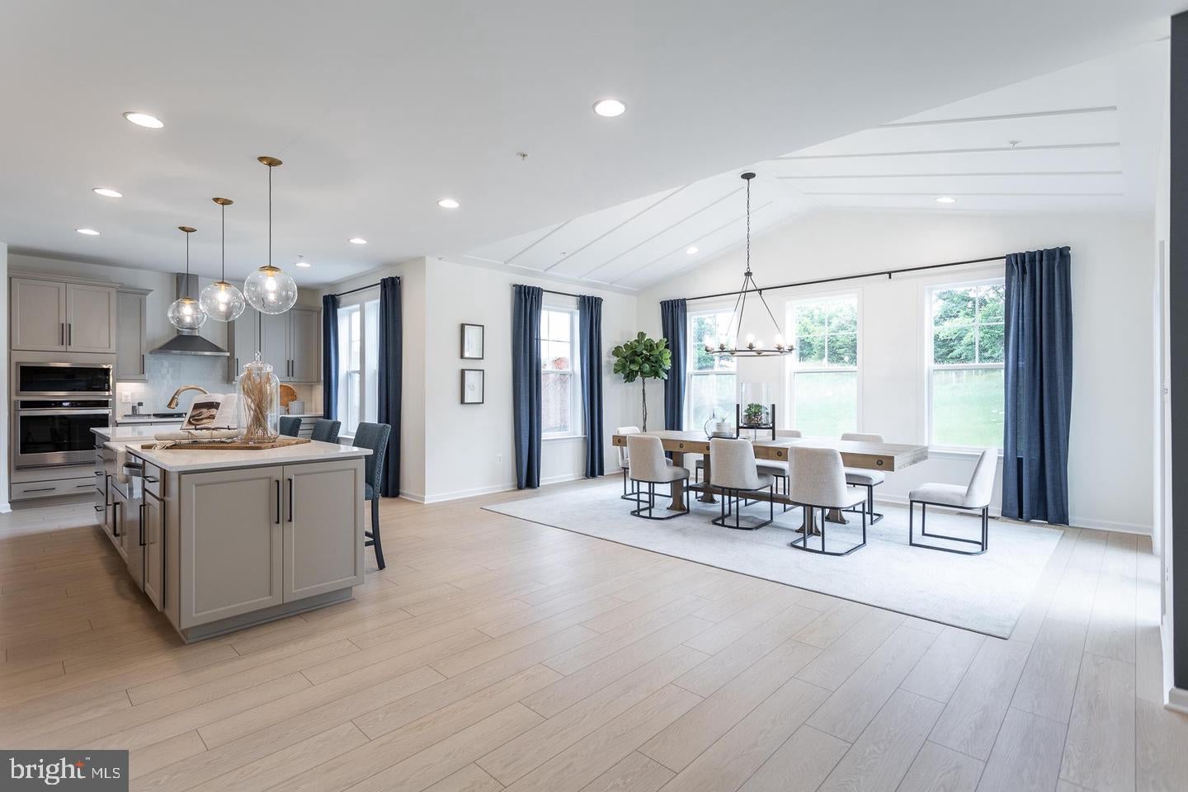
The only community within historic Charles Town offering resort-style amenities! UP TO $15,000 IN CLOSING COST ASSISTANCE AVAILABLE ON SELECT HOMES, FOR PRIMARY RESIDENCE WITH USE OF APPROVED LENDER AND TITLE! ATTACHED 2-CAR GARAGE INCLUDED! Experience the Huntfield lifestyle in Charles Town’s largest planned community, ideally situated among the rolling hills of the Blue Ridge Mountains. Welcome to the Oakdale II, a beautifully designed home offering thoughtfully upgraded spaces, exceptional flexibility, and plenty of room to live, work, and entertain. Enter from the attached 2-car garage and discover a convenient mudroom with a drop zone. The first floor features an inviting open-concept design centered around a gourmet kitchen with a generous island, a welcoming breakfast area, and a spacious family room perfect for gathering with guests. This home features an alternate first-floor layout with a 2-foot rear extension, a morning room that offers a bright and versatile space for casual dining, morning coffee, or relaxing with guests. A private first-floor study provides the perfect setting for a home office, library, or quiet retreat. Step outside onto the 14' x 10' deck, an ideal extension of the home's living space for outdoor dining, entertaining, or simply enjoying the surrounding setting. Upstairs, the luxurious primary suite offers a peaceful retreat complete with a private sitting room, two walk-in closets, an elegant dual vanity, relaxing soaking tub, and walk-in shower. Adding to the home's thoughtful design is a large upgraded laundry room conveniently located on the second floor with direct access to the primary suite. Three additional bedrooms and a full bathroom complete the second level. The completely finished basement provides even more versatile living space and includes a full bathroom, making it ideal for a recreation room, home gym, guest accommodations, media room, or additional living area. The finished lower level adds tremendous flexibility and functionality to this already exceptional home. With its expanded first-floor footprint, gourmet kitchen, morning room, private study, spacious deck, upgraded second-floor laundry, primary suite sitting room, and fully finished basement with a full bathroom, the Oakdale II offers a remarkable combination of space, comfort, and thoughtful design. Come experience the Huntfield community and discover why this is more than just a home—it’s a lifestyle in the heart of historic Charles Town. Photos may not be of the actual home. Photos may depict a similar home/floor plan if the home is under construction or if this is a base-price listing.
| 7 hours ago | Listing first seen on site | |
| 8 hours ago | Listing updated with changes from the MLS® |

The real estate listing information is provided by Bright MLS is for the consumer's personal, non-commercial use and may not be used for any purpose other than to identify prospective properties consumer may be interested in purchasing. Any information relating to real estate for sale or lease referenced on this web site comes from the Internet Data Exchange (IDX) program of the Bright MLS. This web site references real estate listing(s) held by a brokerage firm other than the broker and/or agent who owns this web site. The accuracy of all information is deemed reliable but not guaranteed and should be personally verified through personal inspection by and/or with the appropriate professionals. Properties in listings may have been sold or may no longer be available. The data contained herein is copyrighted by Bright MLS and is protected by all applicable copyright laws. Any unauthorized collection or dissemination of this information is in violation of copyright laws and is strictly prohibited. Copyright © 2020 Bright MLS. All rights reserved.
Did you know? You can invite friends and family to your search. They can join your search, rate and discuss listings with you.