Save
Ask
Tour
Hide
Share
$485,000
New Listing

101 COOLIDGE AVENUE
RANSON, WV 25438

For Sale|Single Family Residence|Active
4
Beds
4
Total Baths
3
Full Baths
1
Partial Bath
2,803
SqFt
$173
/SqFt
2024
Built
Subdivision:
PRESIDENTS POINTE
County:
JEFFERSON
Listing courtesy of Real Broker, LLC
Call Now: 304-676-2943
Is this the listing for you? We can help make it yours.
304-676-2943
101 COOLIDGE AVENUE101 COOLIDGE AVENUE101 COOLIDGE AVENUE101 COOLIDGE AVENUE
Save
Ask
Tour
Hide
Share

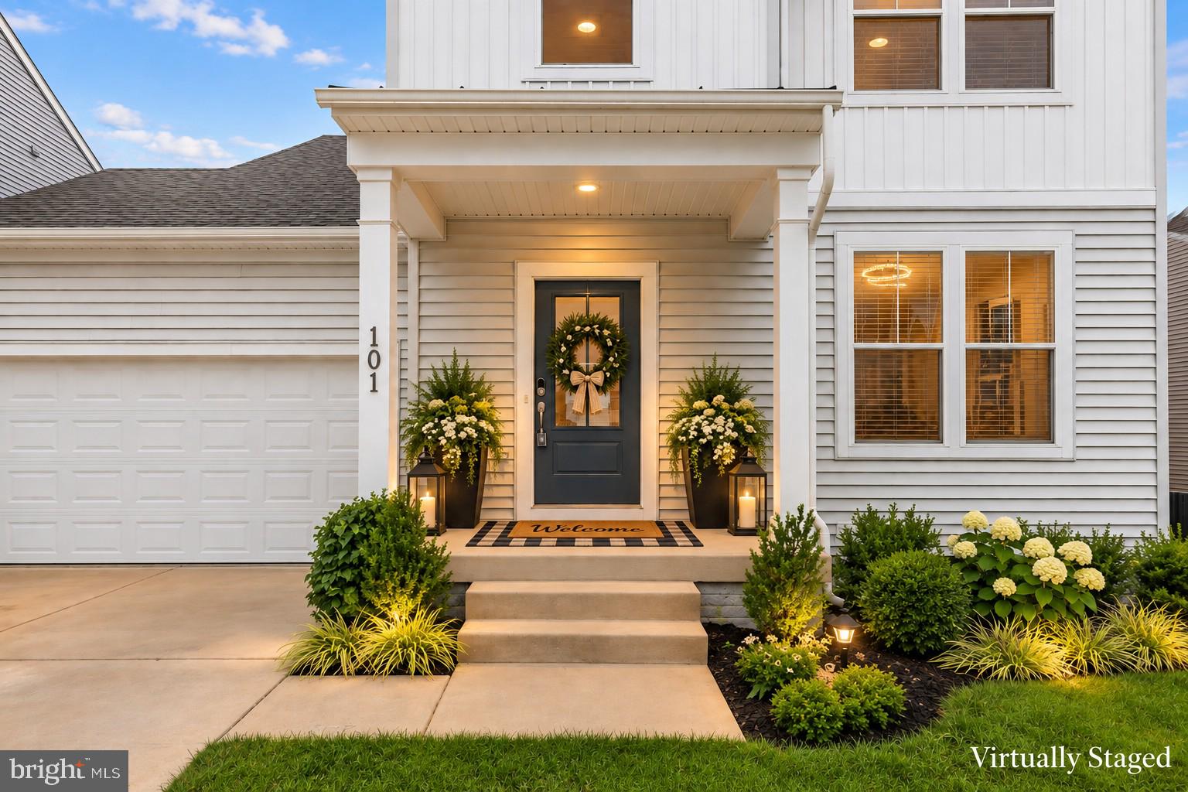
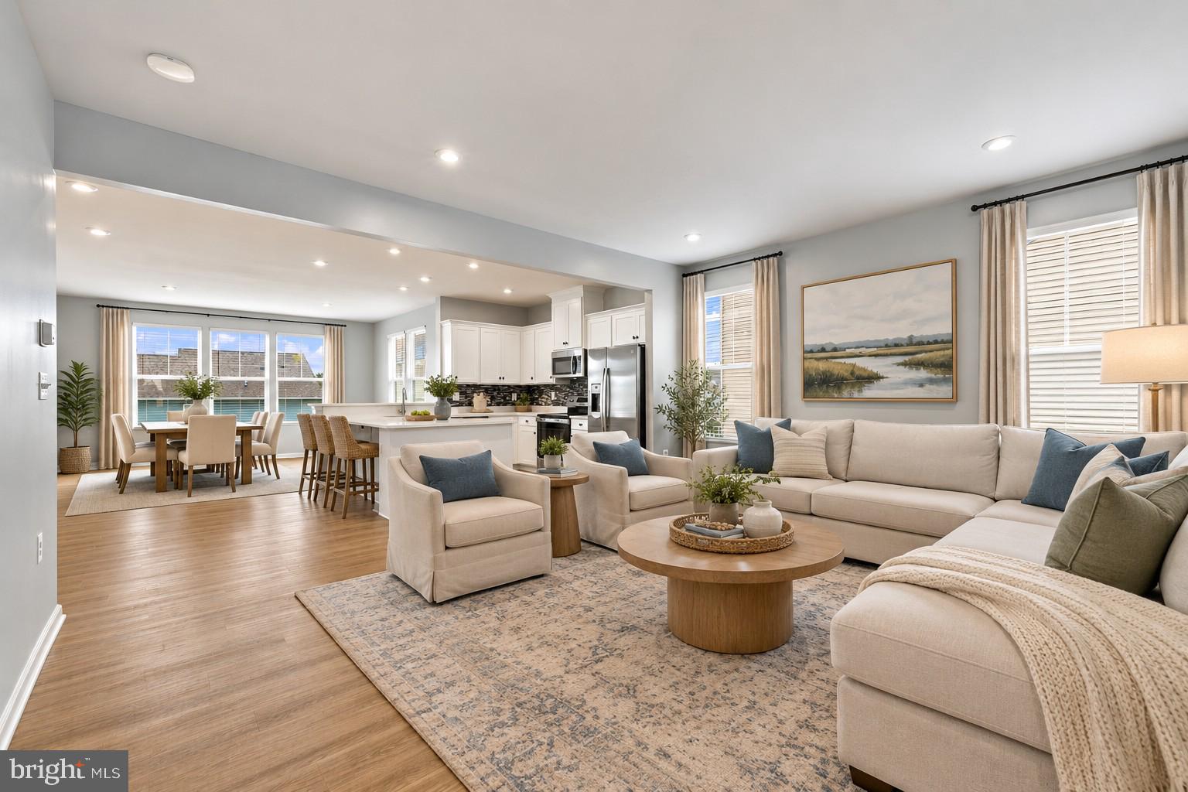
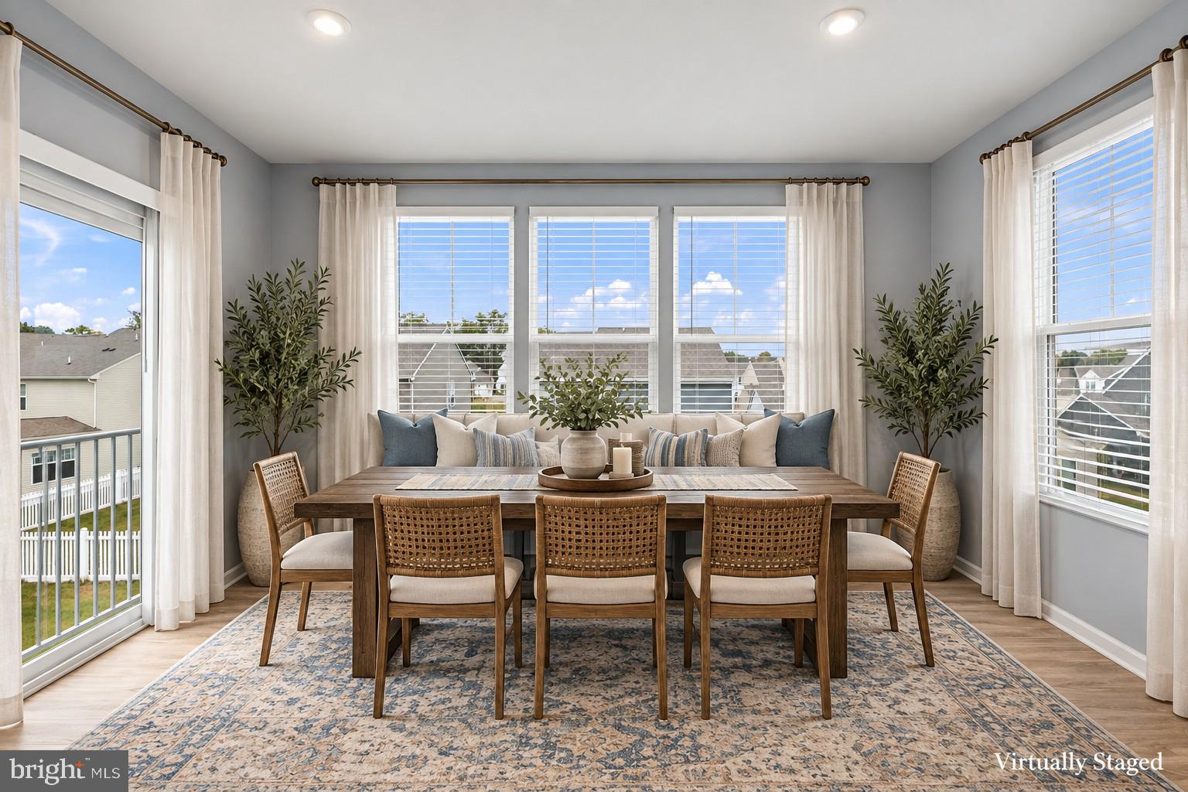
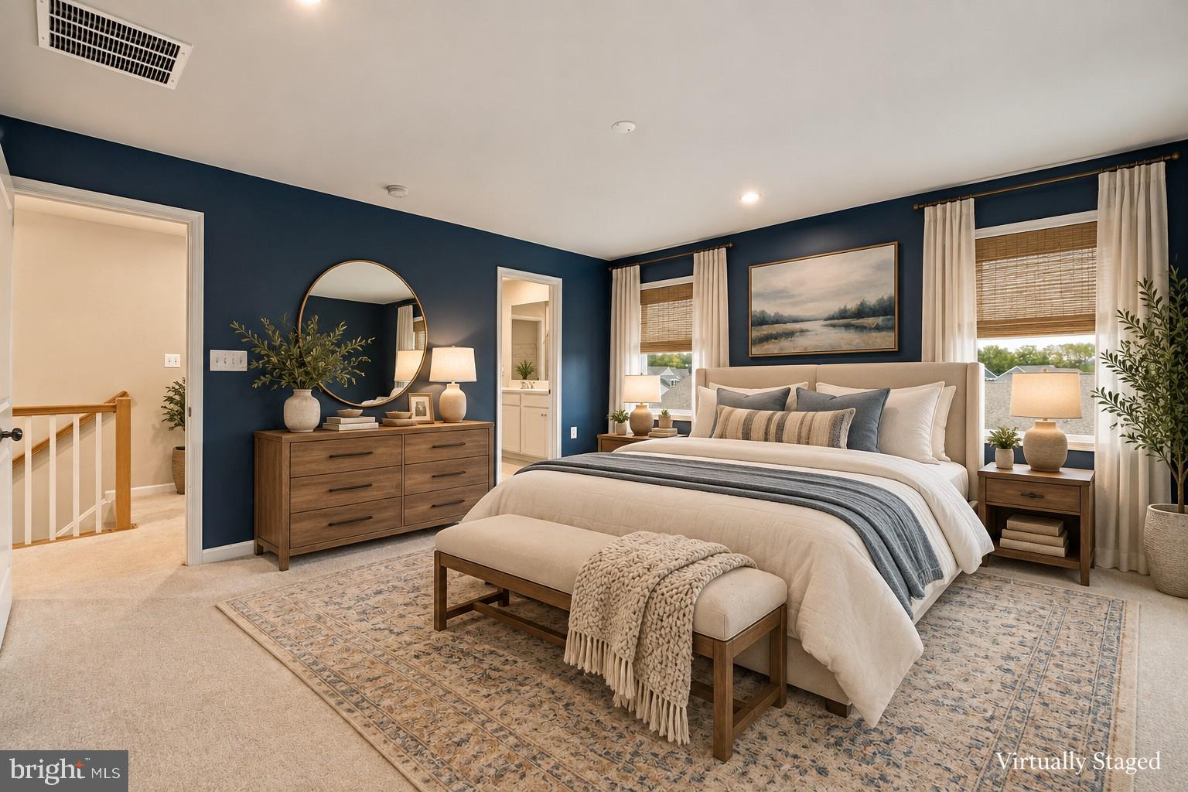
Multi-generational living meets nearly new Colonial style in this beautifully designed 2024 home in Presidents Pointe. Boasting a spacious lower level walkout in-law suite with mountain views that add a special touch to everyday living! This 4-bedroom, 3.5-bath home with 2,803 square feet of finished living space, offers a thoughtful layout designed for flexibility, comfort, and plenty of natural light. The main level features an open-concept floor plan with luxury vinyl plank flooring, a bright kitchen with quartz countertops, a large island, and stainless steel appliances, plus a breakfast area with mountain views. In addition to the family room off the kitchen is a versatile main-level room provides the perfect space for a home office, playroom, or hobby area. Upstairs, the primary suite offers a walk-in closet and spacious private bath with dual vanities and a separate walk-in shower. Two additional bedrooms and a full bath provide plenty of room for family or guests, while the conveniently located second-floor laundry makes everyday routines easy. The fully finished walkout lower level provides a true in-law or guest suite, complete with its own kitchenette, living area, bedroom, full bath, laundry hook ups, and direct outdoor access. Whether used for extended family, adult children, guests, or additional living space, this level offers privacy and independence while remaining connected to the rest of the home. Additional features include a passive radon mitigation system, whole-house water filtration and water softener system, energy-efficient windows, covered porch and attached two-car garage. The front yard is professionally landscaped, while the rear yard offers space to create your own outdoor retreat. This home is conveniently close to shopping, dining, parks, schools and major commuter routes while offering a peaceful setting with picturesque mountain views with space to settle in.

Save
Ask
Tour
Hide
Share
Listing Snapshot
Price 
$485,000
Days On Site 
0 Days
Bedrooms 
4
Inside Area (SqFt) 
2,803 sqft
Total Baths 
4
Full Baths 
3
Partial Baths 
1
Lot Size 
0.12 Acres
Year Built 
2024
MLS® Number 
WVJF2026542
Status 
Active
Property Tax 
$442
HOA/Condo/Coop Fees 
$61 monthly
Sq Ft Source 
Assessor
Friends & Family
Recent Activity
4 hours agoListing updated with changes from the MLS®
4 hours agoListing first seen on site
General Features
Acres 
0.12
Attached Garage 
Yes
Foundation 
Concrete Perimeter
Garage 
Yes
Garage Spaces 
2
Levels 
Two
Parking 
Garage Door OpenerOn StreetGarageDrivewayAttached
Parking Spaces 
4
Property Sub Type 
Single Family Residence
Sewer 
Septic Tank
Special Circumstances 
Standard
SqFt Above 
1992
SqFt Below 
811
SqFt Total 
2803
Style 
Colonial
Utilities 
Cable AvailableUnderground UtilitiesPhone AvailableWater AvailableSewer AvailableElectricity Available
Water Source 
Public
Zoning 
101
Interior Features
Appliances 
Electric RangeElectric OvenElectric Water HeaterDishwasherDisposalIce MakerWater HeaterRefrigeratorStainless Steel Appliance(s)WasherDryerExhaust FanMicrowaveENERGY STAR Qualified RefrigeratorENERGY STAR Qualified DishwasherWater Purifier
Basement 
FinishedExterior EntryWalk-Out AccessDaylightFullInterior Entry
Cooling 
Central AirHeat PumpCeiling Fan(s)ENERGY STAR Qualified EquipmentElectric
Electric 
Circuit Breakers
Flooring 
CarpetCeramic TileVinyl
Furnished 
Unfurnished
Heating 
Exhaust FanElectricHeat Pump
Interior 
Eat-in KitchenCeiling Fan(s)Kitchen IslandPantryRecessed LightingWalk-In Closet(s)High CeilingsOpen Floorplan
Laundry Features 
Upper LevelLower Level
Window Features 
Window CoveringsENERGY STAR Qualified WindowsLow Emissivity WindowsWindow Treatments
Bathroom 1 
Bathroom 2 
Bathroom 3 
Bedroom 2 
Features - Ceiling Fan(s)
Bedroom 3 
Features - Ceiling Fan(s)
Bedroom 4 
Features - Ceiling Fan(s)
Family Room 
Level - Main
Foyer 
Level - Main
Half Bath 
Level - Main
Kitchen 
Features - Pantry
Living Room 
Features - Ceiling Fan(s)
Primary Bedroom 
Features - Walk-In Closet(s)
Study 
Level - MainFeatures - Ceiling Fan(s)
Save
Ask
Tour
Hide
Share
Exterior Features
Construction Details 
Vinyl Siding
Lot Features 
Front YardBack Yard
Patio And Porch 
Porch
Pool Features 
None
Roof 
Shingle
View 
Mountain(s)Street
Waterview 
Mountain(s)Street
Windows/Doors 
Window CoveringsENERGY STAR Qualified WindowsLow Emissivity WindowsWindow Treatments
Community Features
Association Fee 
$61.0
Association Fee Frequency 
Monthly
Community Features 
SidewalksStreet Lights
School District 
JEFFERSON COUNTY SCHOOLS
Schools
School District
JEFFERSON COUNTY SCHOOLS
Elementary School
Unknown
Middle School
Unknown
High School
Unknown
Listing courtesy of Real Broker, LLC


The real estate listing information is provided by Bright MLS is for the consumer's personal, non-commercial use and may not be used for any purpose other than to identify prospective properties consumer may be interested in purchasing. Any information relating to real estate for sale or lease referenced on this web site comes from the Internet Data Exchange (IDX) program of the Bright MLS. This web site references real estate listing(s) held by a brokerage firm other than the broker and/or agent who owns this web site. The accuracy of all information is deemed reliable but not guaranteed and should be personally verified through personal inspection by and/or with the appropriate professionals. Properties in listings may have been sold or may no longer be available. The data contained herein is copyrighted by Bright MLS and is protected by all applicable copyright laws. Any unauthorized collection or dissemination of this information is in violation of copyright laws and is strictly prohibited. Copyright © 2020 Bright MLS. All rights reserved.

Neighborhood & Commute
Source: Walkscore
Save
Ask
Tour
Hide
Share
Scroll to Top