
1316 STALLION STREETRANSON, WV 25438
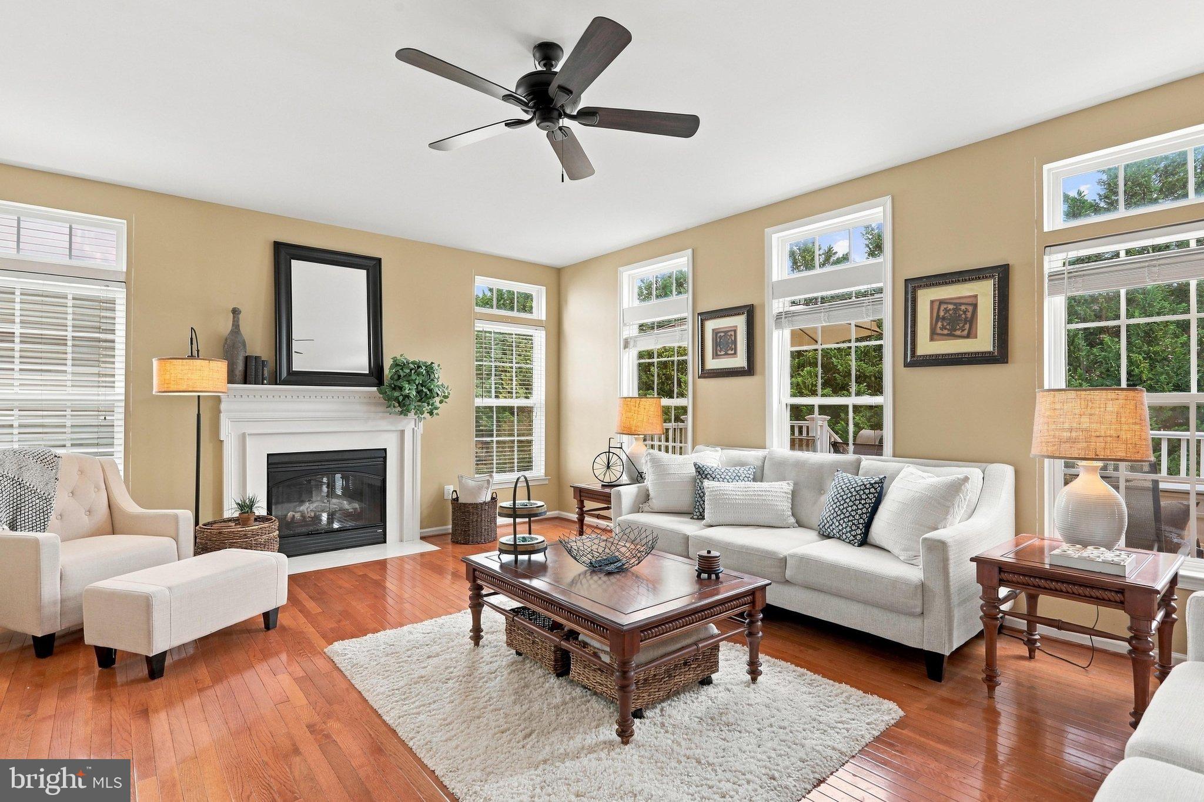
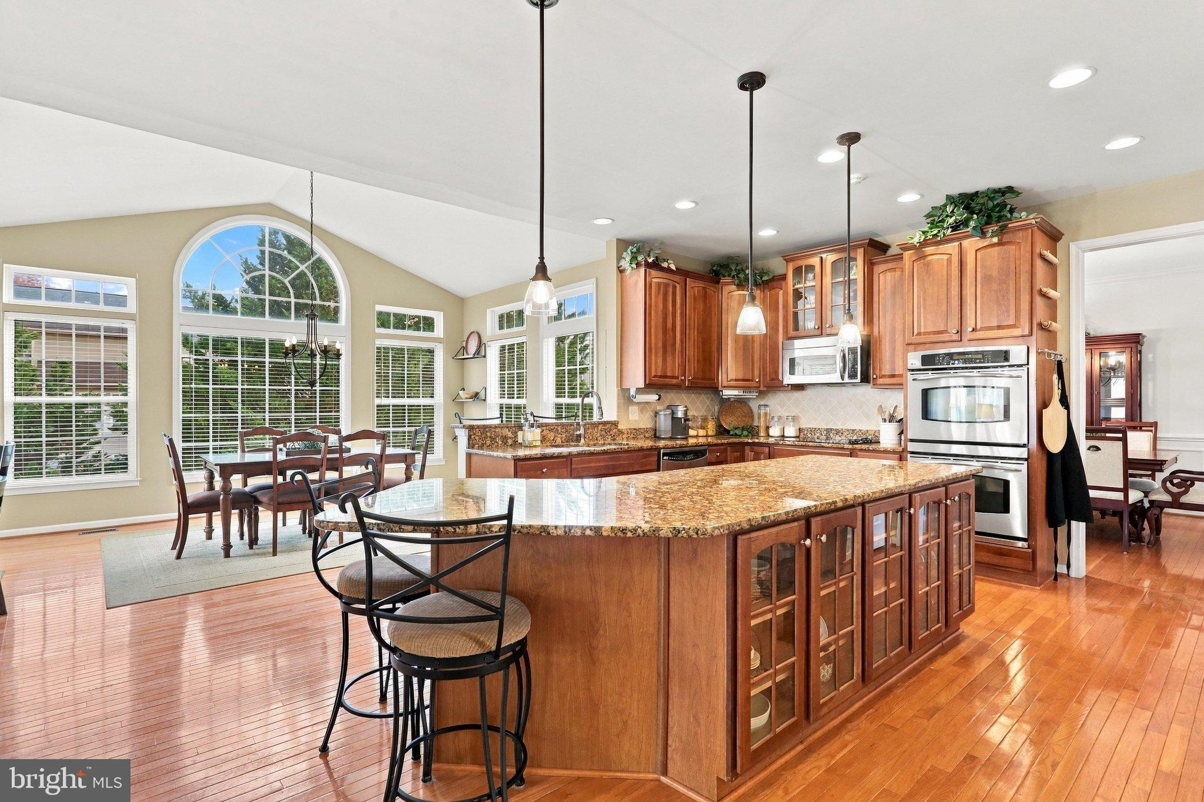
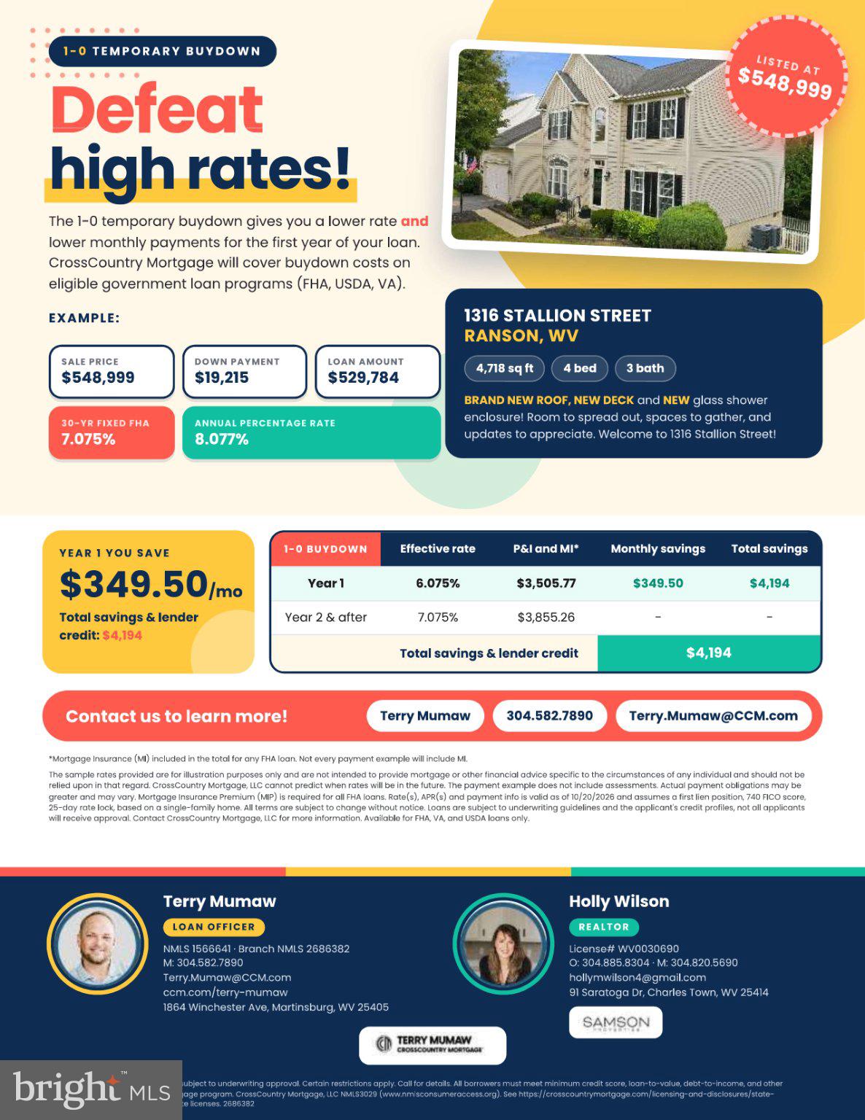
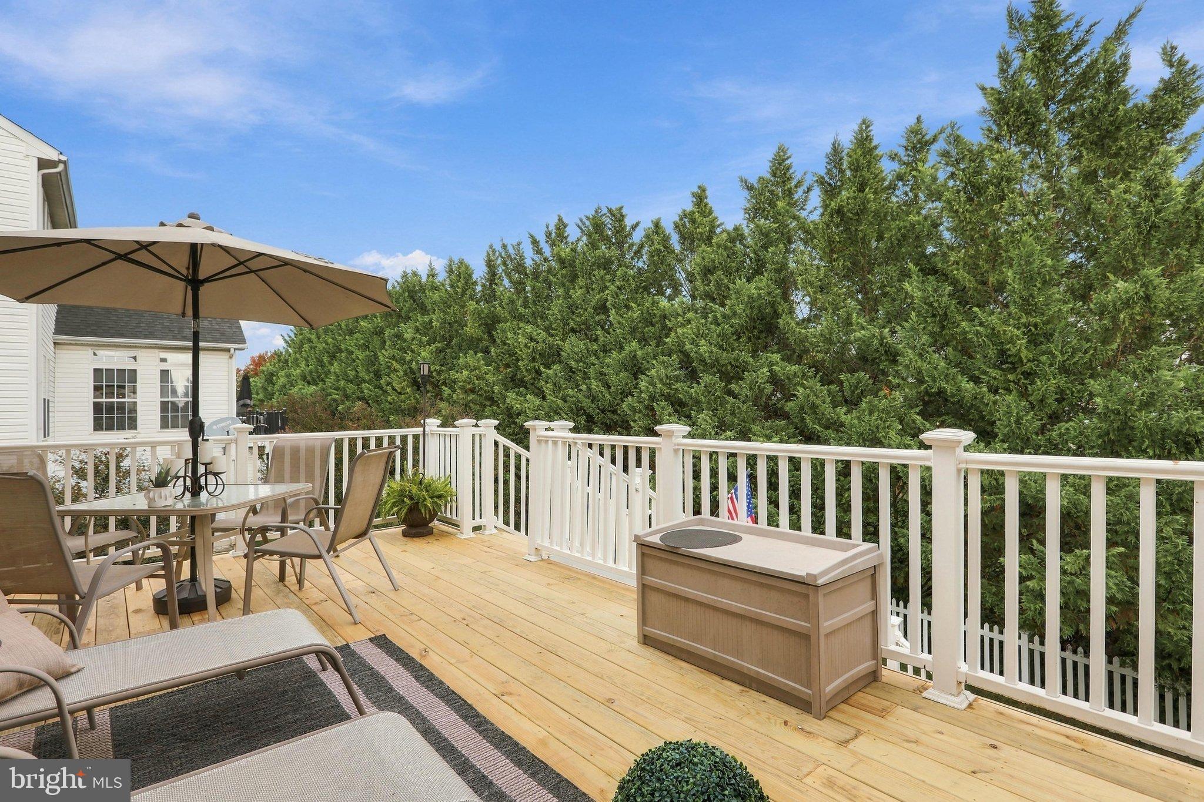
BRAND NEW ROOF, NEW DECK and NEW glass shower enclosure! Room to spread out, spaces to gather, and updates to appreciate—welcome to 1316 Stallion Street! This spacious colonial offers approximately 4,400 square feet, four bedrooms, two full baths, and two half baths, with abundant windows filling the home with natural light. Hardwood floors extend throughout the main level, where the open kitchen features granite countertops, a generous island, pantry, and wine storage. The kitchen flows into a bright morning room with access to the rear deck and an inviting family room framed by columns, with an electric fireplace and plenty of windows. A separate office with French doors offers a dedicated workspace, while main-level laundry and a half bath add everyday convenience. At the front of the home, the living room’s bookshelves, crown molding, and electric fireplace create the cozy feel of a library or den. Columns connect this space to the dining room, finished with chair rail, picture frame molding, and a chandelier. Upstairs, the spacious primary suite features vaulted ceilings, two closets, and a tiled bathroom with separate sink vanities, a deep soaking tub, and a recently updated shower with a new glass enclosure. Three additional carpeted bedrooms offer nicely sized closets and share a tiled hall bath with double sinks and a tub/shower combination. The finished lower level provides even more room to enjoy, with carpeted recreation space, areas for a gym and game room, recessed lighting, and a half bath with potential for conversion to a full bath. A large separate storage area keeps seasonal items and everyday extras tucked away. Outside, the fully fenced rear yard is lined along the back with evergreen trees, creating a private setting for relaxing, playing, or gathering with guests. Set on a lightly traveled, one-way street with sidewalks, this home brings together generous space, thoughtful details, and valuable updates. Come discover how comfortably your next chapter could fit here! Make sure to ask about the special financing (LENDER PAID 1 year RATE BUYDOWN) promotion for qualified buyers.
| yesterday | Listing updated with changes from the MLS | |
| a week ago | Price changed to $548,999 | |
| 3 weeks ago | Status changed to Active | |
| a month ago | Listing first seen on site |

The real estate listing information is provided by Bright MLS is for the consumer's personal, non-commercial use and may not be used for any purpose other than to identify prospective properties consumer may be interested in purchasing. Any information relating to real estate for sale or lease referenced on this web site comes from the Internet Data Exchange (IDX) program of the Bright MLS. This web site references real estate listing(s) held by a brokerage firm other than the broker and/or agent who owns this web site. The accuracy of all information is deemed reliable but not guaranteed and should be personally verified through personal inspection by and/or with the appropriate professionals. Properties in listings may have been sold or may no longer be available. The data contained herein is copyrighted by Bright MLS and is protected by all applicable copyright laws. Any unauthorized collection or dissemination of this information is in violation of copyright laws and is strictly prohibited. Copyright © 2020 Bright MLS. All rights reserved.
Did you know? You can invite friends and family to your search. They can join your search, rate and discuss listings with you.