
3210 JOVIAL DRIVERANSON, WV 25438
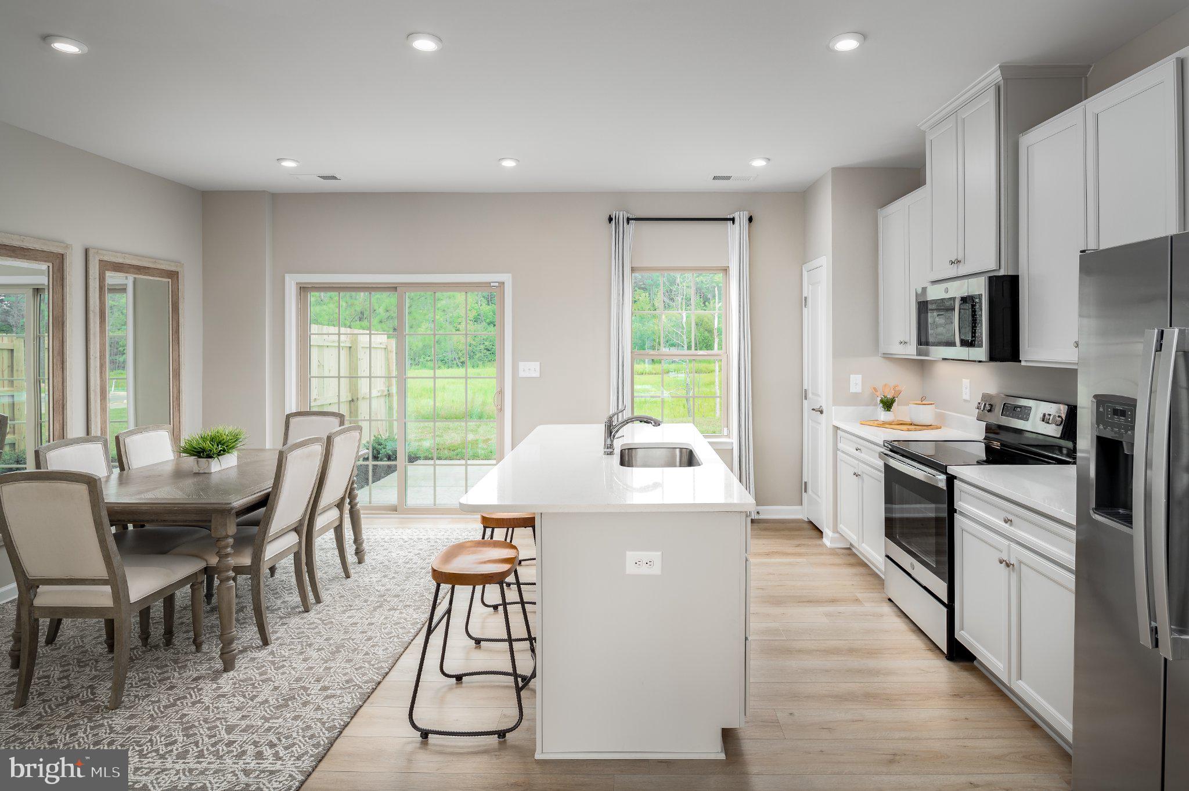
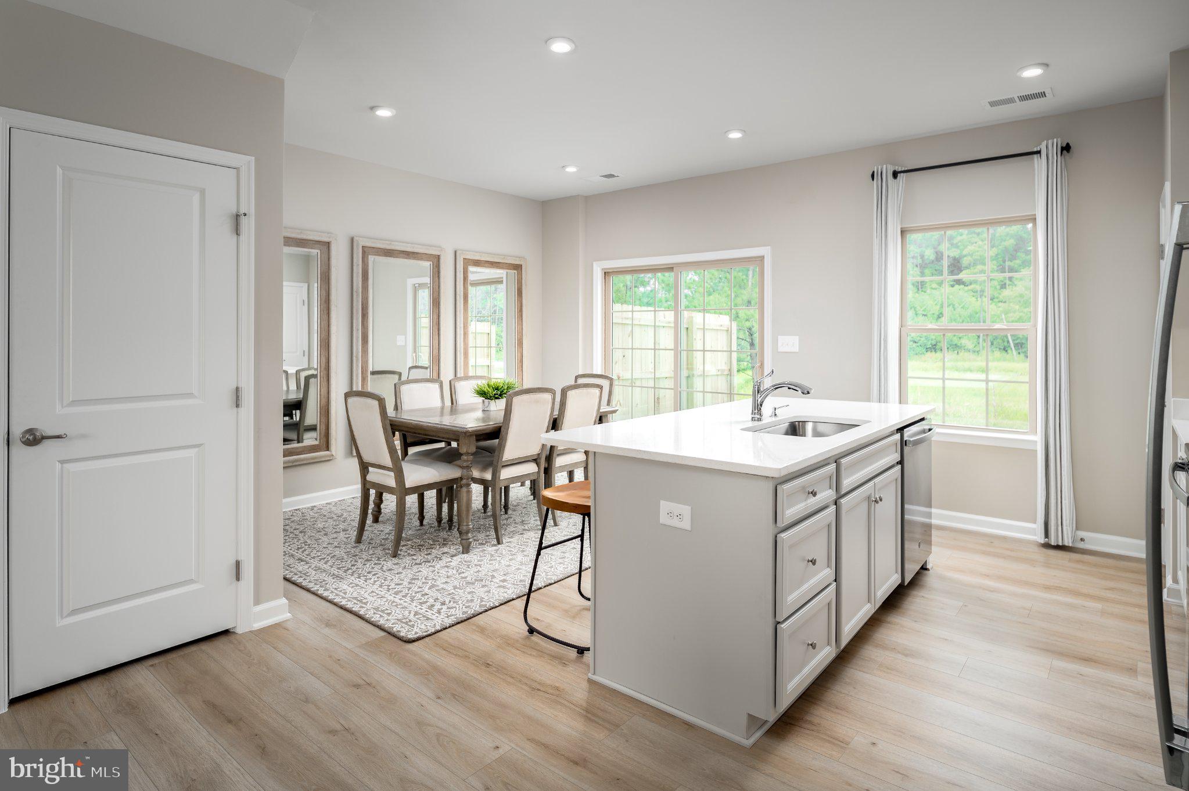
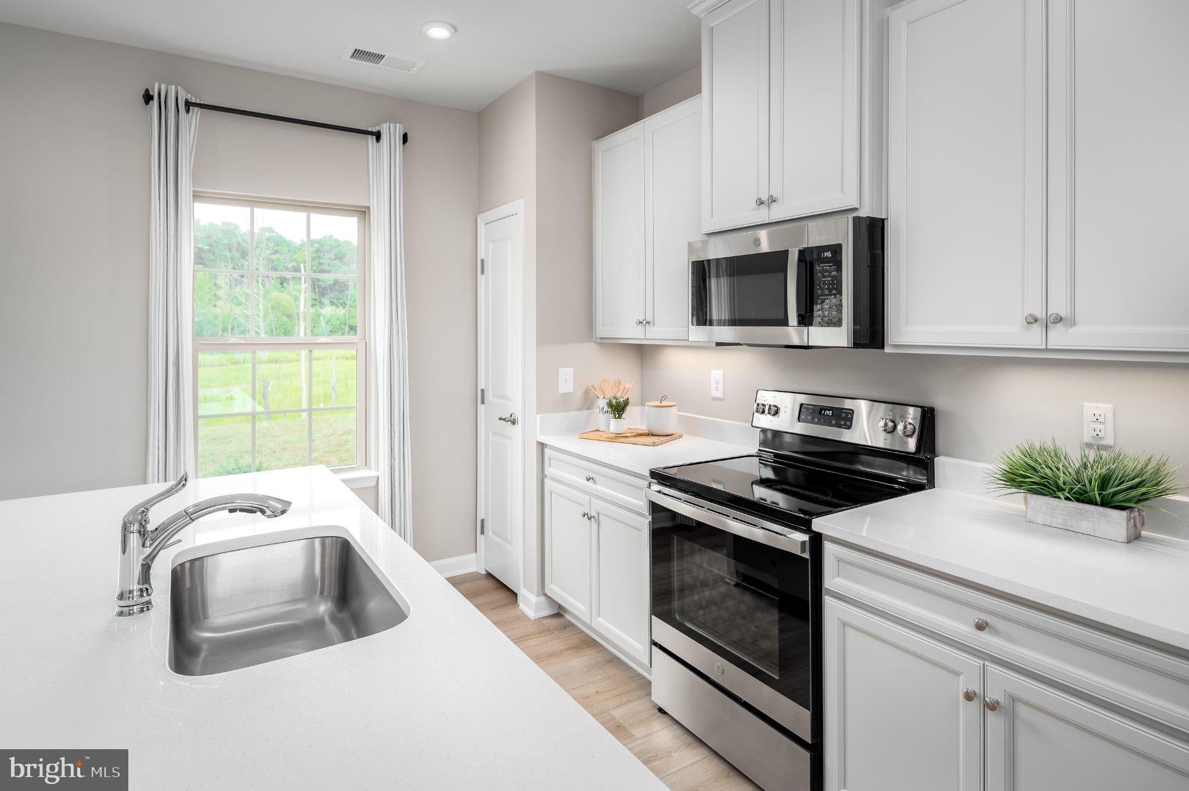
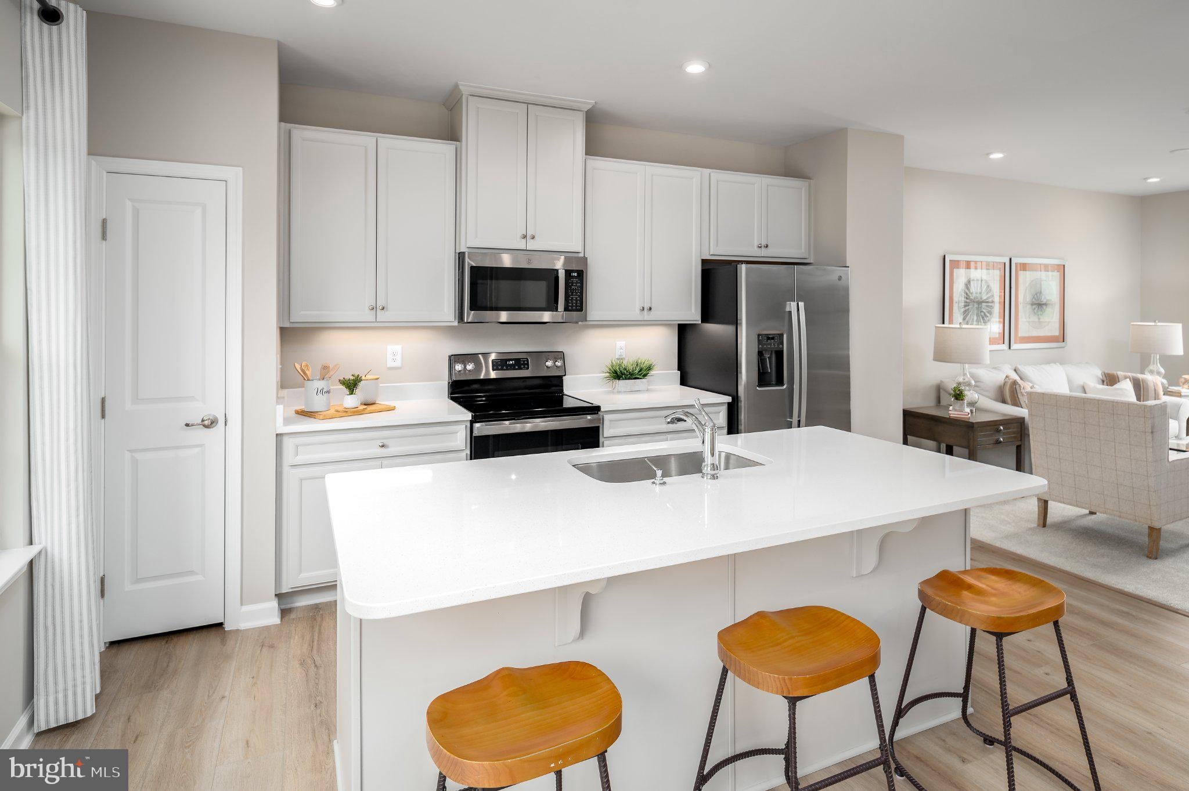
Introducing the new Beethoven floorplan at Parkland Commons! This 3 bedroom and 2 bathroom home offers lots of living space and an abundance of natural light making the Beethoven townhome feel like a single-family home. On the main level, a huge kitchen with an island, stainless steel appliances, and beautiful granite countertops, provides plenty of room for cooking and entertaining and opens to a large living room! You can also add an optional powder room for convenience! Upstairs are two spacious extra bedrooms with ample closet space, a hall bath, and a generous Owner’s suite that features a tray ceiling, private bathroom, and a huge walk-in closet. Located in Parkland Commons, you’ll be just minutes from Routes 9 and 340 and less than a mile from downtown Charles Town. Offering closing cost assistance with the use of preferred lender! Photos are representative. Visit us at the model home: 5 Oasis Avenue, Ranson, WV, 25438.
| 13 hours ago | Listing updated with changes from the MLS® | |
| 13 hours ago | Listing first seen on site |

The real estate listing information is provided by Bright MLS is for the consumer's personal, non-commercial use and may not be used for any purpose other than to identify prospective properties consumer may be interested in purchasing. Any information relating to real estate for sale or lease referenced on this web site comes from the Internet Data Exchange (IDX) program of the Bright MLS. This web site references real estate listing(s) held by a brokerage firm other than the broker and/or agent who owns this web site. The accuracy of all information is deemed reliable but not guaranteed and should be personally verified through personal inspection by and/or with the appropriate professionals. Properties in listings may have been sold or may no longer be available. The data contained herein is copyrighted by Bright MLS and is protected by all applicable copyright laws. Any unauthorized collection or dissemination of this information is in violation of copyright laws and is strictly prohibited. Copyright © 2020 Bright MLS. All rights reserved.
Did you know? You can invite friends and family to your search. They can join your search, rate and discuss listings with you.