Save
Ask
Tour
Hide
Share
$650,000
New Listing

161 SHENANDOAH CROSSING DRIVE
CHARLES TOWN, WV 25414

Single Family Residence|Coming Soon
4
Beds
4
Total Baths
3
Full Baths
1
Partial Bath
3,447
SqFt
$189
/SqFt
2023
Built
Subdivision:
BEALLAIR
County:
JEFFERSON
Listing courtesy of Dandridge Realty Group, LLC
Call Now: 304-676-2943
Is this the listing for you? We can help make it yours.
304-676-2943
161 SHENANDOAH CROSSING DRIVE161 SHENANDOAH CROSSING DRIVE161 SHENANDOAH CROSSING DRIVE161 SHENANDOAH CROSSING DRIVE
Save
Ask
Tour
Hide
Share

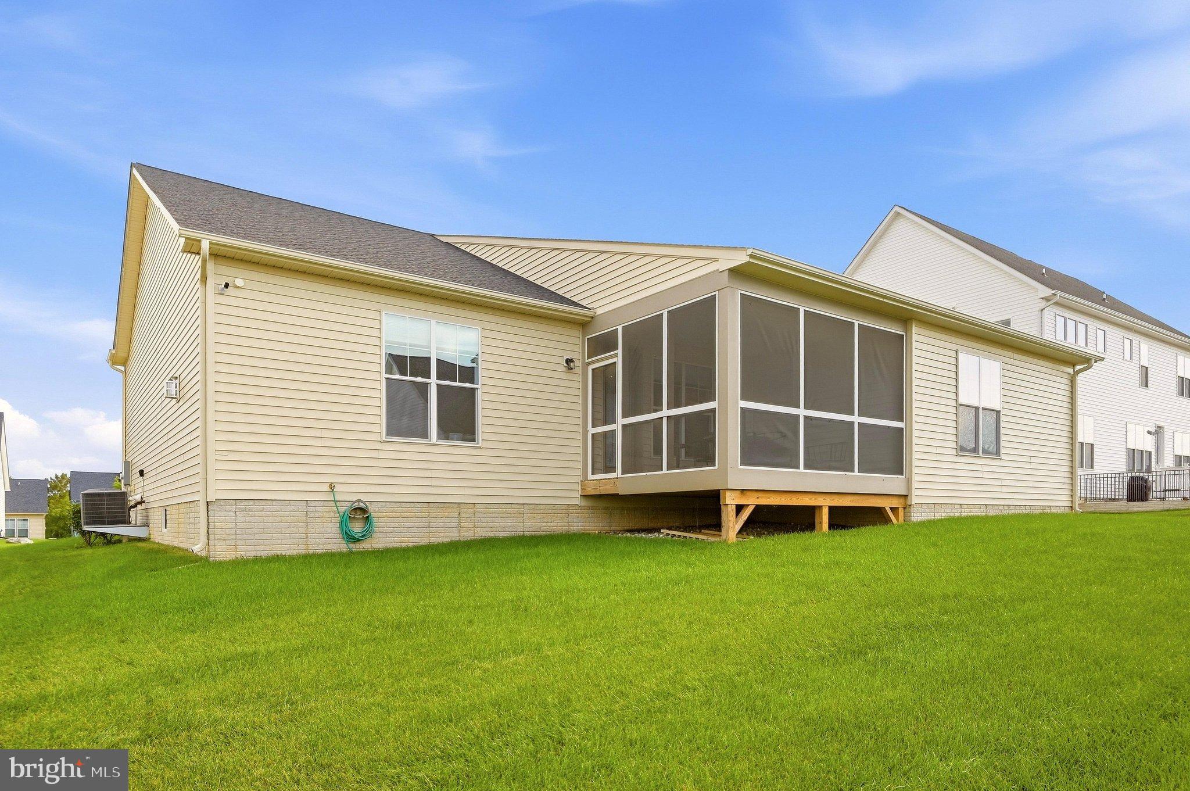
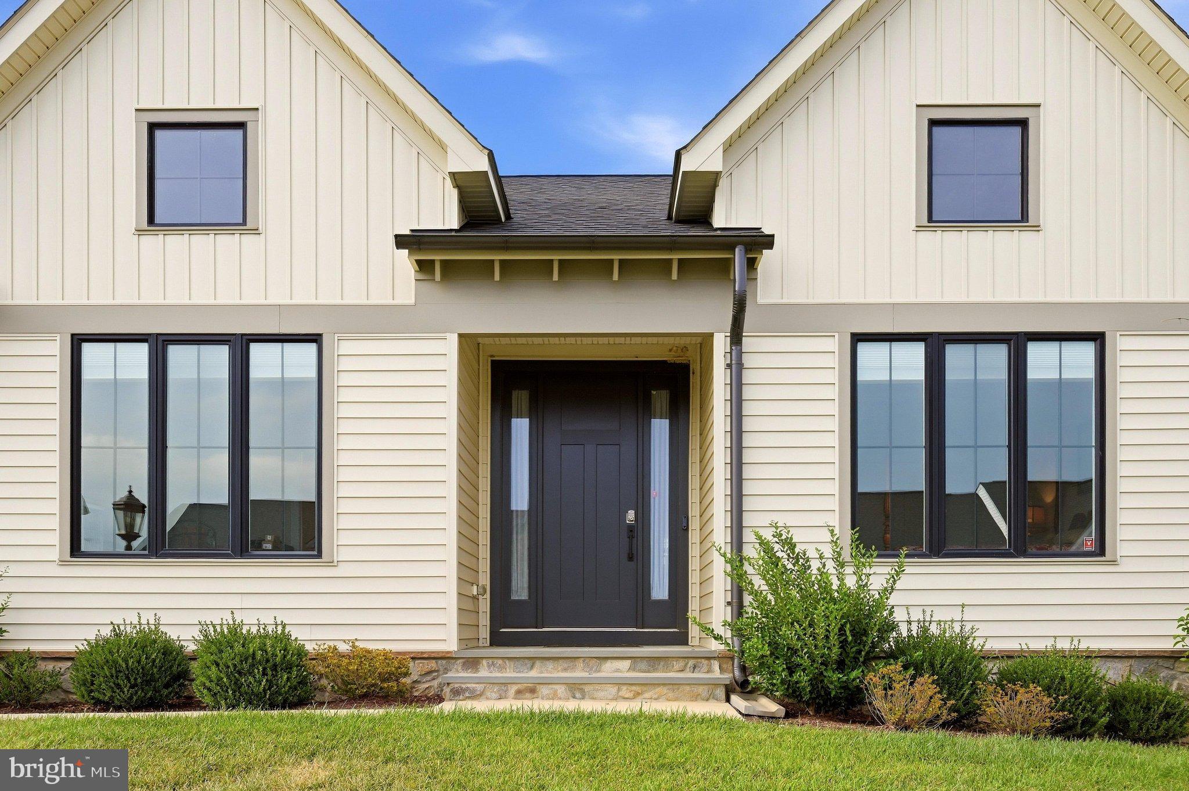
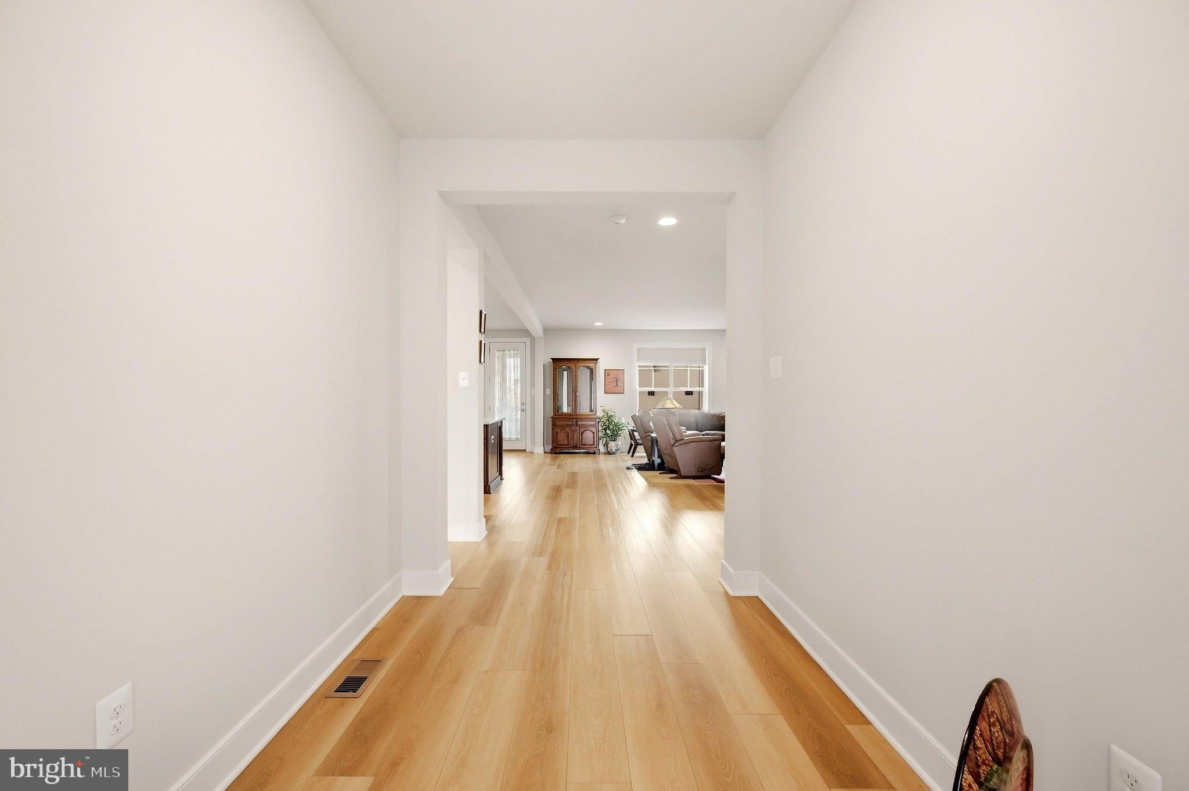
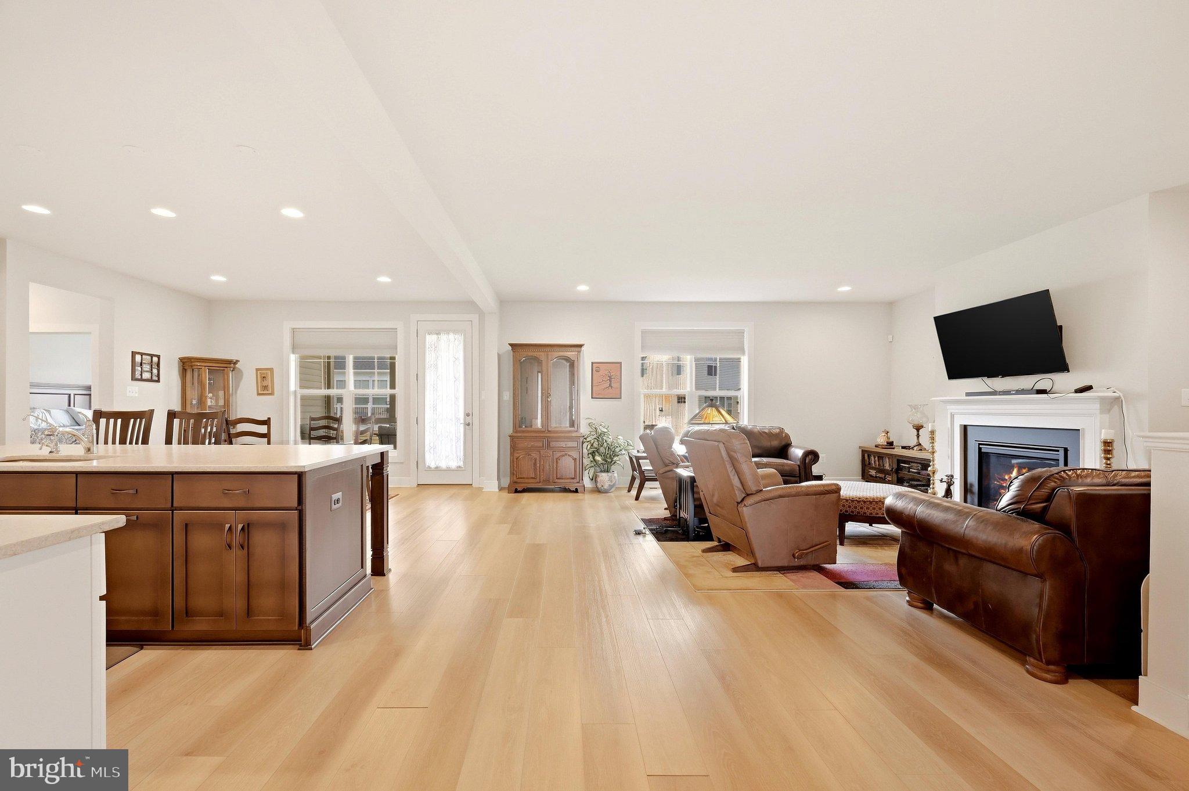
Start the day with coffee on the screened porch, then head out on Beallair's walking and jogging paths, where a creek, a gazebo and the historic Beallair Manor House are all part of the neighborhood. Spend the afternoon at the pool or the clubhouse fitness center, then come home to a rancher where life happens on one level. The primary suite, two more bedrooms and a full laundry room are all on the main floor, so the daily routine never needs the stairs. Evenings start in the eat-in kitchen, with a gas range and hood, stainless steel appliances, and a large island with breakfast bar seating where everyone can pull up a stool. Dinner moves from the dining area straight out to the screened porch, and the night ends by the gas fireplace in the living room, with low-maintenance LVP underfoot. When guests arrive, the fully finished lower level is ready for them, with a fourth bedroom and attached bath plus a huge recreation room that doubles as a second living room. Custom R4-rated blinds and shades convey, and the HOA handles trash pickup and lawn care, including mulching and weed eating, so weekends stay free for the park. Gated Beallair offers easy access to major commuter routes into Northern Virginia, Maryland and beyond.

Save
Ask
Tour
Hide
Share
Listing Snapshot
Price 
$650,000
Days On Site 
0 Days
Bedrooms 
4
Inside Area (SqFt) 
3,447 sqft
Total Baths 
4
Full Baths 
3
Partial Baths 
1
Lot Size 
0.19 Acres
Year Built 
2023
MLS® Number 
WVJF2026470
Status 
Coming Soon
Property Tax 
$4,494.02
HOA/Condo/Coop Fees 
$249 monthly
Sq Ft Source 
Assessor
Friends & Family
Recent Activity
3 hours agoListing first seen on site
3 hours agoListing updated with changes from the MLS®
General Features
Acres 
0.19
Attached Garage 
Yes
Direction Faces 
Southeast
Foundation 
Permanent
Garage 
Yes
Garage Spaces 
2
Levels 
Two
Parking 
Garage Door OpenerGarageDrivewayAttached
Parking Spaces 
6
Property Sub Type 
Single Family Residence
Sewer 
Public Sewer
Special Circumstances 
Standard
SqFt Above 
2152
SqFt Below 
1295
SqFt Total 
3447
Style 
Ranch/Rambler
Water Source 
Public
Zoning 
101
Interior Features
Appliances 
OvenWater PurifierElectric Water HeaterWasherDishwasherDisposalDryerIce MakerRefrigeratorStainless Steel Appliance(s)Microwave
Basement 
Finished
Cooling 
Central AirHeat PumpElectric
Fireplace 
Yes
Fireplace Features 
Gas
Fireplaces 
1
Flooring 
Ceramic TileVinyl
Heating 
ElectricPropaneHeat Pump
Interior 
Eat-in KitchenKitchen IslandPantryRecessed LightingWalk-In Closet(s)Open Floorplan
Laundry Features 
Laundry RoomMain Level
Main Level Bedrooms 
3
Window Features 
Window CoveringsWindow Treatments
Save
Ask
Tour
Hide
Share
Exterior Features
Construction Details 
StoneVinyl Siding
Exterior 
Lighting
Lot Features 
ClearedFront YardBack Yard
Patio And Porch 
PorchScreened
Pool Features 
Community
Roof 
Shingle
View 
Garden
Waterview 
Garden
Windows/Doors 
Window CoveringsWindow Treatments
Community Features
Association Amenities 
ClubhouseOtherFitness CenterGatedJogging Path
Association Fee 
$249.0
Association Fee Frequency 
Monthly
Community Features 
Pool
School District 
JEFFERSON COUNTY SCHOOLS
Schools
School District
JEFFERSON COUNTY SCHOOLS
Elementary School
Unknown
Middle School
Unknown
High School
Unknown
Listing courtesy of Dandridge Realty Group, LLC


The real estate listing information is provided by Bright MLS is for the consumer's personal, non-commercial use and may not be used for any purpose other than to identify prospective properties consumer may be interested in purchasing. Any information relating to real estate for sale or lease referenced on this web site comes from the Internet Data Exchange (IDX) program of the Bright MLS. This web site references real estate listing(s) held by a brokerage firm other than the broker and/or agent who owns this web site. The accuracy of all information is deemed reliable but not guaranteed and should be personally verified through personal inspection by and/or with the appropriate professionals. Properties in listings may have been sold or may no longer be available. The data contained herein is copyrighted by Bright MLS and is protected by all applicable copyright laws. Any unauthorized collection or dissemination of this information is in violation of copyright laws and is strictly prohibited. Copyright © 2020 Bright MLS. All rights reserved.

Neighborhood & Commute
Source: Walkscore
Save
Ask
Tour
Hide
Share
Scroll to Top