
323 EASTLAND DRIVECHARLES TOWN, WV 25414
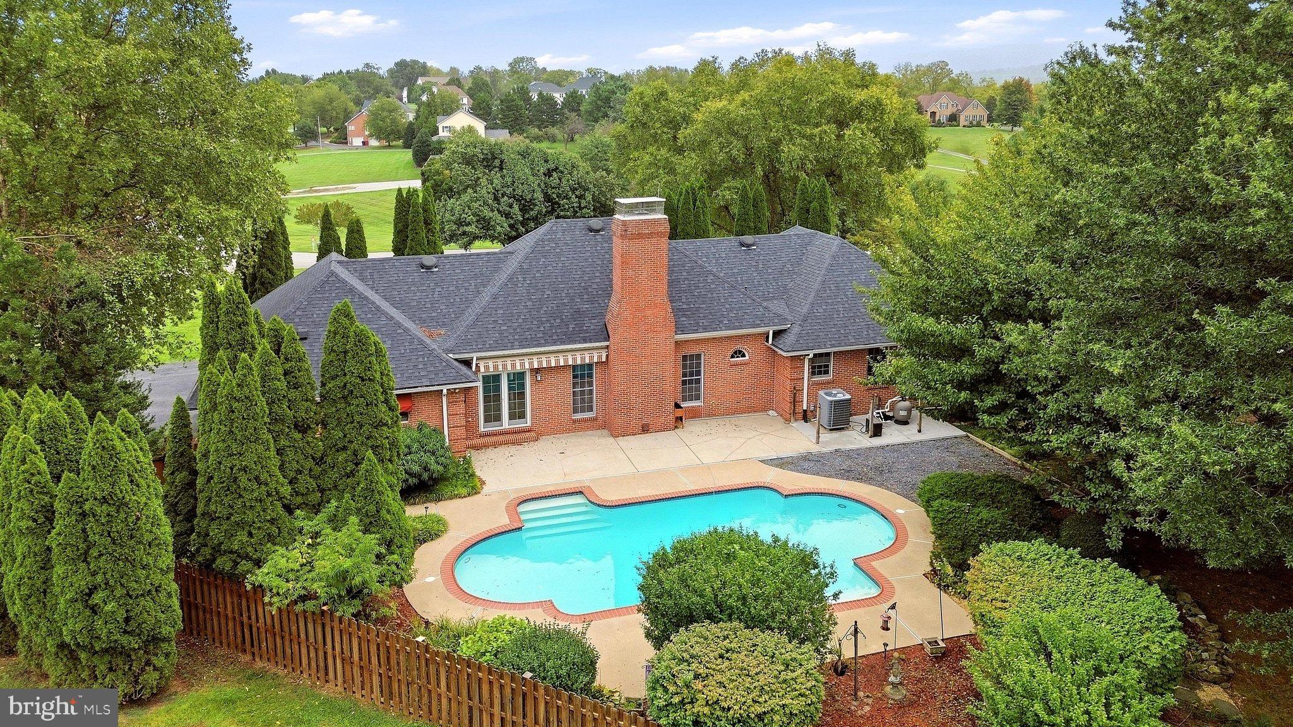
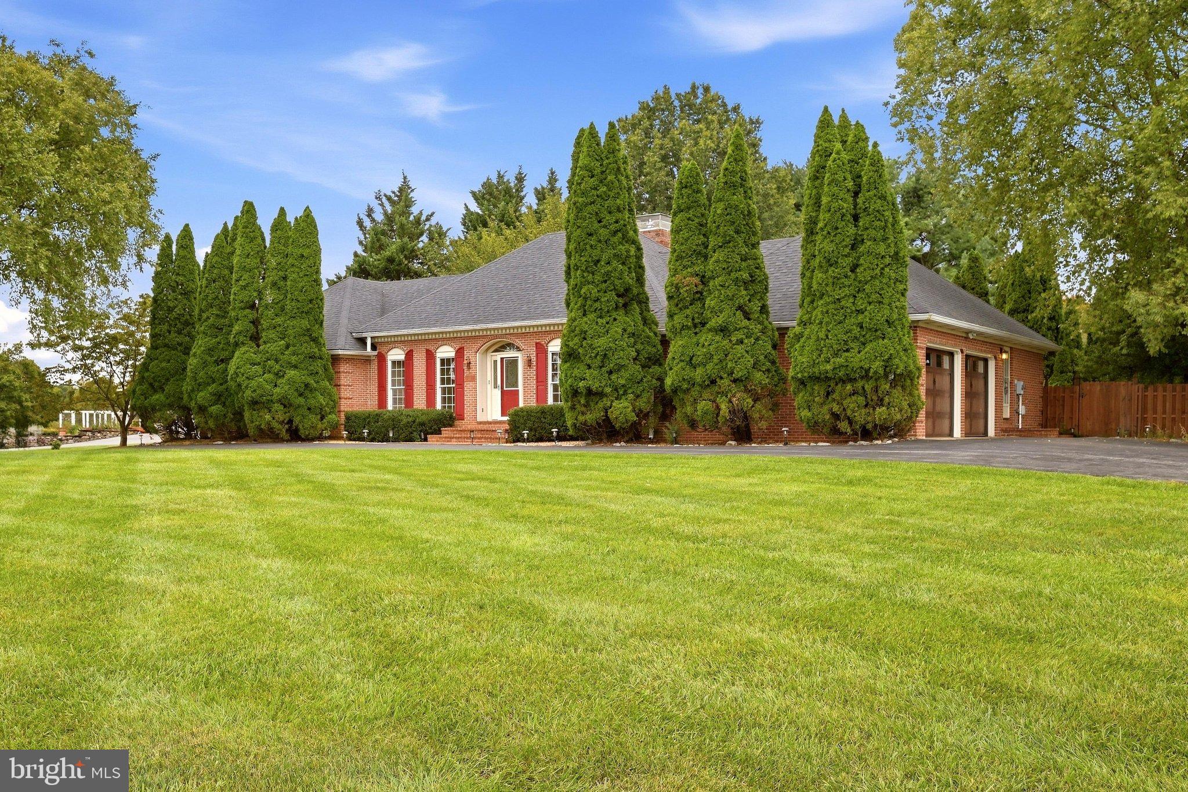
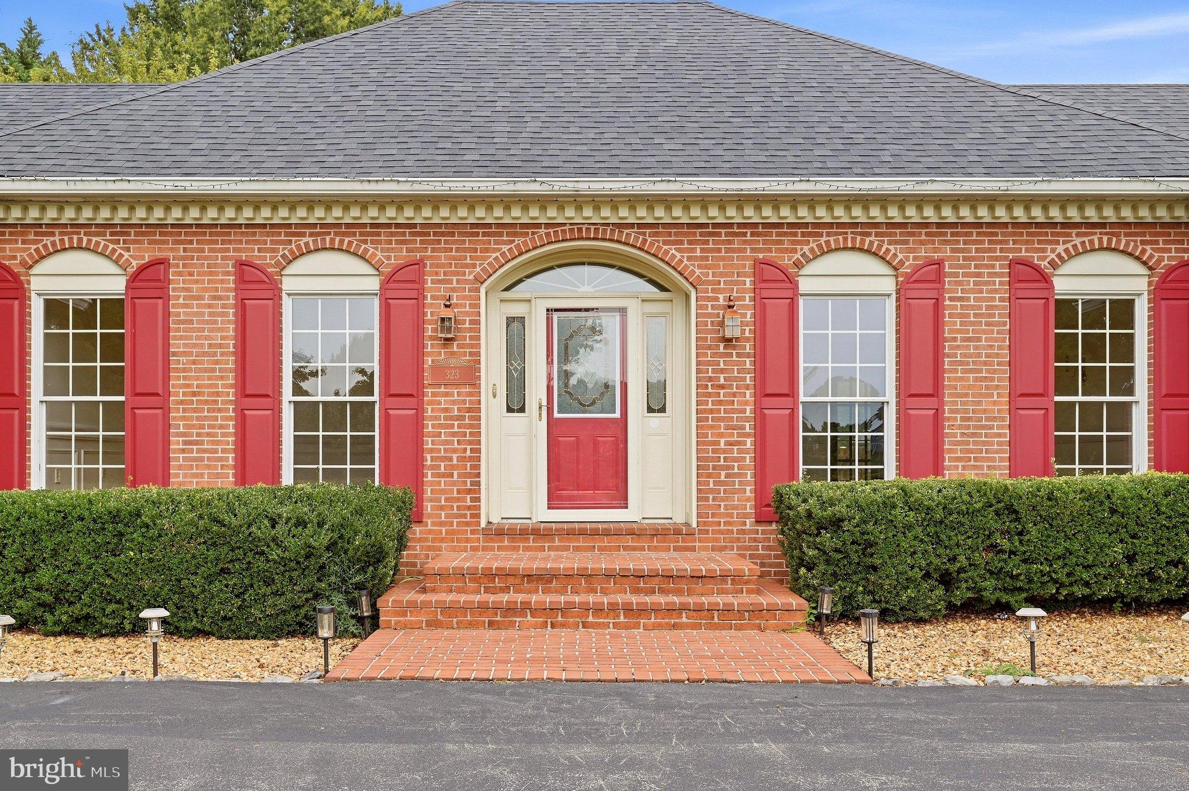
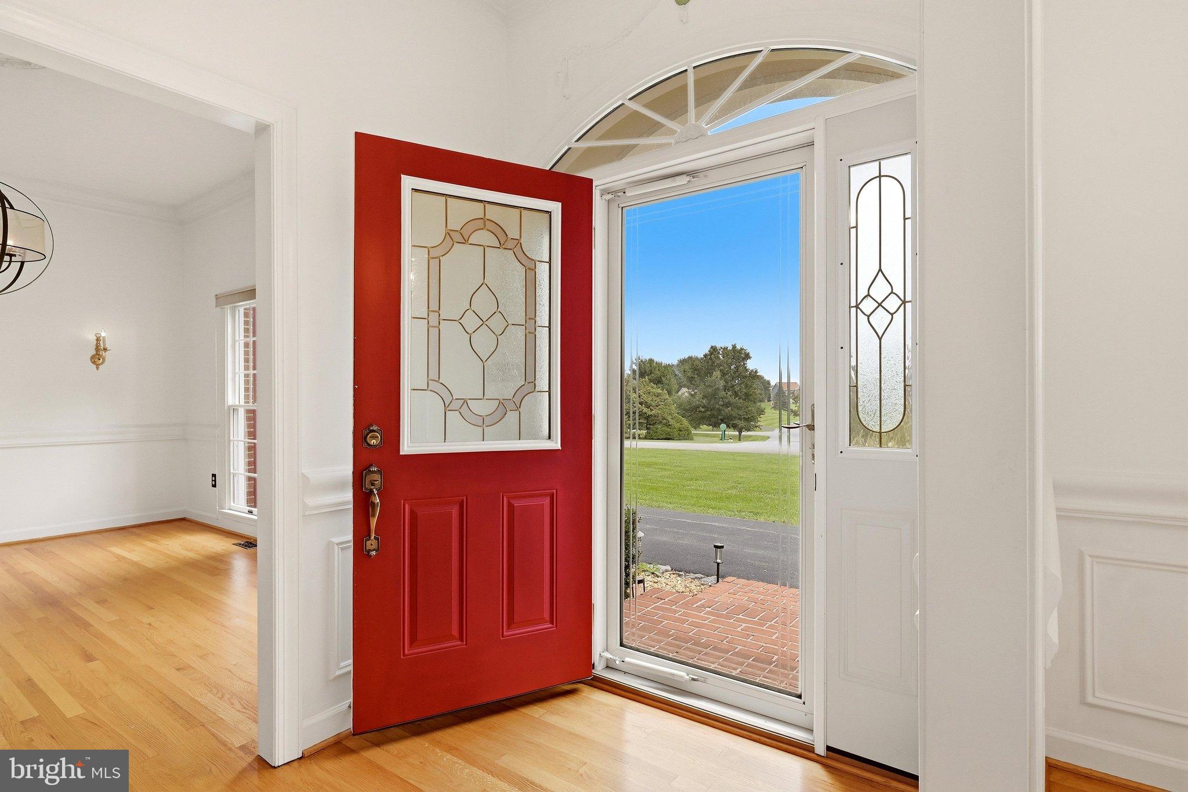
Some homes you simply drive up to. Others make an impression before you ever reach the front door. Welcome to 323 Eastland Drive. Set on a beautifully landscaped 1.07-acre lot in a highly desirable neighborhood, this stately brick French Provincial offers the kind of setting, space, and character that is increasingly hard to find. A sweeping drive wraps gracefully across the front of the property, creating a grand sense of arrival and setting the tone for what awaits inside. Mature landscaping surrounds the home, while an oversized two-car garage provides plenty of room for vehicles, storage, and more. Inside, the home is filled with timeless architectural details, including beautiful hardwood floors, extensive trim and molding, elegant formal spaces, and gorgeous French doors that allow rooms to feel both defined and connected. The formal dining room is ready for holiday dinners and special occasions, while the living areas offer generous proportions and a warmth that immediately feels like home. The kitchen features rich cherry cabinetry, a center work island, a built-in desk area, abundant storage, and an adjoining breakfast room for more casual meals. Just beyond, the family room offers hardwood flooring and a fireplace, creating a comfortable gathering space at the heart of the home. With three bedrooms and two-and-a-half baths, the home offers an especially spacious primary suite complete with a walk-in closet and a private bath featuring a two-person jetted tub and separate shower. And then there is the backyard. This is where 323 Eastland truly becomes something special. The 17' x 42' custom in-ground pool transforms the property into your own private summer retreat. Surrounded by a large concrete patio, privacy fencing, mature landscaping, and over an acre of land, there is room to swim, entertain, dine outdoors, garden, or simply spend long summer afternoons at home. Pool parties, evening cocktails on the patio, weekend cookouts and quiet mornings by the water can all happen right in your own backyard. Built by Fred Freitag, this home has presence, combining classic architecture, substantial living spaces, beautiful grounds, a private pool, and a wonderful neighborhood setting. There is also an exciting opportunity to bring your own style to the interior and create something truly spectacular without sacrificing the character and craftsmanship that make the home special. 323 Eastland Drive isn't a cookie-cutter home, and that is exactly the point. Come see the setting, the space, and the possibilities for yourself.
| 6 hours ago | Listing updated with changes from the MLS® | |
| 6 hours ago | Listing first seen on site |

The real estate listing information is provided by Bright MLS is for the consumer's personal, non-commercial use and may not be used for any purpose other than to identify prospective properties consumer may be interested in purchasing. Any information relating to real estate for sale or lease referenced on this web site comes from the Internet Data Exchange (IDX) program of the Bright MLS. This web site references real estate listing(s) held by a brokerage firm other than the broker and/or agent who owns this web site. The accuracy of all information is deemed reliable but not guaranteed and should be personally verified through personal inspection by and/or with the appropriate professionals. Properties in listings may have been sold or may no longer be available. The data contained herein is copyrighted by Bright MLS and is protected by all applicable copyright laws. Any unauthorized collection or dissemination of this information is in violation of copyright laws and is strictly prohibited. Copyright © 2020 Bright MLS. All rights reserved.