
83 DOVE ROADCHARLES TOWN, WV 25414
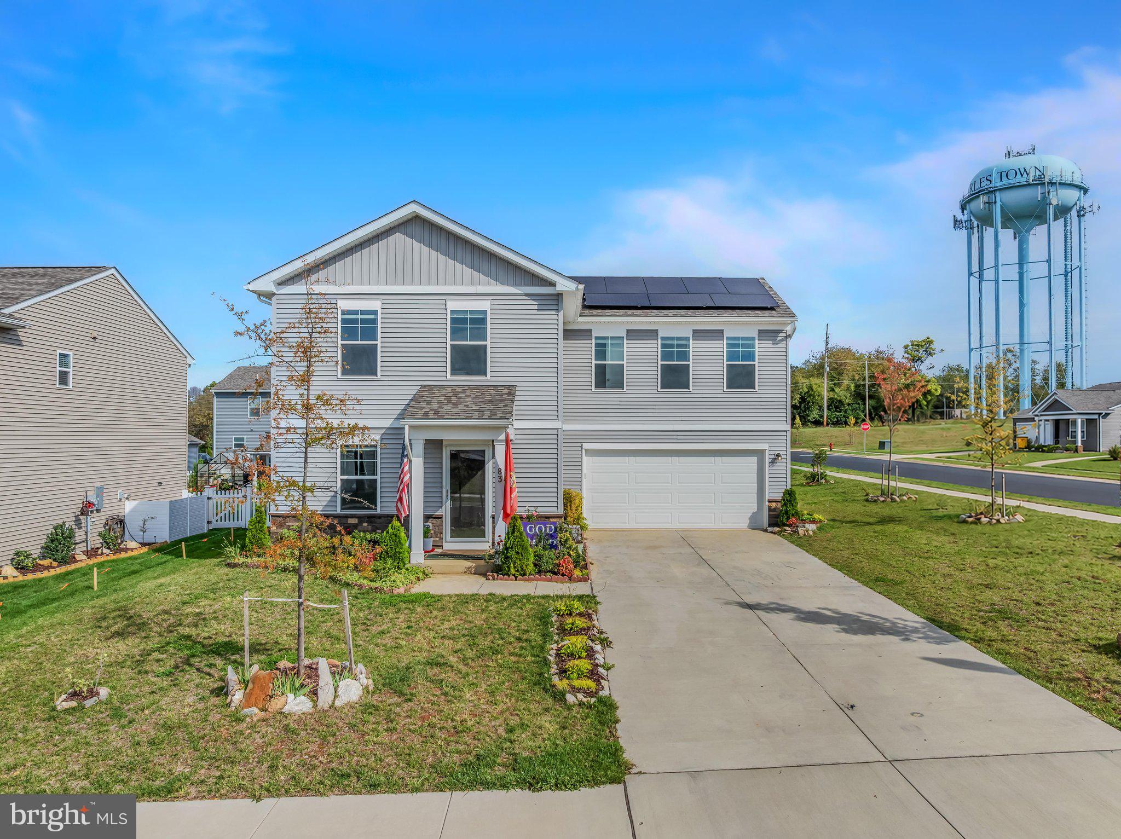
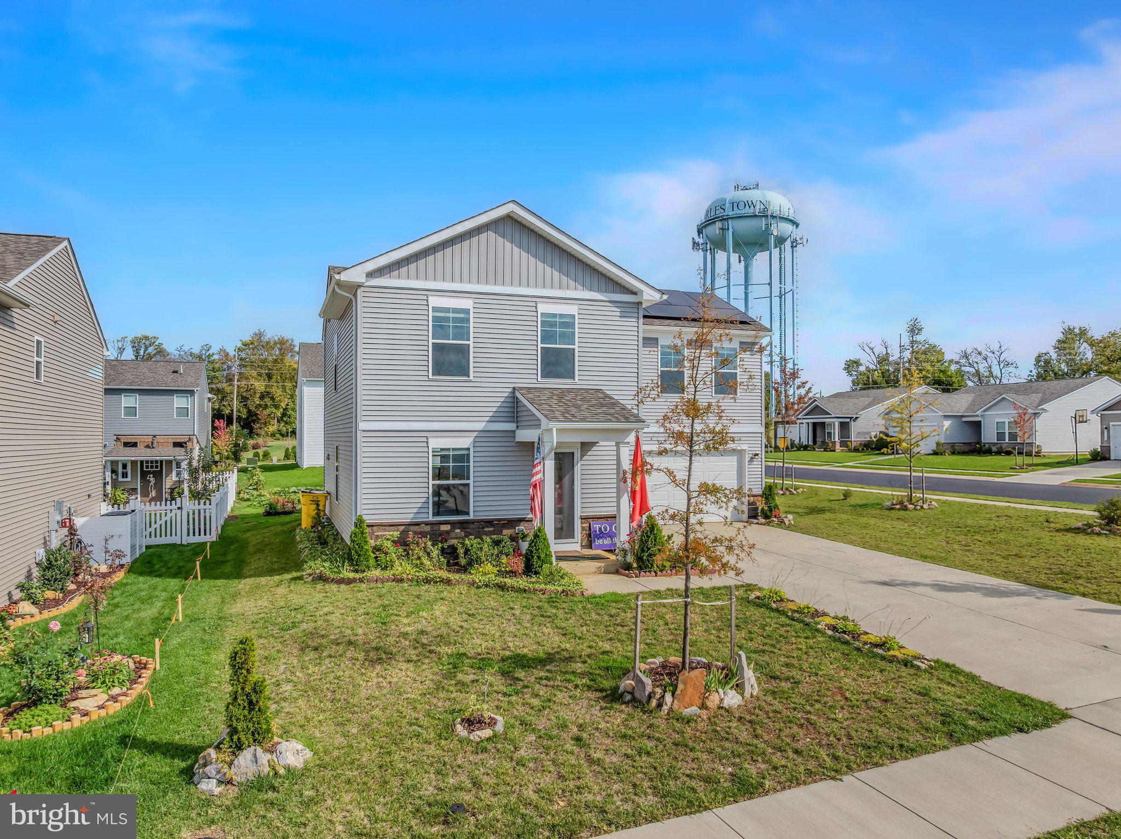
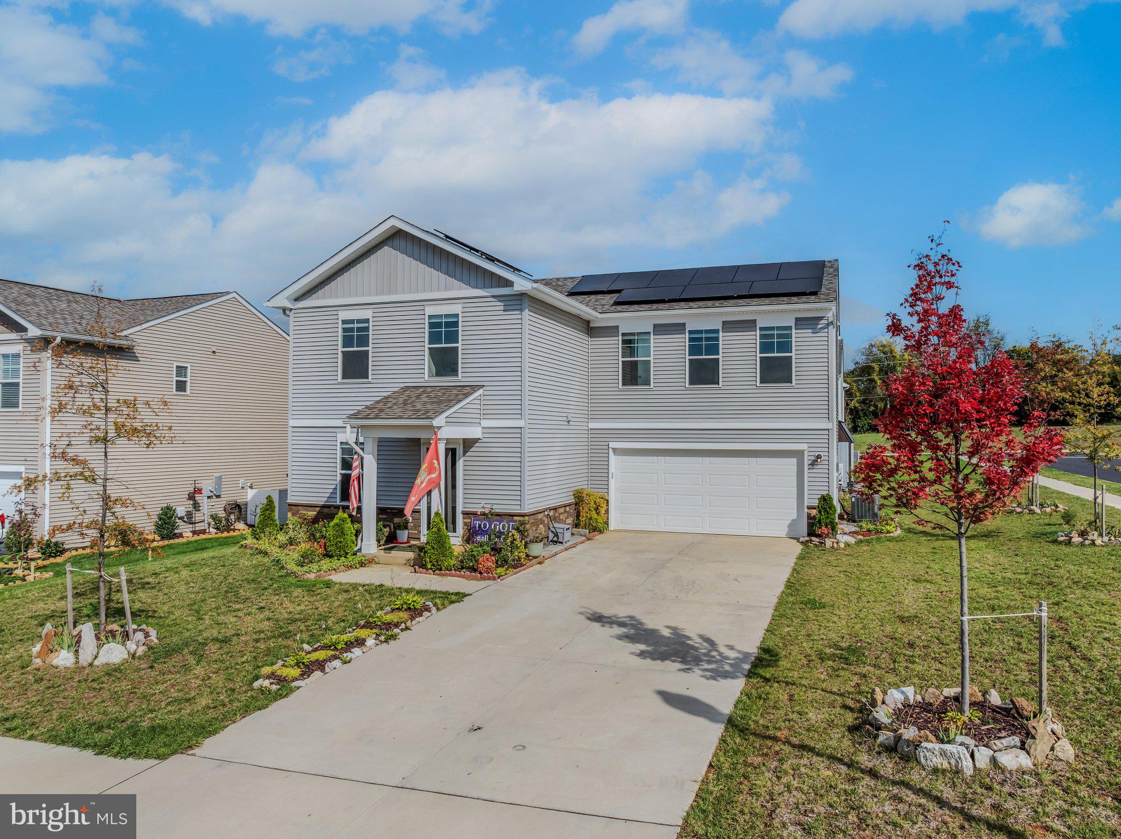
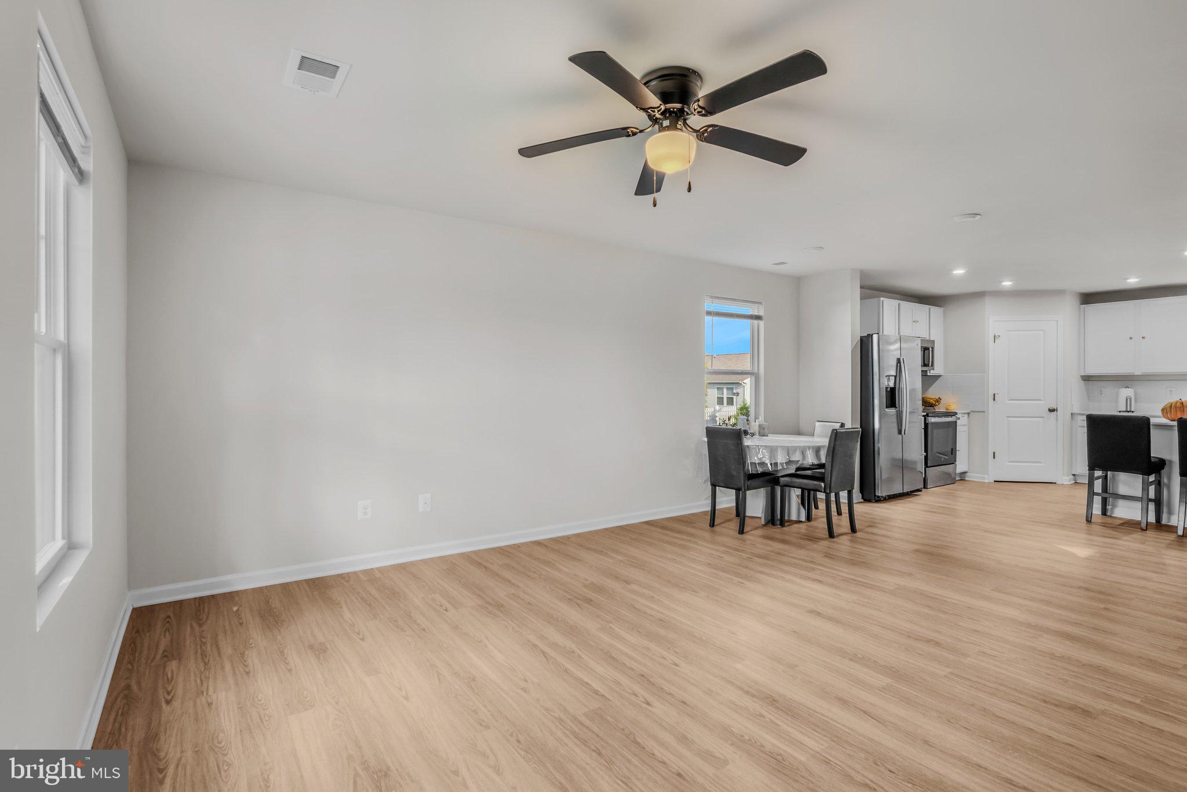
Nestled in the prestigious Stone Spring community, this exquisite 4-bedroom, 2.5-bathroom residence embodies the perfect blend of luxury and comfort. Built in 2025, this home showcases a timeless Colonial and Transitional architectural style, offering a warm and inviting atmosphere that welcomes you from the moment you step inside. As you enter, you are greeted by an open floor plan that seamlessly connects the living, dining, and kitchen areas, creating an ideal space for both entertaining and everyday living. The combination of luxury vinyl plank and plush carpeting enhances the home's elegance while providing a cozy feel. The gourmet kitchen is a chef's dream, featuring upgraded countertops, stainless steel ENERGY STAR appliances, and a spacious eat-in area, perfect for casual dining. A generous pantry ensures ample storage for all your culinary needs. Retreat to the master suite, where a walk-in closet and a spa-like bathroom await. Enjoy the luxury of a walk-in shower with modern fixtures that elevate your daily routine. Three additional bedrooms provide versatility for guests, a home office, or a personal sanctuary. Step outside to discover a beautifully cleared corner lot, offering a level yard that invites outdoor gatherings and relaxation. The attached front-entry garage and driveway provide convenient parking for you and your guests. Enjoy leisurely strolls along the sidewalks of this charming neighborhood, or take advantage of the community amenities, including tot lots and a dog park, fostering a vibrant lifestyle. This home is equipped with energy-efficient features, ensuring comfort while being mindful of the environment. The association fee covers essential services such as common area maintenance, snow removal, and trash collection, allowing you to enjoy a low-maintenance lifestyle. With its prime location just 1 to 5 miles from a commuter rail station, this property offers easy access to urban conveniences while maintaining a serene suburban feel. Experience the luxury of modern living in a community designed for comfort and connection. This is more than just a house; it's a place to call home.
| 2 days ago | Listing updated with changes from the MLS® | |
| 2 days ago | Listing first seen on site |

The real estate listing information is provided by Bright MLS is for the consumer's personal, non-commercial use and may not be used for any purpose other than to identify prospective properties consumer may be interested in purchasing. Any information relating to real estate for sale or lease referenced on this web site comes from the Internet Data Exchange (IDX) program of the Bright MLS. This web site references real estate listing(s) held by a brokerage firm other than the broker and/or agent who owns this web site. The accuracy of all information is deemed reliable but not guaranteed and should be personally verified through personal inspection by and/or with the appropriate professionals. Properties in listings may have been sold or may no longer be available. The data contained herein is copyrighted by Bright MLS and is protected by all applicable copyright laws. Any unauthorized collection or dissemination of this information is in violation of copyright laws and is strictly prohibited. Copyright © 2020 Bright MLS. All rights reserved.
Did you know? You can invite friends and family to your search. They can join your search, rate and discuss listings with you.