Save
Ask
Tour
Hide
Share
$537,990
2 Days On Site

109 WHISPERING BROOK LANE 513
RANSON, WV 25438

For Sale|Single Family Residence|Active
5
Beds
4
Total Baths
3
Full Baths
1
Partial Bath
2,375
SqFt
$227
/SqFt
2026
Built
Subdivision:
SHENANDOAH SPRINGS
County:
JEFFERSON
Listing courtesy of NextHome Realty Select
Call Now: 304-676-2943
Is this the listing for you? We can help make it yours.
304-676-2943
Upcoming Open Houses
Tue, Sep 8, 11:00 AM - 4:00 PM
Wed, Sep 9, 11:00 AM - 4:00 PM
Thu, Sep 10, 11:00 AM - 4:00 PM
Fri, Sep 11, 11:00 AM - 4:00 PM
Sat, Sep 12, 11:00 AM - 4:00 PM
Sun, Sep 13, 11:00 AM - 4:00 PM
Mon, Sep 14, 11:00 AM - 4:00 PM
Tue, Sep 15, 11:00 AM - 4:00 PM
Wed, Sep 16, 11:00 AM - 4:00 PM
Thu, Sep 17, 11:00 AM - 4:00 PM
Fri, Sep 18, 11:00 AM - 4:00 PM
Sat, Sep 19, 11:00 AM - 4:00 PM
Sun, Sep 20, 11:00 AM - 4:00 PM
Mon, Sep 21, 11:00 AM - 4:00 PM
Tue, Sep 22, 11:00 AM - 4:00 PM
Wed, Sep 23, 11:00 AM - 4:00 PM
Thu, Sep 24, 11:00 AM - 4:00 PM
Fri, Sep 25, 11:00 AM - 4:00 PM
Sat, Sep 26, 11:00 AM - 4:00 PM
Sun, Sep 27, 11:00 AM - 4:00 PM
Mon, Sep 28, 11:00 AM - 4:00 PM
Tue, Sep 29, 11:00 AM - 4:00 PM
Wed, Sep 30, 11:00 AM - 4:00 PM
Thu, Oct 1, 11:00 AM - 4:00 PM
Fri, Oct 2, 11:00 AM - 4:00 PM
Sat, Oct 3, 11:00 AM - 4:00 PM
109 WHISPERING BROOK LANE 513109 WHISPERING BROOK LANE 513109 WHISPERING BROOK LANE 513109 WHISPERING BROOK LANE 513
Save
Ask
Tour
Hide
Share

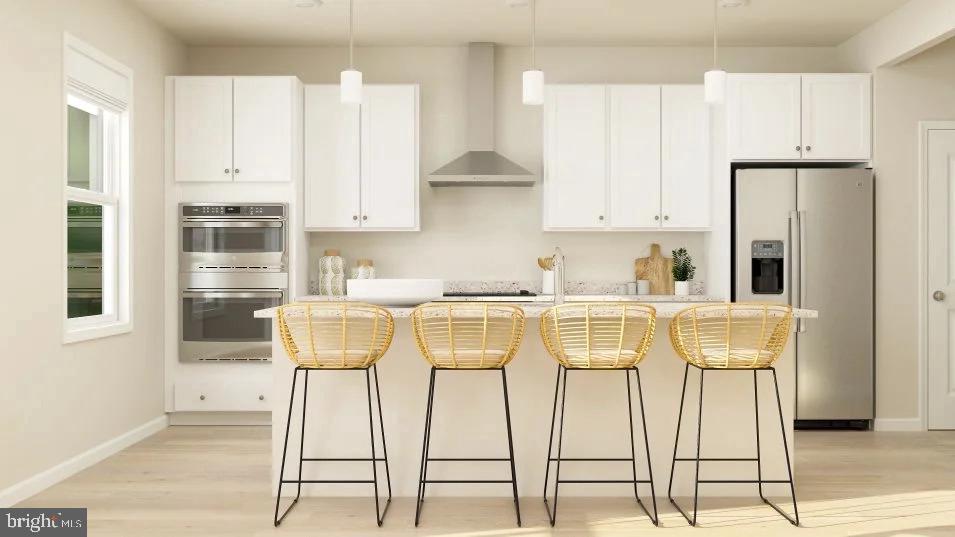
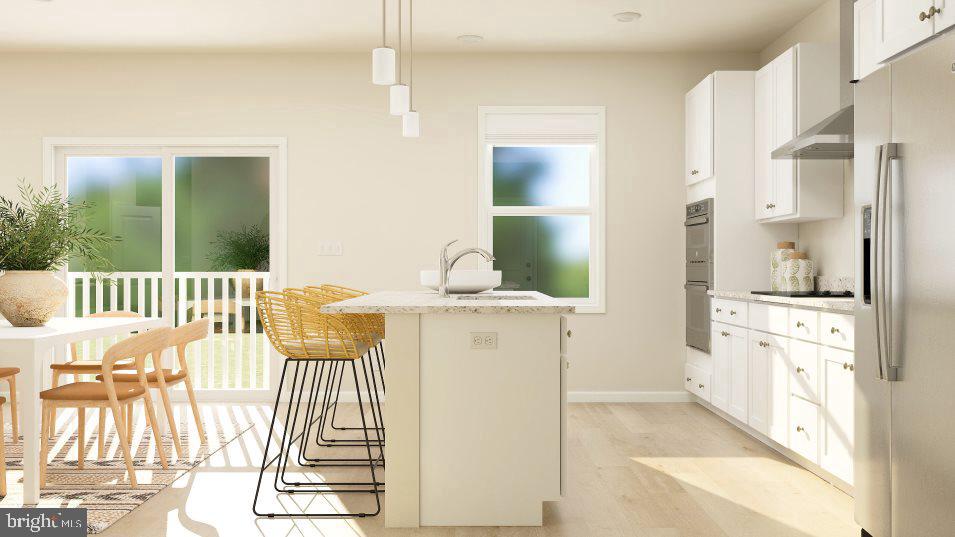
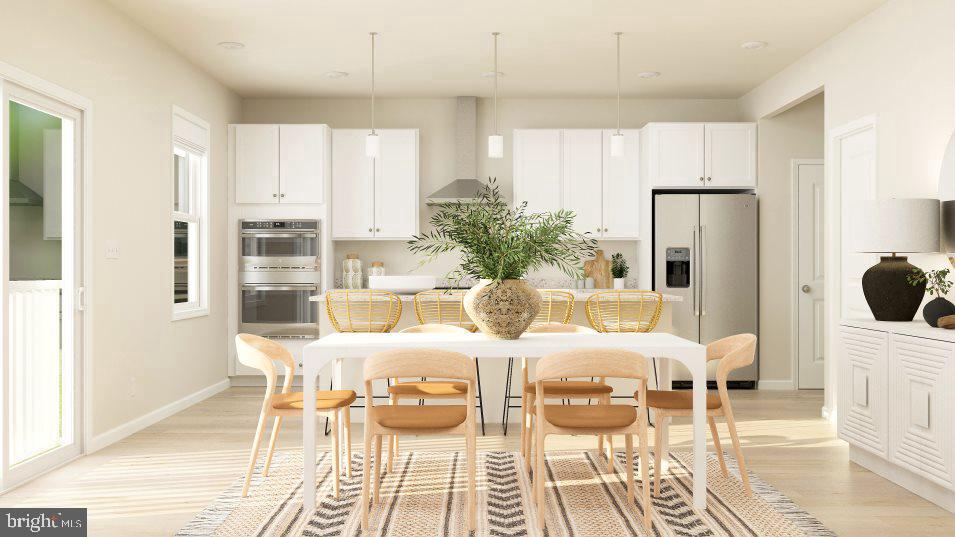
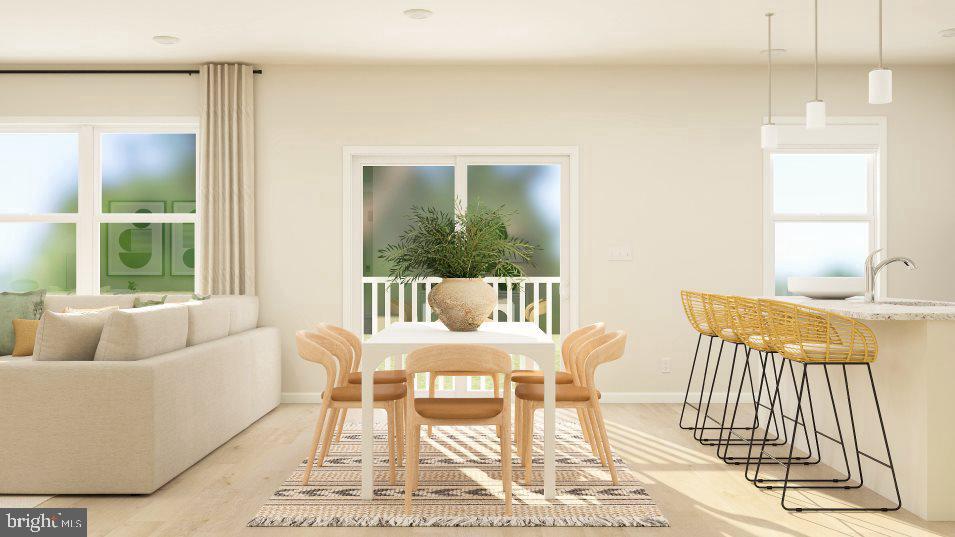
NEW CONSTRUCTION – ESTIMATED OCTOBER/NOVEMBER 2026 DELIVERY! Welcome to the Primrose by Lennar at Shenandoah Springs in Ranson, WV. This thoughtfully designed new home offers an open, modern layout with stylish finishes and flexible living spaces designed for today’s lifestyle. Over 2,950 square feet of space! The main level features a spacious open-concept design connecting the kitchen, dining area and family room—perfect for everyday living and entertaining. The kitchen showcases granite countertops, a designer backsplash, stainless steel appliances, generous cabinetry and a large center island with plenty of space for gathering. Upstairs, the spacious owner’s suite offers a private retreat with an en-suite bath and walk-in closet. Additional bedrooms provide plenty of flexibility for family, guests or a home office, along with conveniently located upper-level laundry. A standout feature of this home is the finished lower level with an additional bedroom and full bathroom, creating an ideal private space for overnight guests, extended family, a home office, fitness area or recreation room. Located in Lennar’s sought-after Shenandoah Springs community, residents enjoy a convenient Ranson location with easy access to Charles Town, commuter routes, shopping, dining and the recreation and natural beauty of Jefferson County. Estimated delivery October/November 2026. Take advantage of the opportunity to own a brand-new Lennar home without the wait of starting from the ground up. Schedule your tour today and ask about available builder incentives and financing opportunities. Photos are for illustrative purposes only and may show model homes, options or features not included in the actual home. Prices, incentives, features and estimated delivery dates are subject to change without notice.

Save
Ask
Tour
Hide
Share
Listing Snapshot
Price 
$537,990
Days On Site 
2 Days
Bedrooms 
5
Inside Area (SqFt) 
2,375 sqft
Total Baths 
4
Full Baths 
3
Partial Baths 
1
Lot Size 
N/A
Year Built 
2026
MLS® Number 
WVJF2026316
Status 
Active
Property Tax 
N/A
HOA/Condo/Coop Fees 
$40 monthly
Sq Ft Source 
Assessor
Friends & Family
Recent Activity
2 days agoListing first seen on site
2 days agoListing updated with changes from the MLS®
General Features
Attached Garage 
Yes
Cross Street 
Mountain Laurel Blvd
Foundation 
Concrete Perimeter
Garage 
Yes
Garage Spaces 
2
Levels 
Three Or More
Parking 
Garage Door OpenerConcreteGarageAttached
Parking Spaces 
2
Pets 
Yes
Property Condition 
New Construction
Property Sub Type 
Single Family Residence
Security 
Smoke Detector(s)Carbon Monoxide Detector(s)
Sewer 
Public Sewer
Special Circumstances 
Standard
SqFt Above 
2375
SqFt Total 
2375
Style 
Colonial
Utilities 
Cable AvailableUnderground Utilities
Water Source 
Public
Zoning 
RESIDENTIAL
Interior Features
Appliances 
Electric RangeElectric OvenElectric Water HeaterDishwasherDisposalIce MakerRefrigeratorStainless Steel Appliance(s)WasherDryerMicrowave
Basement 
Unfinished
Cooling 
Central AirHeat PumpCeiling Fan(s)Electric
Electric 
200+ Amp Service
Fireplace 
Yes
Fireplace Features 
Electric
Fireplaces 
1
Flooring 
CarpetCeramic TileVinyl
Heating 
ElectricCentralHeat Pump
Interior 
Ceiling Fan(s)High Ceilings
Laundry Features 
Main Level
Window Features 
Double Pane WindowsScreensLow Emissivity Windows
Save
Ask
Tour
Hide
Share
Exterior Features
Construction Details 
FrameVinyl SidingStone
Lot Features 
Back Yard
Patio And Porch 
Porch
Pool Features 
Community
Roof 
Shingle
Windows/Doors 
Double Pane WindowsScreensLow Emissivity Windows
Community Features
Association Amenities 
Picnic AreaBasketball CourtPlayground
Association Fee 
$40.0
Association Fee Frequency 
Monthly
Community Features 
Pool
School District 
JEFFERSON COUNTY SCHOOLS
Schools
School District
JEFFERSON COUNTY SCHOOLS
Elementary School
RANSON
Middle School
CHARLES TOWN
High School
JEFFERSON
Listing courtesy of NextHome Realty Select


The real estate listing information is provided by Bright MLS is for the consumer's personal, non-commercial use and may not be used for any purpose other than to identify prospective properties consumer may be interested in purchasing. Any information relating to real estate for sale or lease referenced on this web site comes from the Internet Data Exchange (IDX) program of the Bright MLS. This web site references real estate listing(s) held by a brokerage firm other than the broker and/or agent who owns this web site. The accuracy of all information is deemed reliable but not guaranteed and should be personally verified through personal inspection by and/or with the appropriate professionals. Properties in listings may have been sold or may no longer be available. The data contained herein is copyrighted by Bright MLS and is protected by all applicable copyright laws. Any unauthorized collection or dissemination of this information is in violation of copyright laws and is strictly prohibited. Copyright © 2020 Bright MLS. All rights reserved.

Neighborhood & Commute
Source: Walkscore
Save
Ask
Tour
Hide
Share
Scroll to Top