
79 FALCON RIDGE DRIVECHARLES TOWN, WV 25414
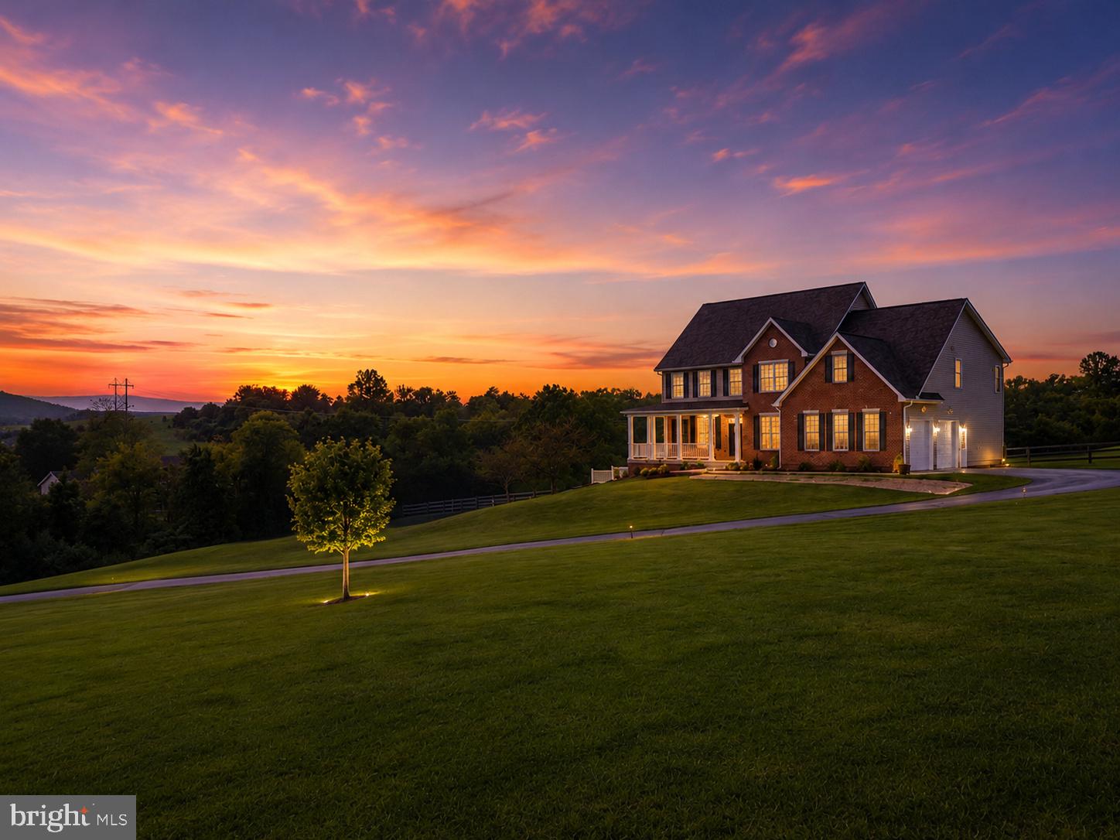
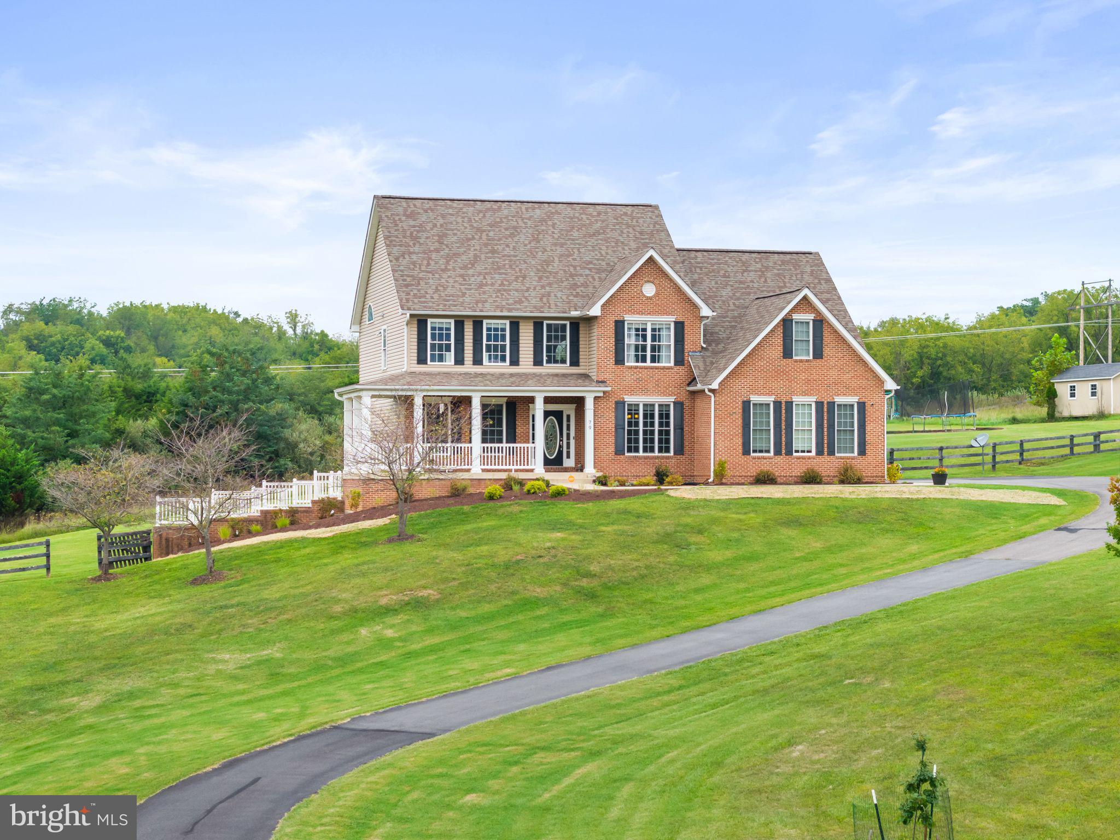
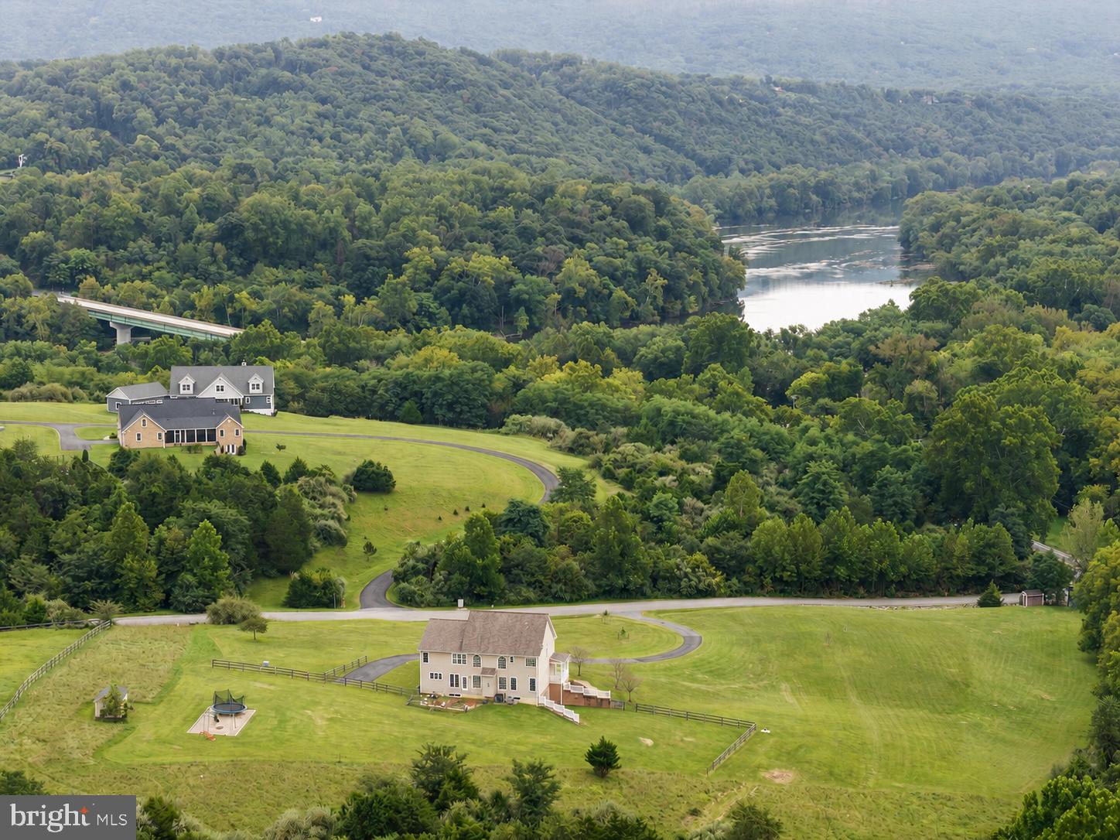
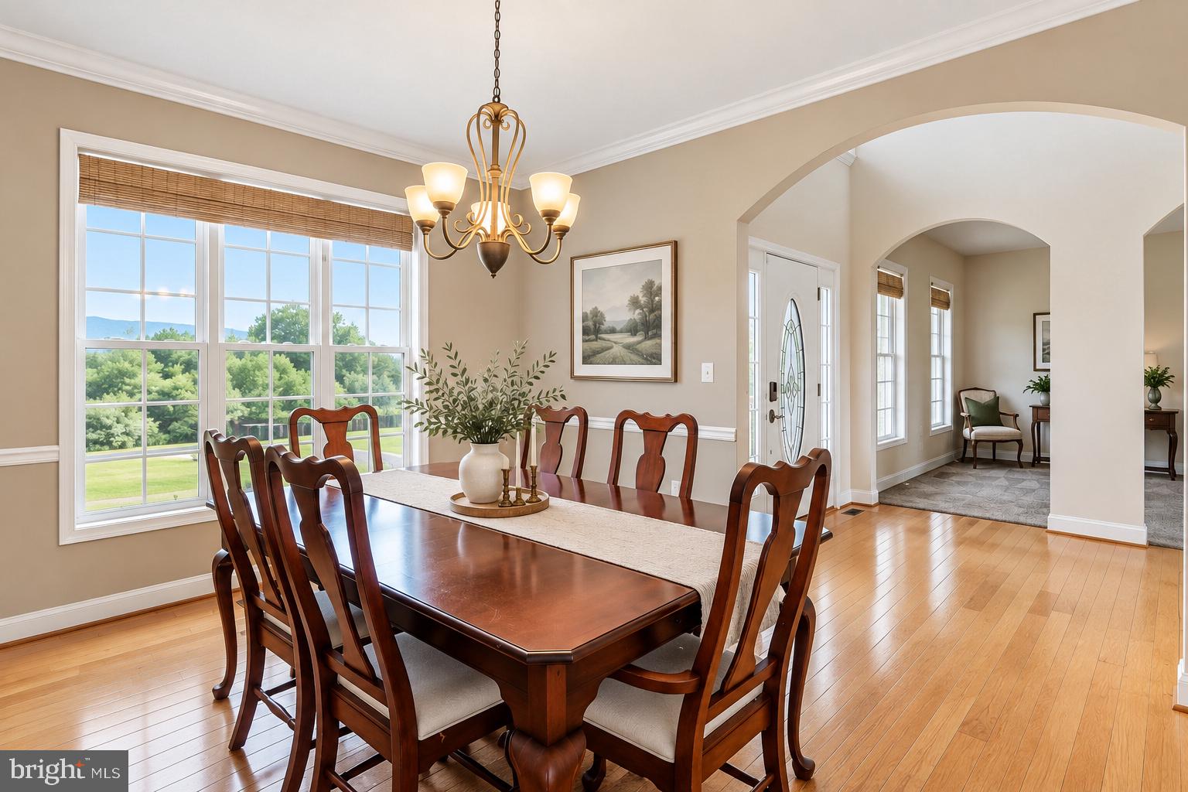
COMING SOON | 79 Falcon Ridge Drive, Charles Town, WV | $819,900 Set on just over 4 acres in Falcon Ridge, this spacious Colonial combines beautiful Appalachian Mountain views with an established neighborhood setting — while still offering no HOA, high-speed internet, privacy and room to enjoy your land. Inside, soaring ceilings and abundant natural light make an immediate impression. The dramatic two-story great room features a floor-to-ceiling stone, wood-burning fireplace and opens to a large eat-in kitchen with granite countertops, center island, pantry and plenty of gathering space. Separate formal living and dining rooms provide additional flexibility. Offering 5 bedrooms and 5 full baths, the floor plan includes a main-level bedroom and full bath, ideal for guests or multi-generational living. Upstairs, the primary suite features a walk-in closet, double vanity, soaking tub and separate walk-in shower. A second en-suite bedroom offers another private retreat, while two additional bedrooms are connected by a Jack-and-Jill bath. The partially finished walkout lower level includes another full bath, with additional unfinished space for storage, hobbies or future possibilities. Outside, enjoy the long paved driveway, expansive acreage, fresh landscaping, new Trex deck and oversized garage. The home has also benefited from substantial updates, including the roof, HVAC, electrical panel, hot water heater, appliances, new carpet, updated lighting and more. Convenient for commuters while still offering the breathing room and freedom of country living. Going Active Thursday, September 10! OPEN HOUSE — Saturday, September 12 | 11:00 AM–1:00 PM
| 4 days ago | Listing updated with changes from the MLS® | |
| 6 days ago | Listing first seen on site |

The real estate listing information is provided by Bright MLS is for the consumer's personal, non-commercial use and may not be used for any purpose other than to identify prospective properties consumer may be interested in purchasing. Any information relating to real estate for sale or lease referenced on this web site comes from the Internet Data Exchange (IDX) program of the Bright MLS. This web site references real estate listing(s) held by a brokerage firm other than the broker and/or agent who owns this web site. The accuracy of all information is deemed reliable but not guaranteed and should be personally verified through personal inspection by and/or with the appropriate professionals. Properties in listings may have been sold or may no longer be available. The data contained herein is copyrighted by Bright MLS and is protected by all applicable copyright laws. Any unauthorized collection or dissemination of this information is in violation of copyright laws and is strictly prohibited. Copyright © 2020 Bright MLS. All rights reserved.
Did you know? You can invite friends and family to your search. They can join your search, rate and discuss listings with you.