
62 ELLA WASHINGTON COURTCHARLES TOWN, WV 25414
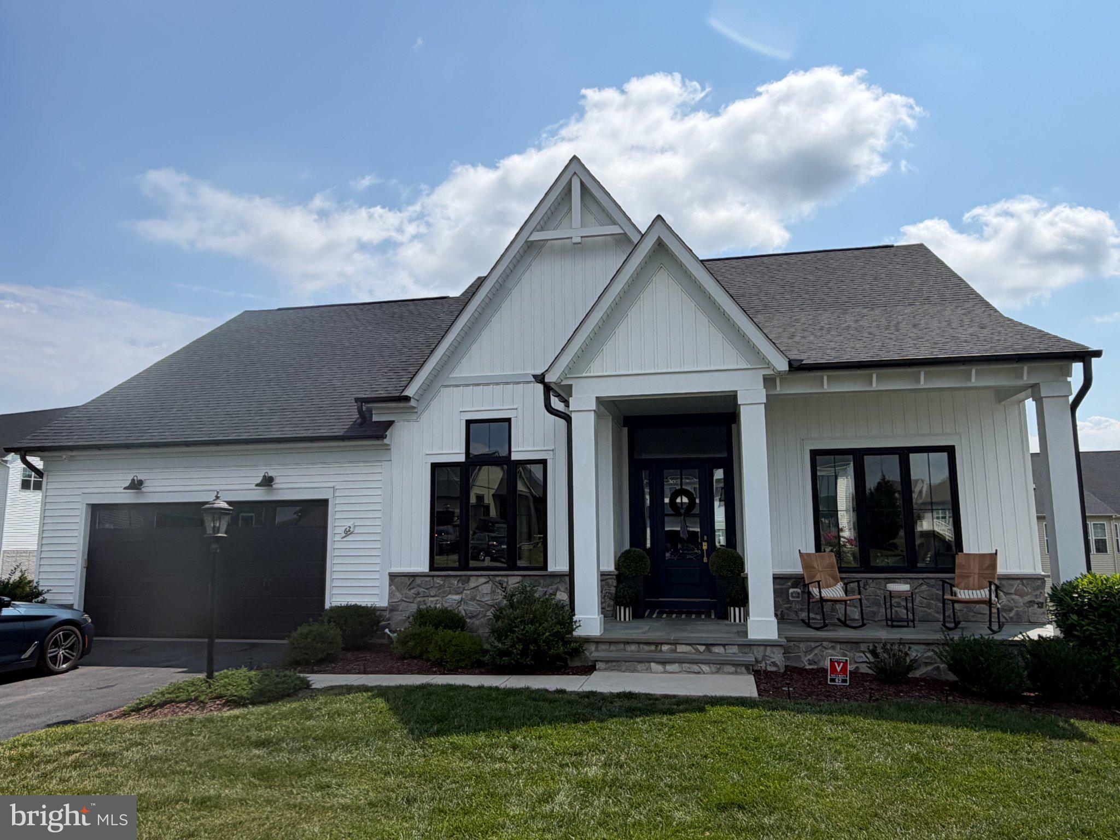
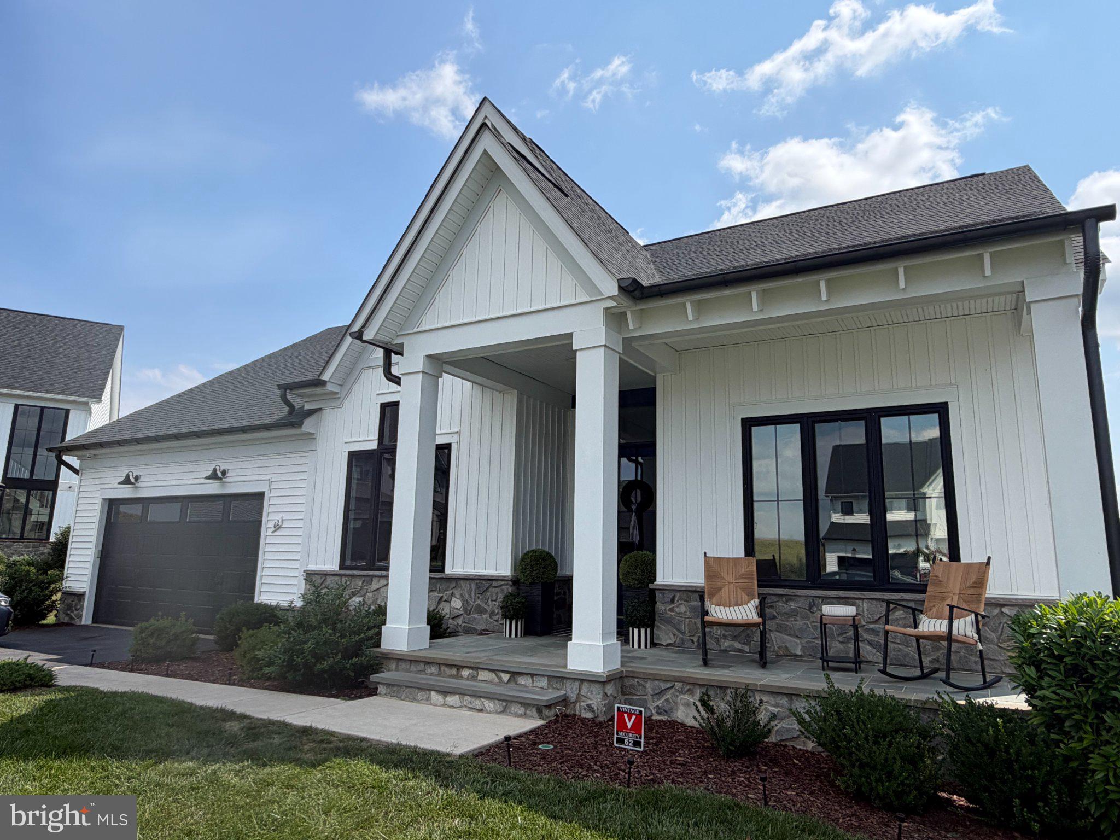
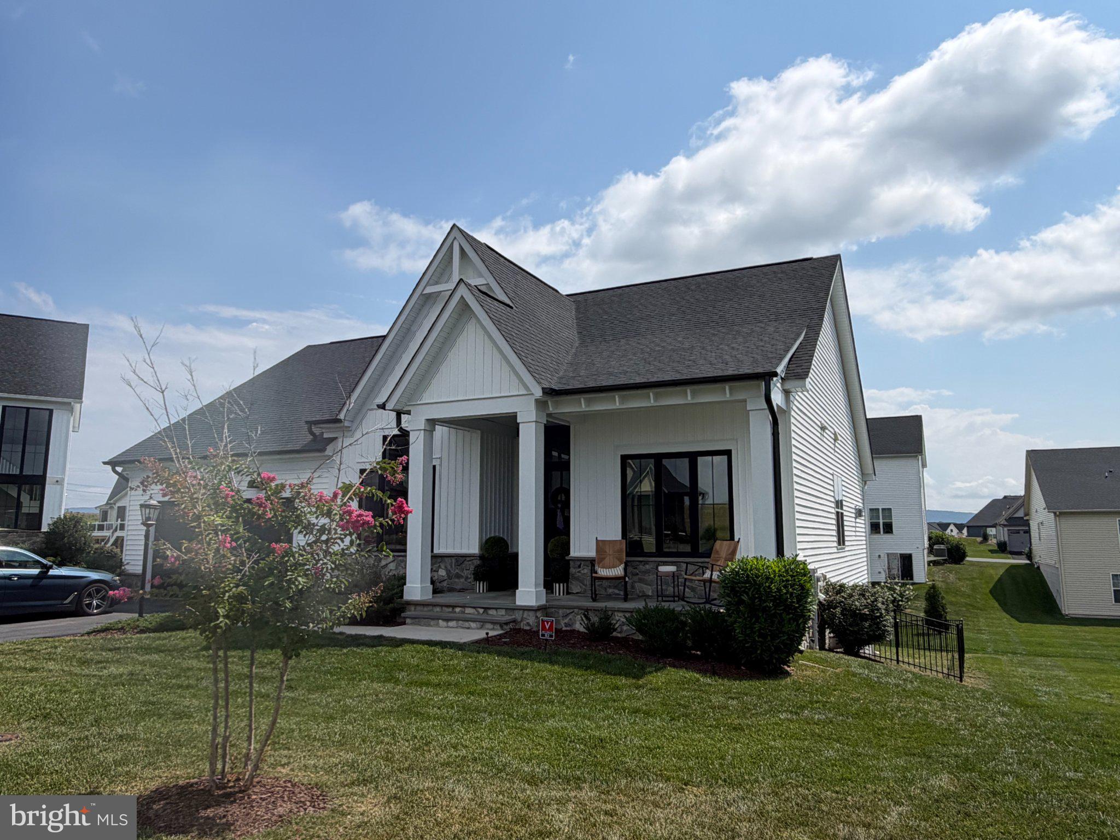
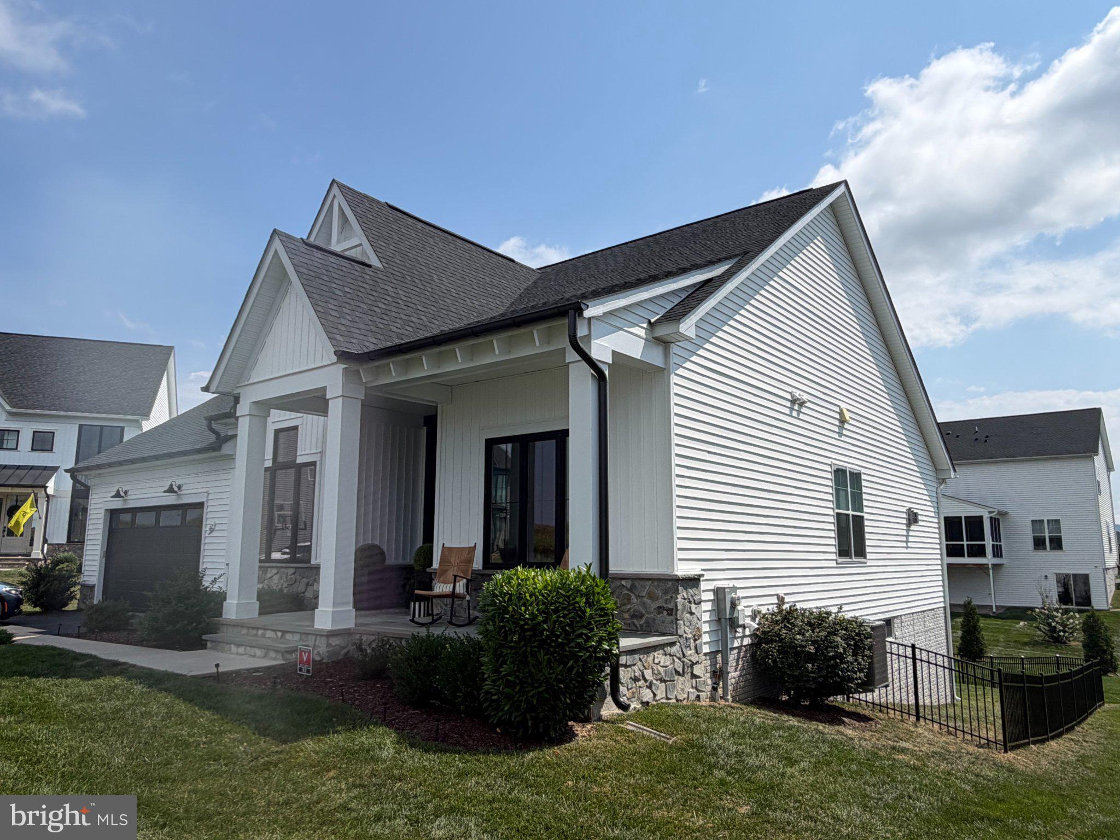
Welcome to 62 Ella Washington Court! Built in 2022 and located in the prestigious Beallair community in Jefferson County, this beautiful home has been impeccably cared for by its original owners and offers the perfect combination of style, space, and low maintenance living. Beallair is a gated community where the HOA takes care of the exterior maintenance for you. The neighborhood also offers walking trails and a brand new community pool, making it easy to enjoy the outdoors right in your own community. The location is wonderfully convenient for anyone commuting into Maryland, Virginia, or Washington, D.C. Located on a cul de sac, this home features high ceilings throughout, an open floor plan, and an abundance of windows that fill the home with beautiful natural light. From the moment you enter the large foyer, you’ll notice the LVP flooring that flows throughout the main level. The kitchen, dining, and living areas are truly a showstopper. The kitchen features a large island with a farmhouse sink and seating for four, subway tile backsplash, gas cooktop, wall oven, stainless steel appliances, pantry, recessed lighting, and beautiful wooden beams on the ceiling. The spacious living area offers a gas fireplace and opens to the dining area, where unique, oversized sliding glass doors provide a beautiful transition to the screened in porch. The porch features recessed lighting, a ceiling fan, and Trex decking. Brand new stairs lead from the porch to the backyard, which is mostly level with a gentle slope and enclosed by a brand new wrought iron fence. The main level offers three bedrooms, including a spacious primary suite. Both guest bedrooms feature brand new carpet, high ceilings, ceiling fans, and their own private ensuite bathrooms. Both guest bathrooms feature ceramic tile flooring, quartz countertops, tiled tub showers, and recessed lighting. The primary bedroom features brand new carpet, high ceilings, ceiling fan, recessed lighting, and a large walk in closet. The primary bathroom has ceramic tile flooring, a double vanity with quartz countertops, recessed lighting, and a tiled walk in shower. A convenient main level laundry room with LVP flooring, washer and dryer, utility sink, and recessed lighting, along with a powder room, completes the main level. The beautiful wooden staircase connecting the main level to the basement has been freshly restained, adding a fresh, updated look to this space. The large partially finished basement provides even more living space with a recreation room featuring brand new carpet, recessed lighting, and sliding doors leading outside. There is also plenty of unfinished storage space with concrete flooring, a passive radon system, water softener, rough in plumbing, and a window that could allow for an additional legal bedroom. Additional features include an asphalt driveway, covered front porch with recessed lighting, Board and Batten siding, vinyl siding, and a stone front. With its beautiful finishes, abundant natural light, multiple outdoor spaces, finished basement, brand new fencing and backyard stairs, and the convenience of gated, low maintenance living in Beallair, this is a home you’ll want to see!
| a week ago | Listing updated with changes from the MLS® | |
| a week ago | Listing first seen on site |

The real estate listing information is provided by Bright MLS is for the consumer's personal, non-commercial use and may not be used for any purpose other than to identify prospective properties consumer may be interested in purchasing. Any information relating to real estate for sale or lease referenced on this web site comes from the Internet Data Exchange (IDX) program of the Bright MLS. This web site references real estate listing(s) held by a brokerage firm other than the broker and/or agent who owns this web site. The accuracy of all information is deemed reliable but not guaranteed and should be personally verified through personal inspection by and/or with the appropriate professionals. Properties in listings may have been sold or may no longer be available. The data contained herein is copyrighted by Bright MLS and is protected by all applicable copyright laws. Any unauthorized collection or dissemination of this information is in violation of copyright laws and is strictly prohibited. Copyright © 2020 Bright MLS. All rights reserved.
Did you know? You can invite friends and family to your search. They can join your search, rate and discuss listings with you.