
1006 DESTRIER STREETRANSON, WV 25438
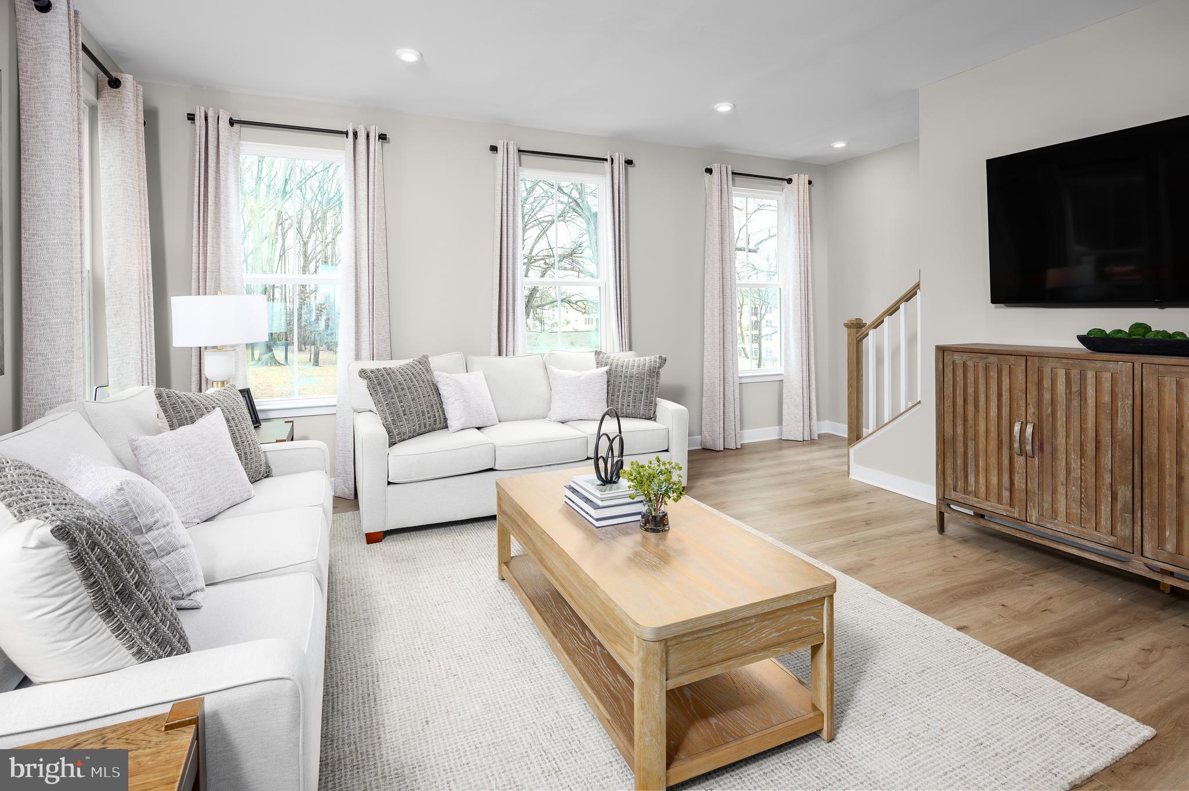
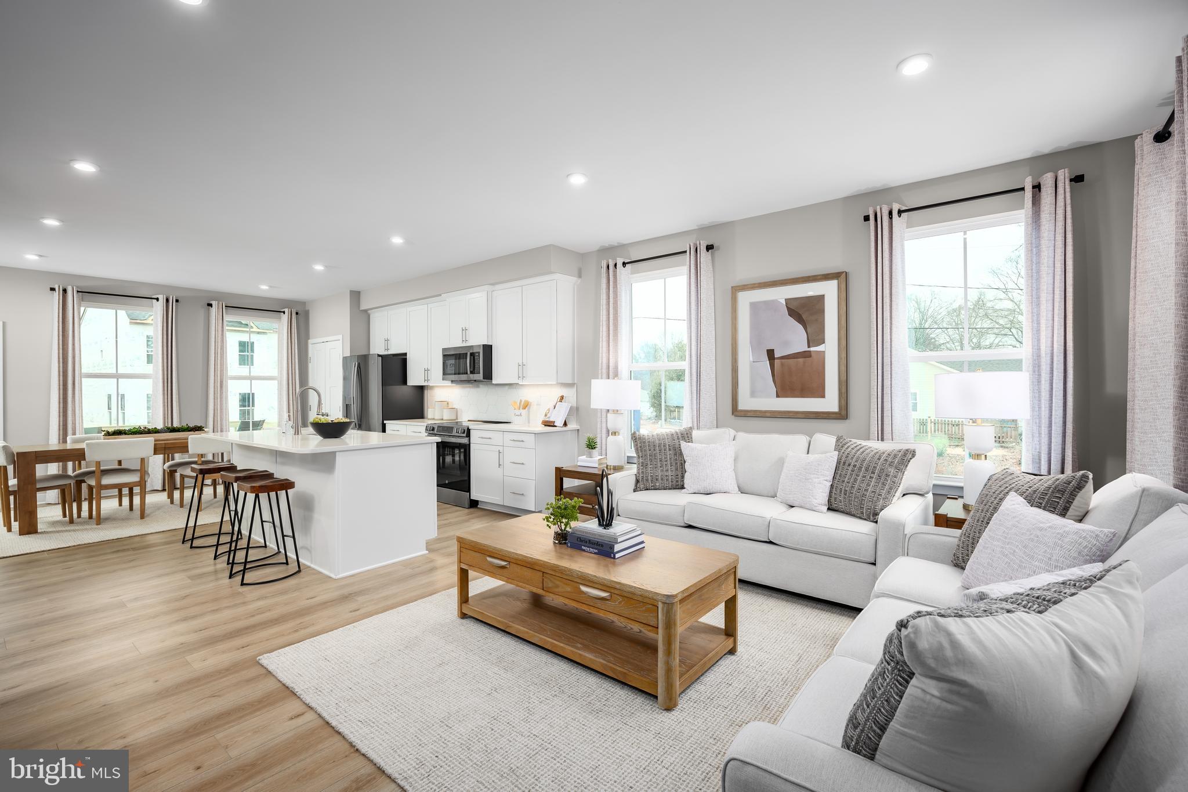
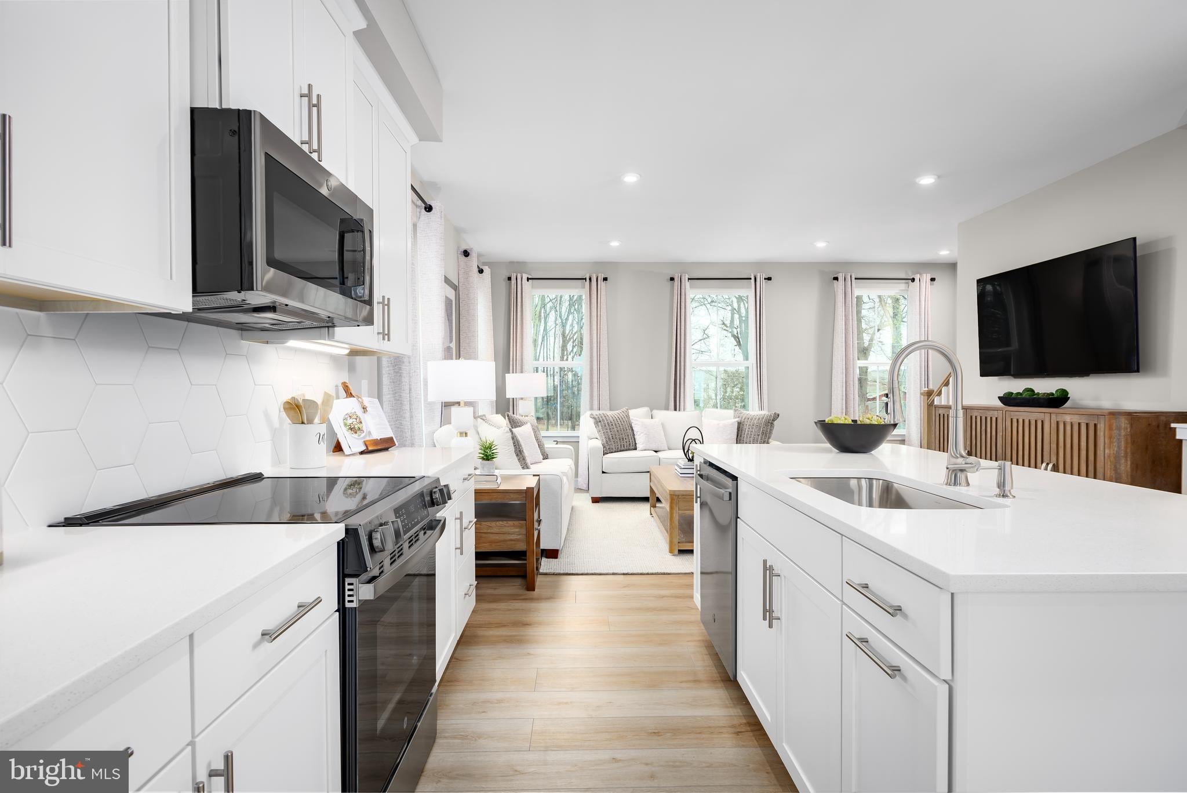
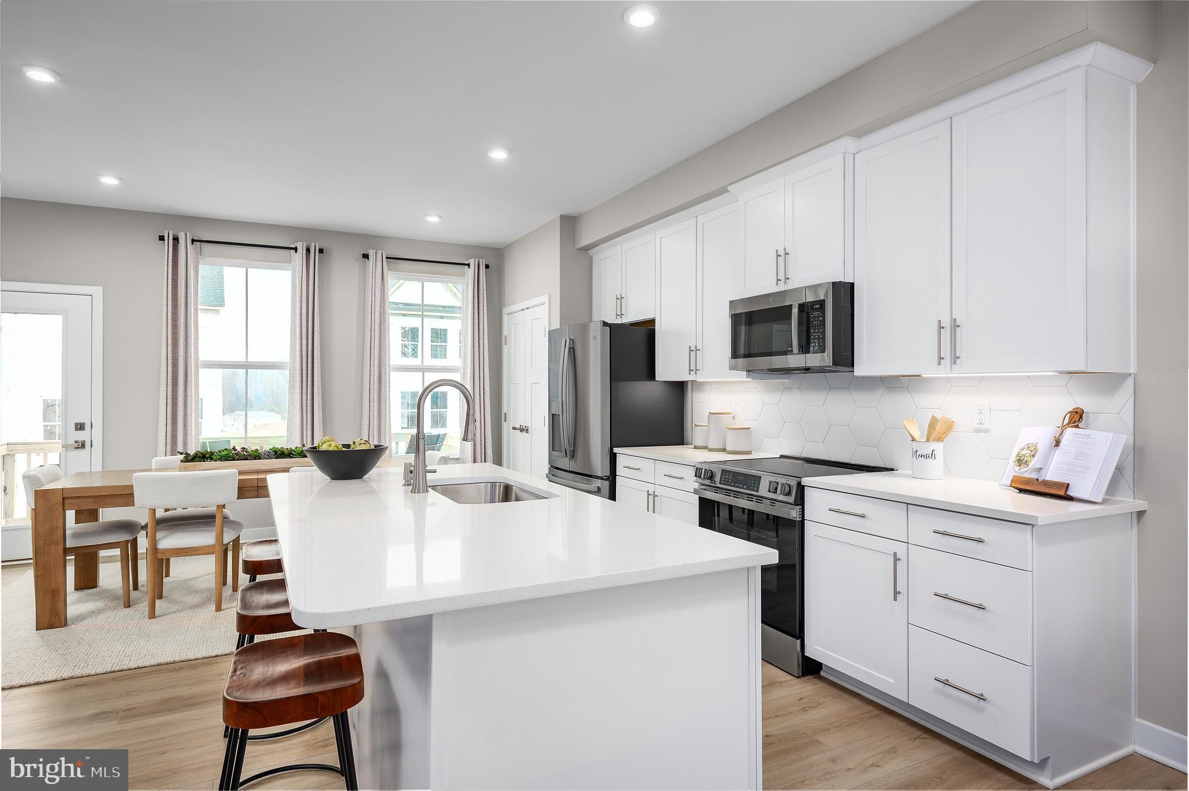
The to-be-built ARIA floorplan offers one of the best value new construction townhomes in Jefferson County with sizeable backyards, luxury included finishes and stone front exteriors. Madison Greens is a prime location walkable to Potomac Towne Center, right off Rt. 9 a short drive to Frederick, MD and Louden County, VA. The Aria boasts an included finished basement—perfect for a home office, gym, second living area, or fourth bedroom. Upstairs, enjoy an open-concept main level featuring a spacious great room and a gourmet kitchen with a large island, ideal for entertaining or everyday living. The top level includes three bedrooms, including a private owner’s suite with walk-in closet and ensuite bath. With use of preferred lender receive our closing cost assistance incentive! Low maintenance living is available at Madison Greens- lawn maintenance, community amenities, AND trash and recycling included in monthly HOA. Come visit our model home at: 1741 Destrier St, Ranson, WV, 25438
| 2 weeks ago | Listing first seen on site | |
| 2 weeks ago | Listing updated with changes from the MLS® |

The real estate listing information is provided by Bright MLS is for the consumer's personal, non-commercial use and may not be used for any purpose other than to identify prospective properties consumer may be interested in purchasing. Any information relating to real estate for sale or lease referenced on this web site comes from the Internet Data Exchange (IDX) program of the Bright MLS. This web site references real estate listing(s) held by a brokerage firm other than the broker and/or agent who owns this web site. The accuracy of all information is deemed reliable but not guaranteed and should be personally verified through personal inspection by and/or with the appropriate professionals. Properties in listings may have been sold or may no longer be available. The data contained herein is copyrighted by Bright MLS and is protected by all applicable copyright laws. Any unauthorized collection or dissemination of this information is in violation of copyright laws and is strictly prohibited. Copyright © 2020 Bright MLS. All rights reserved.
Did you know? You can invite friends and family to your search. They can join your search, rate and discuss listings with you.