
389 HUGHS ROADCHARLES TOWN, WV 25414
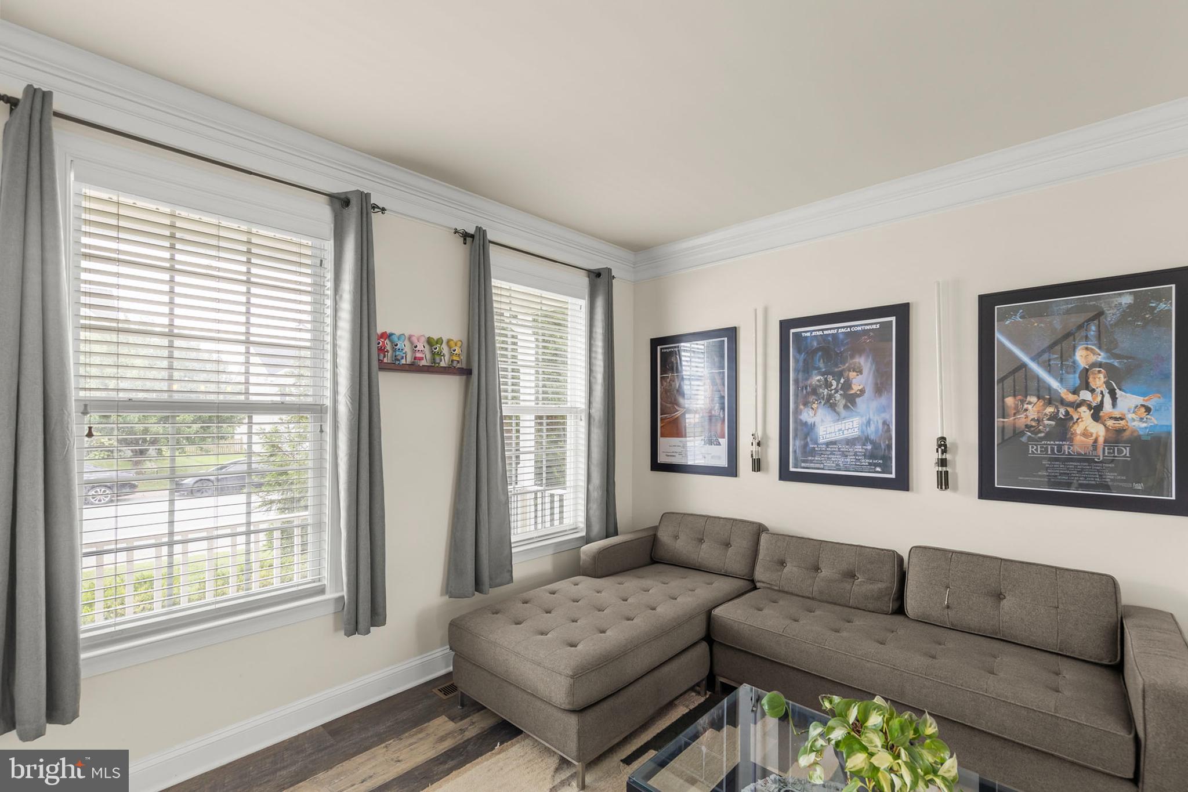
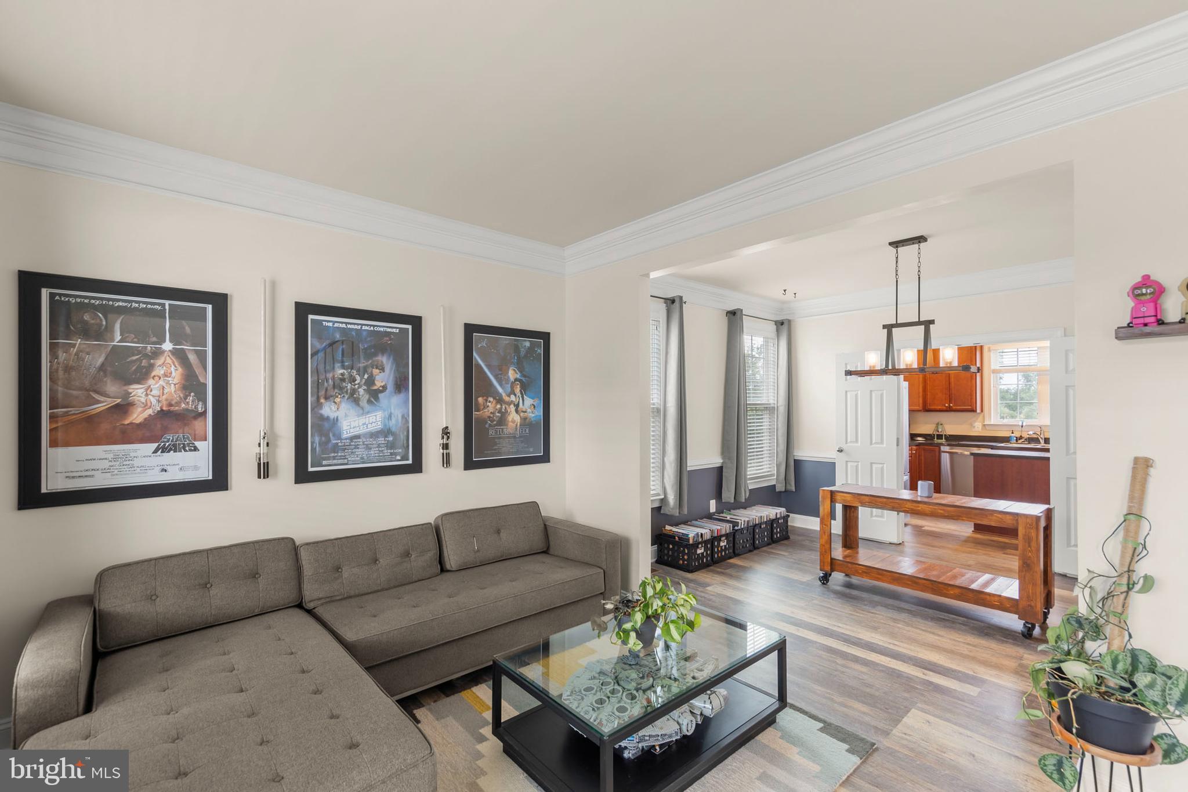
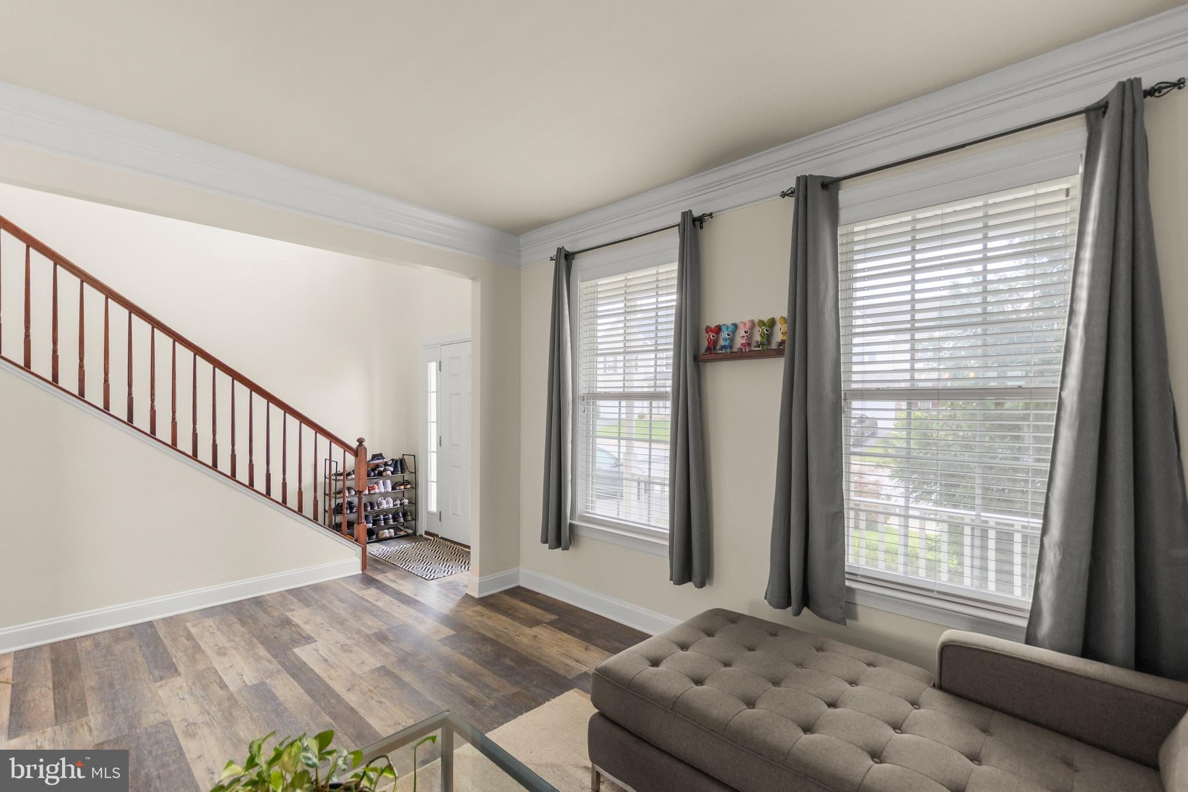
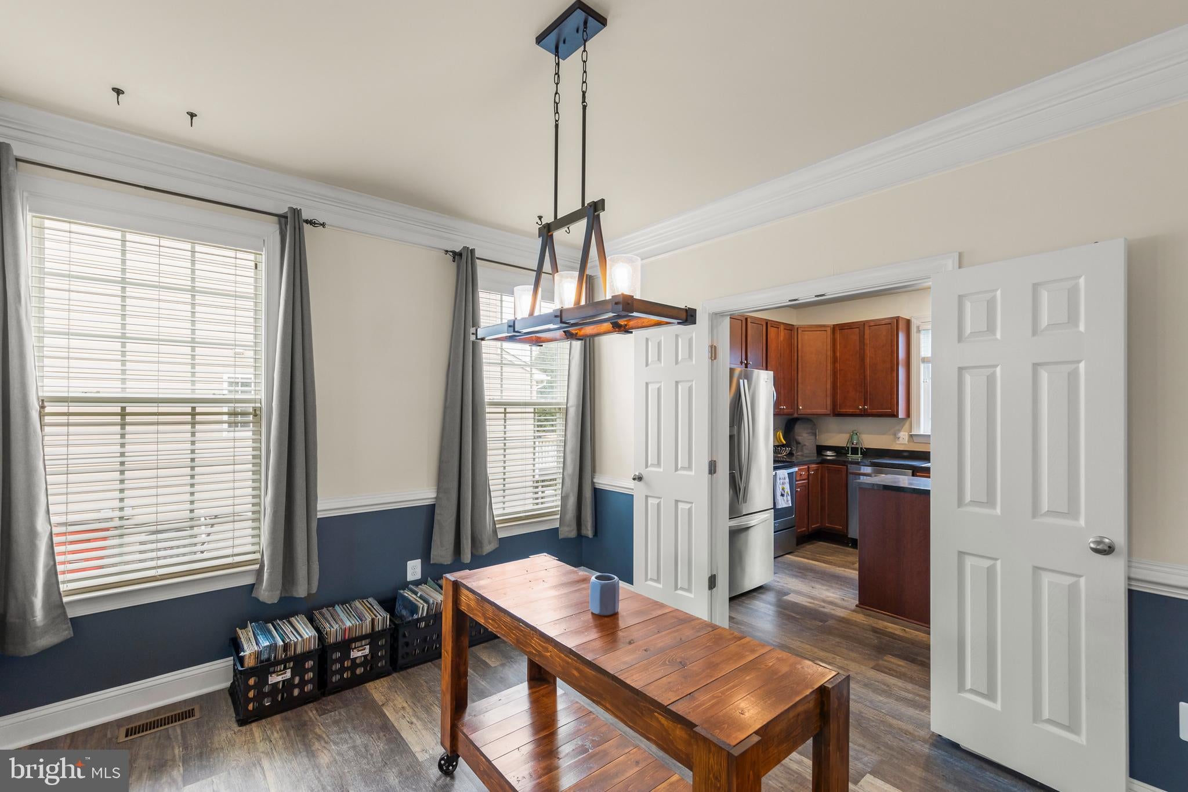
MOVE-IN READY | 4 BR / 2.5 BA | 2,365 SQ FT + FULL WALKOUT BASEMENT | JEFFERSON CO. SCHOOLS | CHARLES TOWN, WV Well-maintained two-story in the quiet, established Spruce Hill North neighborhood — a natural fit for commuters with easy access to Route 9 and the MD / Northern VA corridor. Recent major updates include a new roof and gutters (June 2026) and a new HVAC system (June 2025), giving the next owner peace of mind on the big-ticket items for years to come. Situated on a fenced lot with open farmland views beyond the back fence line, this home offers the feel of space and privacy within a neighborhood setting. THE MAIN LEVEL | Open and connected kitchen, breakfast area, and great room flow is anchored by a kitchen with granite counters, center island, stainless appliances, and recessed lighting. The great room features a fireplace with dramatic accent wall and French doors leading to the rear yard. Formal dining room with crown molding and wainscoting adds a classic touch. Hardwood-look LVP flooring runs throughout the main level. THE UPPER LEVEL | The primary suite impresses with a vaulted ceiling, generous footprint, and a spa-like bath featuring soaking tub, separate glass shower, dual vanity, and abundant natural light. Three additional bedrooms and a full hall bath round out the upper floor. THE BASEMENT | Full, unfinished walkout basement with French door exit to the rear yard — a clean, dry, open canvas already sized for a rec room, home office, gym, or additional living space. Framing is partially in place. THE EXTERIOR | Classic two-story curb appeal with covered front porch, 2-car garage, and paved driveway. Fenced rear yard opens to open farmland views. Juliet balcony off the upper rear. Info deemed reliable but not guaranteed.
| a week ago | Listing updated with changes from the MLS® | |
| 2 weeks ago | Status changed to Active | |
| 2 weeks ago | Listing first seen on site |

The real estate listing information is provided by Bright MLS is for the consumer's personal, non-commercial use and may not be used for any purpose other than to identify prospective properties consumer may be interested in purchasing. Any information relating to real estate for sale or lease referenced on this web site comes from the Internet Data Exchange (IDX) program of the Bright MLS. This web site references real estate listing(s) held by a brokerage firm other than the broker and/or agent who owns this web site. The accuracy of all information is deemed reliable but not guaranteed and should be personally verified through personal inspection by and/or with the appropriate professionals. Properties in listings may have been sold or may no longer be available. The data contained herein is copyrighted by Bright MLS and is protected by all applicable copyright laws. Any unauthorized collection or dissemination of this information is in violation of copyright laws and is strictly prohibited. Copyright © 2020 Bright MLS. All rights reserved.
Did you know? You can invite friends and family to your search. They can join your search, rate and discuss listings with you.