
41 PETERS AVENUERANSON, WV 25438
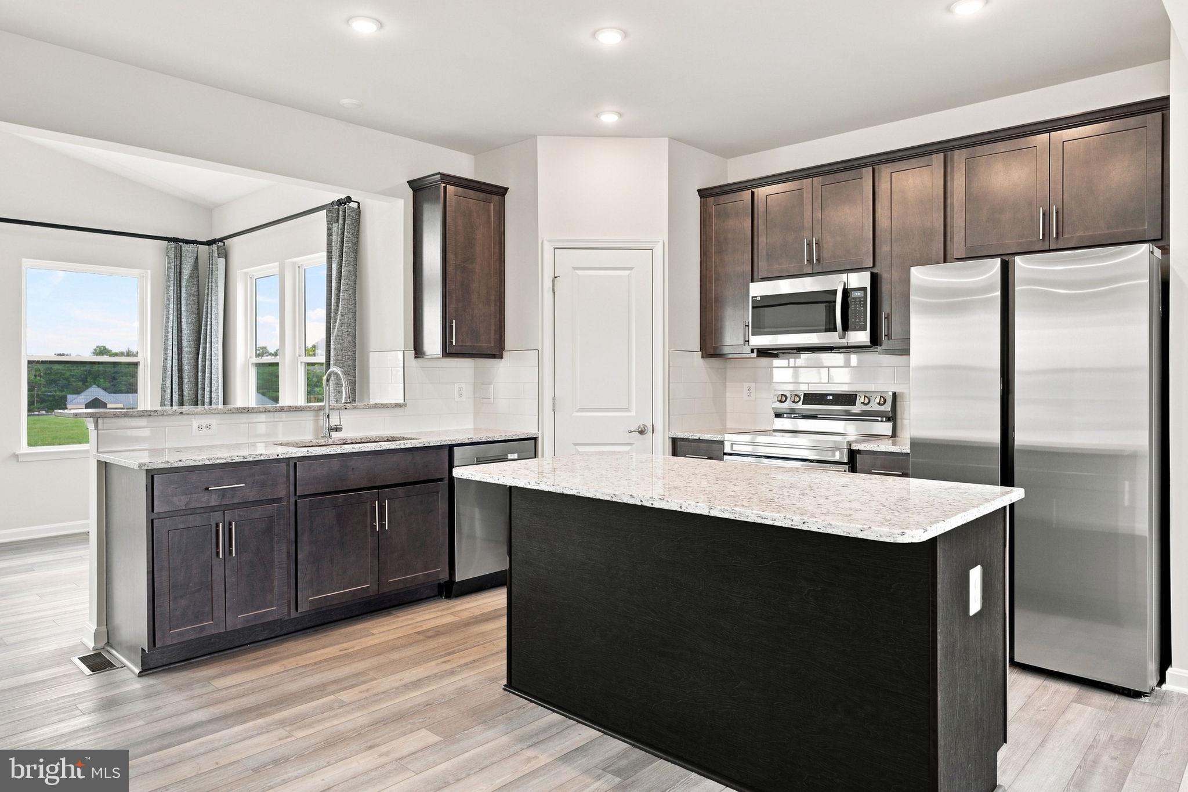
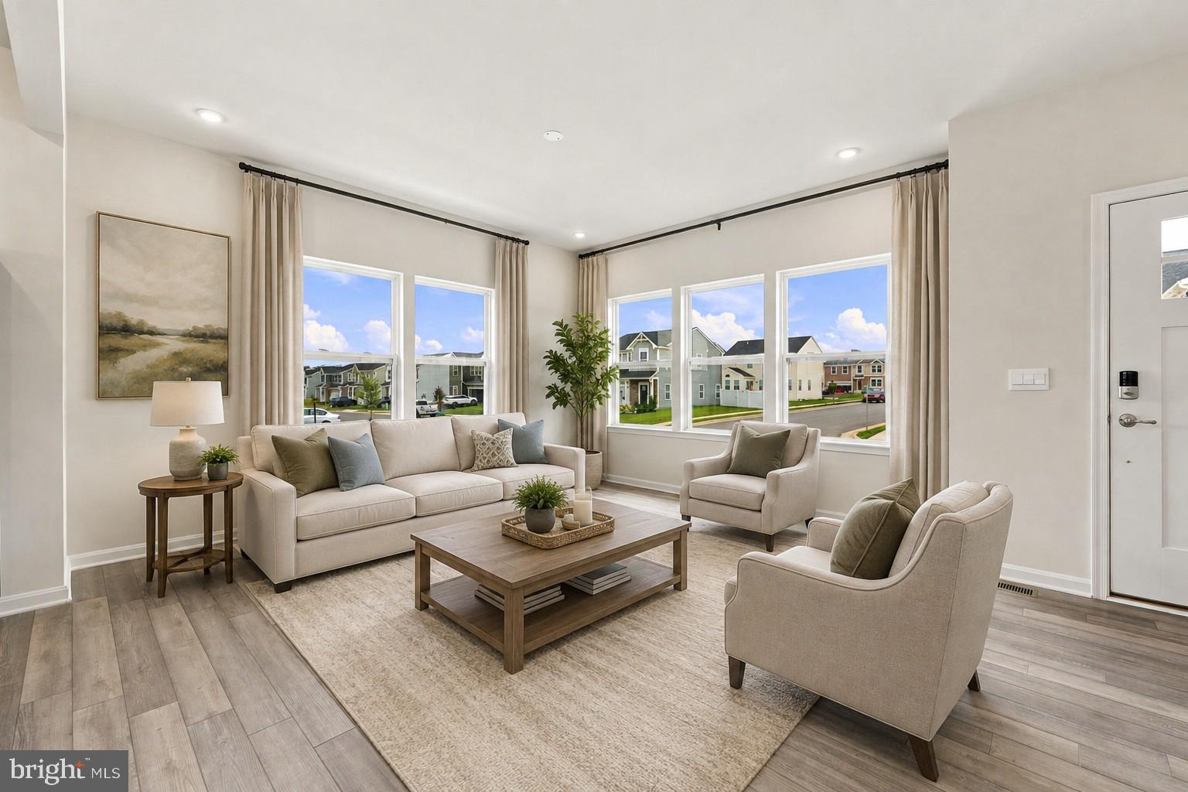
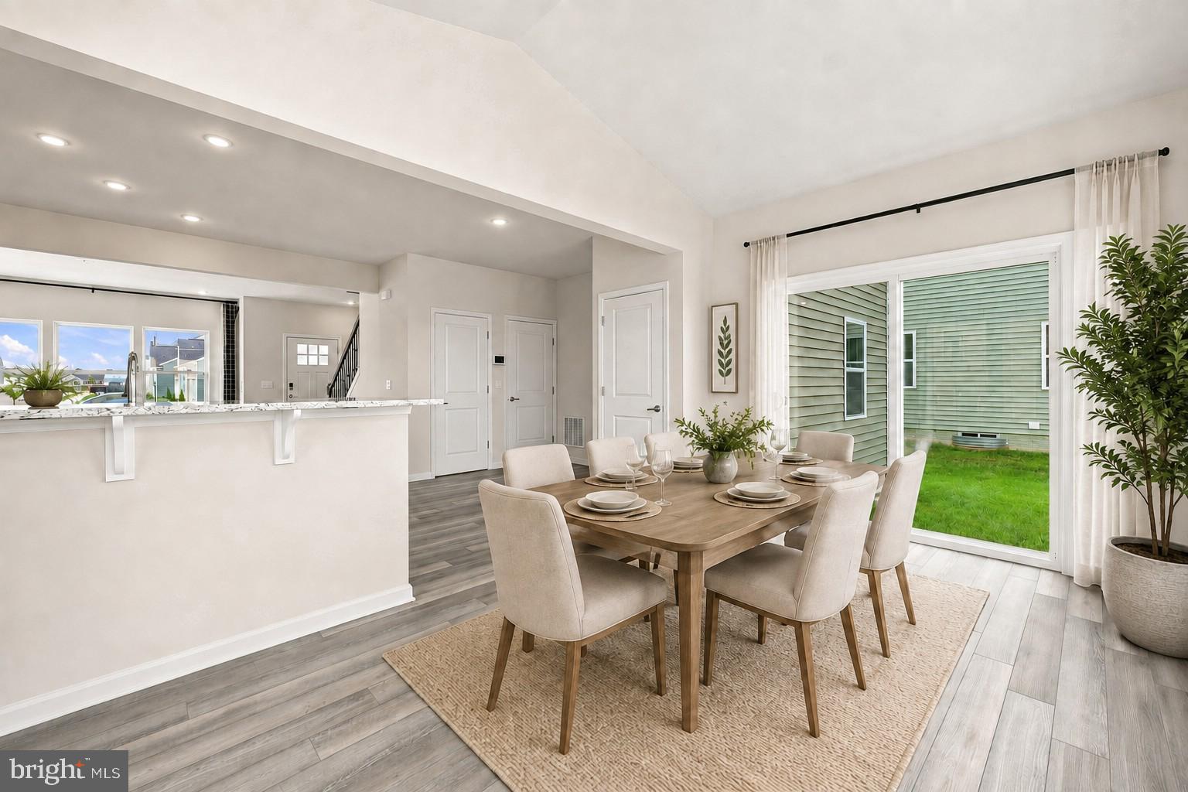
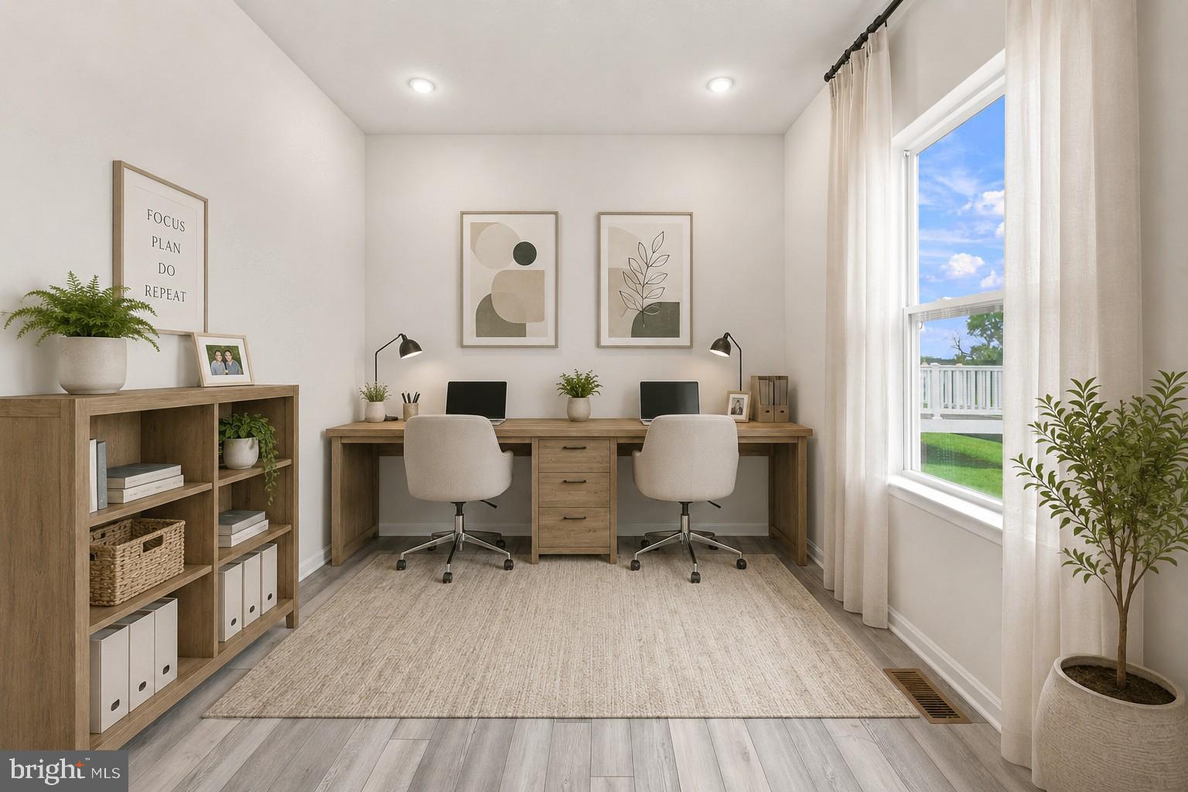
Stunning former model home showcasing the sought-after Dallas model floor plan with 4 bedrooms, 2 full bathrooms, and 2 half bathrooms. Designed with style, space, and functionality in mind, the main level features an open kitchen and living room combination filled with natural light. The kitchen makes a statement with granite countertops, a large center island, recessed lighting, and a beautiful sunroom dining area with sliding glass doors. A flexible room just off the kitchen can easily serve as a home office, sitting room, or additional dining space. Contemporary window treatments and recessed lighting throughout create a polished look, while the bedrooms are wired for ceiling fans. The exterior boasts upgraded landscaping and inground sprinkler system, a Ring doorbell, and keyless entry on the front door and garage. The spacious primary suite offers a walk-in closet and a luxurious ensuite bathroom featuring marble-look porcelain tile, double sinks, a soaking tub, and an oversized stall shower. The expansive lower level takes the home to another level with a large family room, half bathroom, and walk-out access, offering exceptional space for entertaining, recreation, or relaxing. With generous rooms and thoughtful details throughout, this home delivers the space and versatility today's buyers desire. Conveniently located near shopping, restaurants, schools, and parks, this impressive home offers an exceptional combination of style, comfort, and convenience.
| 3 weeks ago | Listing updated with changes from the MLS® | |
| 3 weeks ago | Status changed to Active | |
| 4 weeks ago | Listing first seen on site |

The real estate listing information is provided by Bright MLS is for the consumer's personal, non-commercial use and may not be used for any purpose other than to identify prospective properties consumer may be interested in purchasing. Any information relating to real estate for sale or lease referenced on this web site comes from the Internet Data Exchange (IDX) program of the Bright MLS. This web site references real estate listing(s) held by a brokerage firm other than the broker and/or agent who owns this web site. The accuracy of all information is deemed reliable but not guaranteed and should be personally verified through personal inspection by and/or with the appropriate professionals. Properties in listings may have been sold or may no longer be available. The data contained herein is copyrighted by Bright MLS and is protected by all applicable copyright laws. Any unauthorized collection or dissemination of this information is in violation of copyright laws and is strictly prohibited. Copyright © 2020 Bright MLS. All rights reserved.