Save
Ask
Tour
Hide
Share
$335,000
18 Days On Site

1147 STALLION STREET
RANSON, WV 25438

For Sale|Townhouse|Active Under Contract
3
Beds
3
Total Baths
2
Full Baths
1
Partial Bath
1,950
SqFt
$172
/SqFt
2014
Built
Subdivision:
LAKELAND PLACE
County:
JEFFERSON
Listing courtesy of Dandridge Realty Group, LLC
Call Now: 304-676-2943
Is this the listing for you? We can help make it yours.
304-676-2943
1147 STALLION STREET1147 STALLION STREET1147 STALLION STREET1147 STALLION STREET
Save
Ask
Tour
Hide
Share

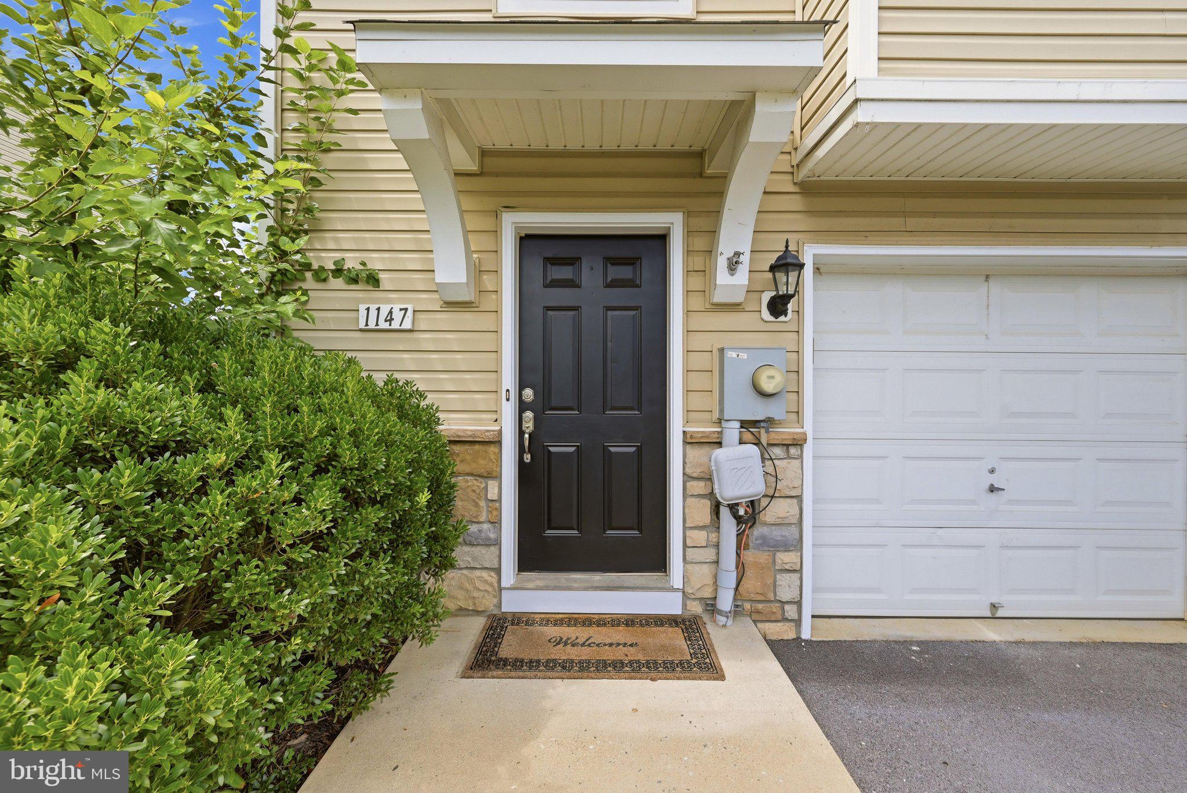
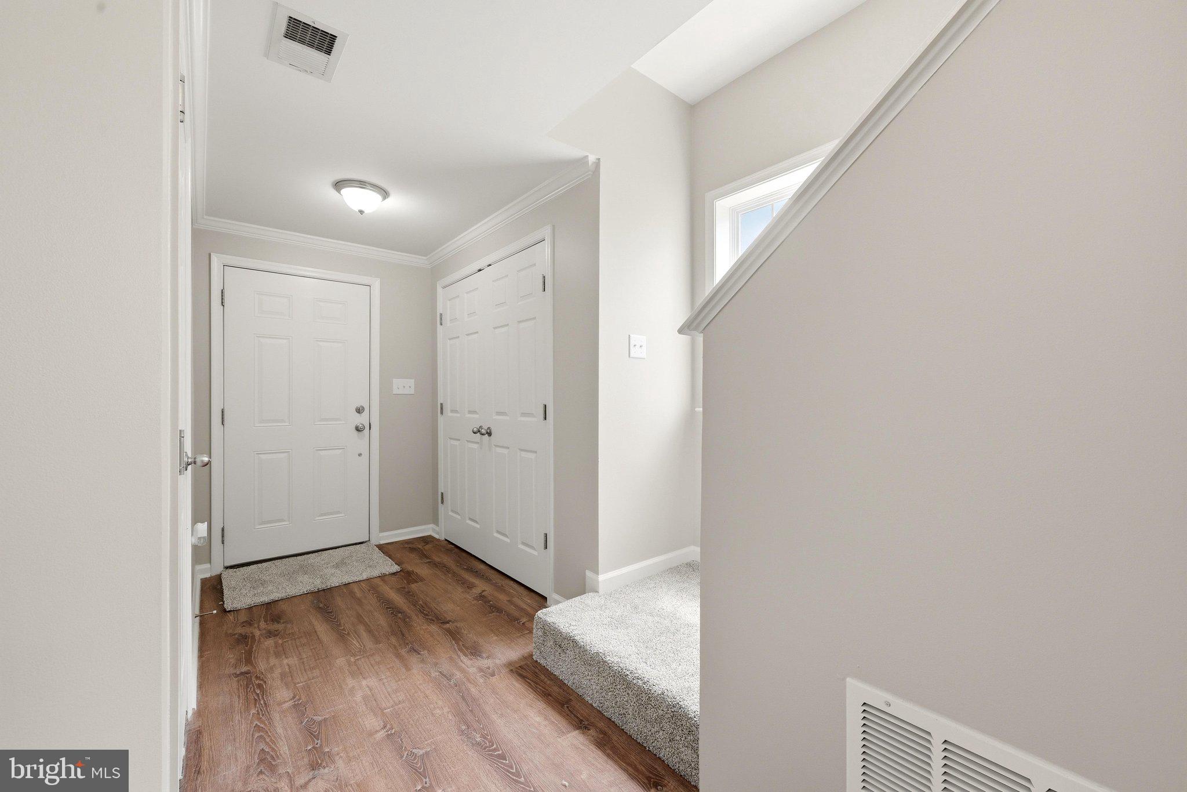
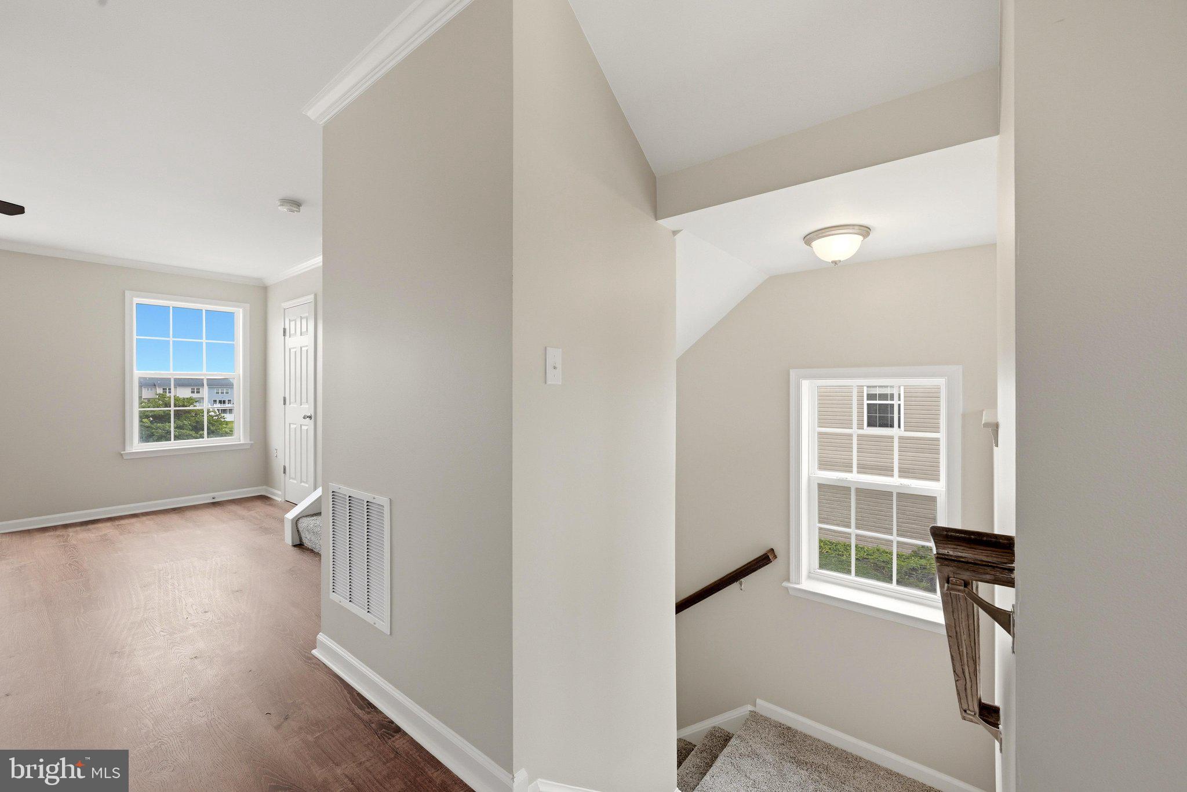
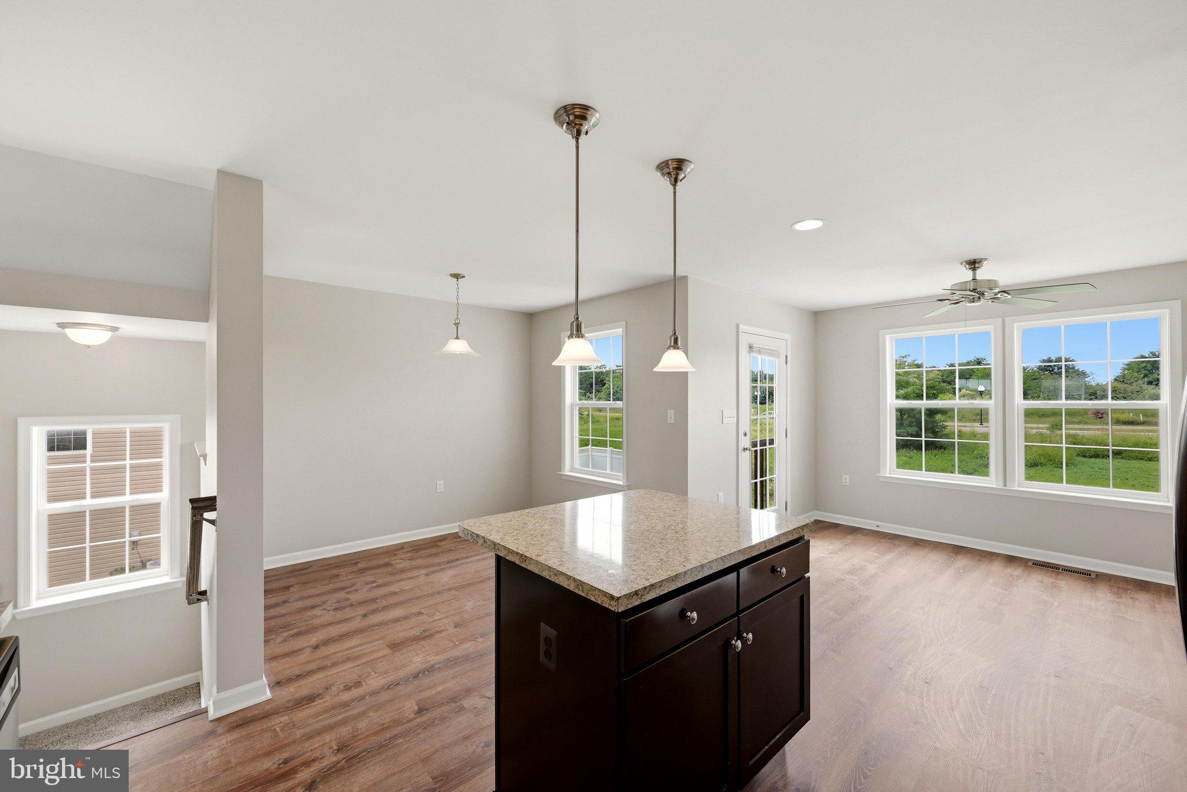
Spacious end-unit townhome with 3 bedrooms, 2.5 baths, and a versatile layout, offering plenty of room to spread out. Freshly painted throughout, including ceilings, walls, trim, and doors, this home feels bright, clean, and move-in ready. Recent improvements also include new roof, new interior doors, new flooring in the laundry room and bathrooms, new carpet on the stairs, updated towel bars and toilet seats, new smoke detectors, and select new window screens. The spacious living areas provide plenty of room for both everyday living and entertaining. The lower level features a flexible bonus room, perfect for a home office, gym, playroom, or additional living space, along with the potential to add an additional bathroom. A walkout provides convenient access to the backyard. Ideally located close to shopping, dining, and major commuter routes, this end-unit townhome combines extra space, thoughtful updates, flexibility, and a convenient location.

Save
Ask
Tour
Hide
Share
Listing Snapshot
Price 
$335,000
Days On Site 
18 Days
Bedrooms 
3
Inside Area (SqFt) 
1,950 sqft
Total Baths 
3
Full Baths 
2
Partial Baths 
1
Lot Size 
0.09 Acres
Year Built 
2014
MLS® Number 
WVJF2025904
Status 
Active Under Contract
Property Tax 
$4,988.9
HOA/Condo/Coop Fees 
$45 monthly
Sq Ft Source 
Estimated
Friends & Family
Recent Activity
2 weeks agoStatus changed to Active Under Contract
2 weeks agoListing updated with changes from the MLS®
3 weeks agoListing first seen on site
General Features
Acres 
0.09
Attached Garage 
Yes
Direction Faces 
Southeast
Foundation 
Permanent
Garage 
Yes
Garage Spaces 
1
Levels 
Three Or More
Number Of Stories 
3
Parking 
OversizedGarageDrivewayInside EntranceAttached
Parking Spaces 
3
Property Sub Type 
Townhouse
Sewer 
Public Sewer
Special Circumstances 
Standard
SqFt Above 
1950
SqFt Total 
1950
Style 
Traditional
Water Source 
Public
Zoning 
101
Interior Features
Appliances 
Electric RangeElectric OvenCooktopElectric Water HeaterDishwasherDisposalIce MakerRefrigeratorStainless Steel Appliance(s)Water HeaterMicrowave
Cooling 
Central AirHeat PumpCeiling Fan(s)Electric
Flooring 
CarpetVinyl
Furnished 
Unfurnished
Heating 
ElectricHeat Pump
Interior 
Eat-in KitchenCeiling Fan(s)Kitchen IslandPantryRecessed LightingWalk-In Closet(s)Soaking Tub
Laundry Features 
Laundry RoomMain Level
Window Features 
Window CoveringsWindow Treatments
Save
Ask
Tour
Hide
Share
Exterior Features
Construction Details 
Aluminum Siding
Exterior 
Lighting
Lot Features 
Front YardBack Yard
Pool Features 
None
Roof 
Shingle
View 
Garden
Waterview 
Garden
Windows/Doors 
Window CoveringsWindow Treatments
Community Features
Association Fee 
$45.0
Association Fee Frequency 
Monthly
Community Features 
SidewalksStreet Lights
School District 
JEFFERSON COUNTY SCHOOLS
Roads 
Paved
Schools
School District
JEFFERSON COUNTY SCHOOLS
Elementary School
Unknown
Middle School
Unknown
High School
Unknown
Listing courtesy of Dandridge Realty Group, LLC


The real estate listing information is provided by Bright MLS is for the consumer's personal, non-commercial use and may not be used for any purpose other than to identify prospective properties consumer may be interested in purchasing. Any information relating to real estate for sale or lease referenced on this web site comes from the Internet Data Exchange (IDX) program of the Bright MLS. This web site references real estate listing(s) held by a brokerage firm other than the broker and/or agent who owns this web site. The accuracy of all information is deemed reliable but not guaranteed and should be personally verified through personal inspection by and/or with the appropriate professionals. Properties in listings may have been sold or may no longer be available. The data contained herein is copyrighted by Bright MLS and is protected by all applicable copyright laws. Any unauthorized collection or dissemination of this information is in violation of copyright laws and is strictly prohibited. Copyright © 2020 Bright MLS. All rights reserved.

Neighborhood & Commute
Source: Walkscore
Save
Ask
Tour
Hide
Share
Scroll to Top