
188 VICTORIA LANECHARLES TOWN, WV 25414
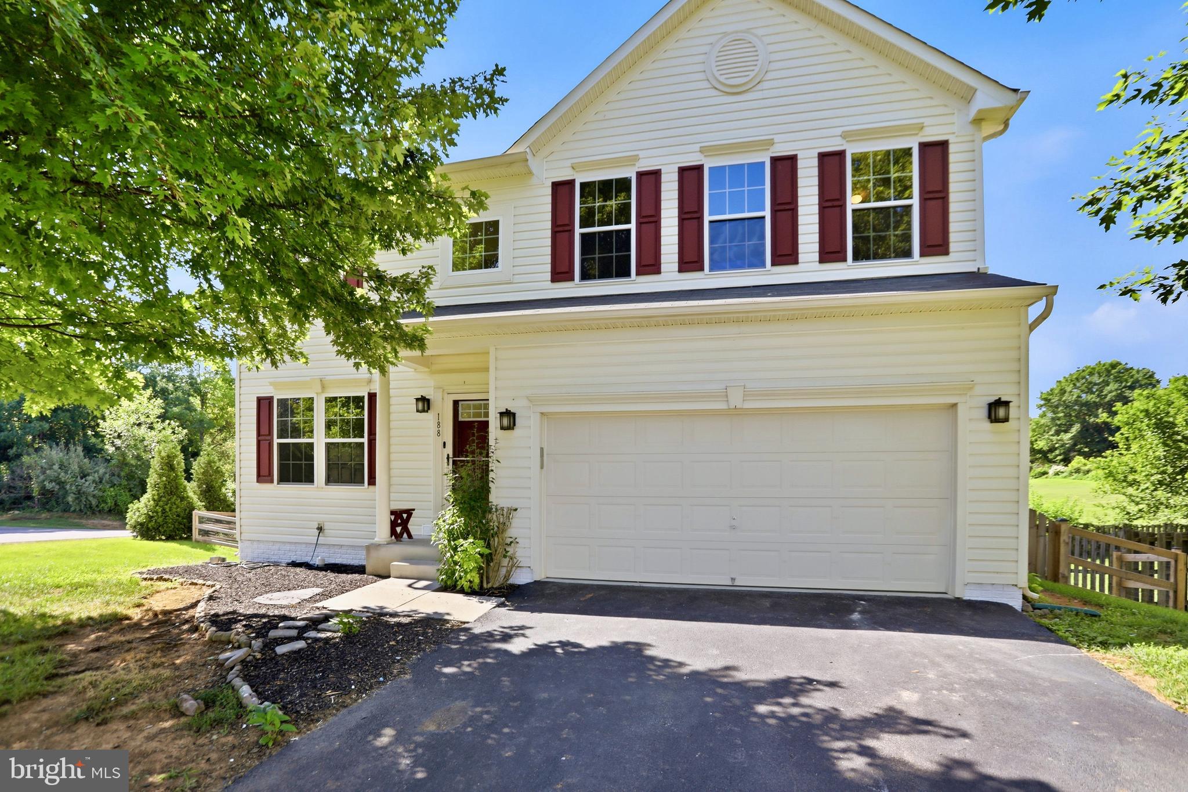
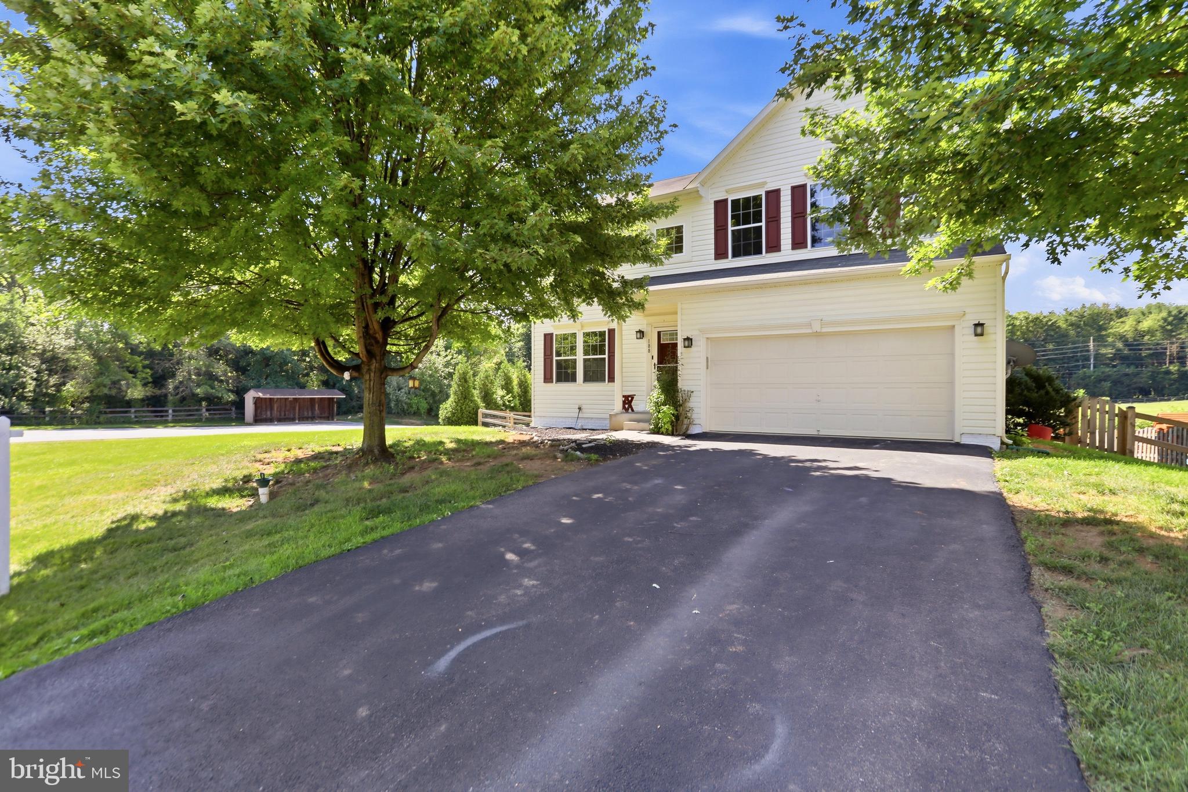
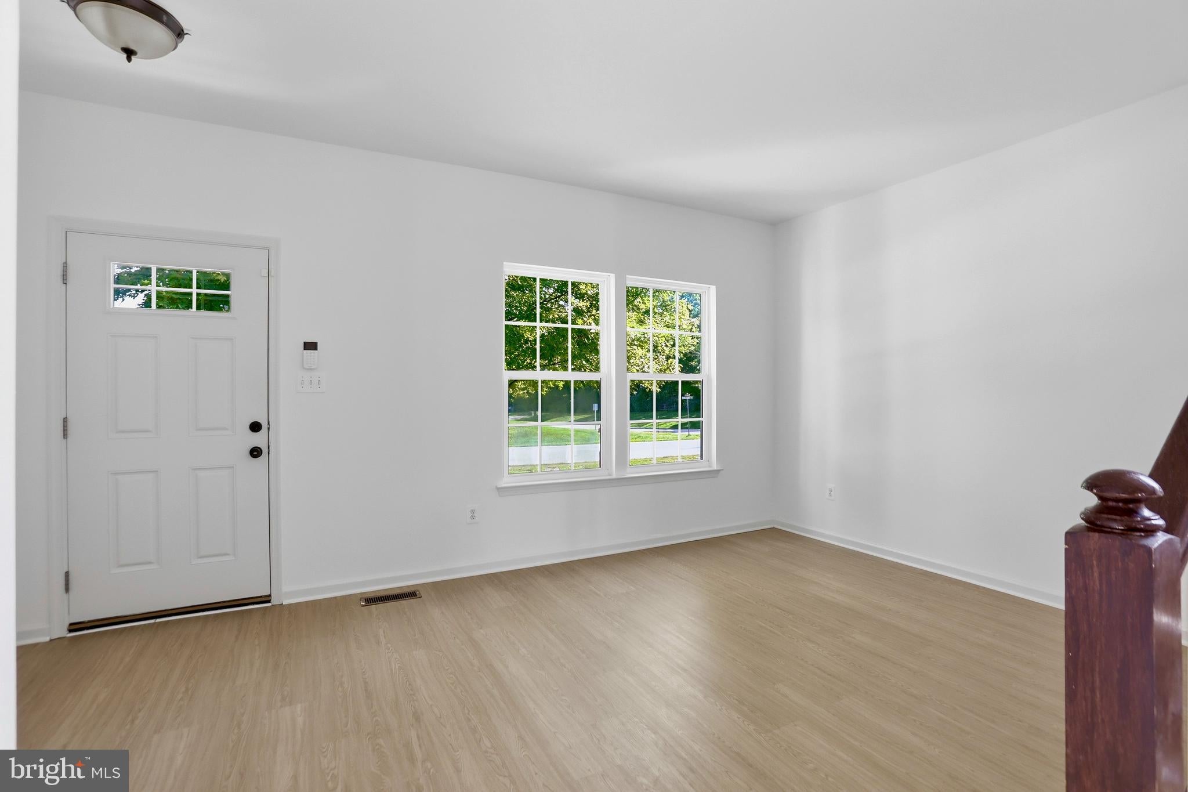
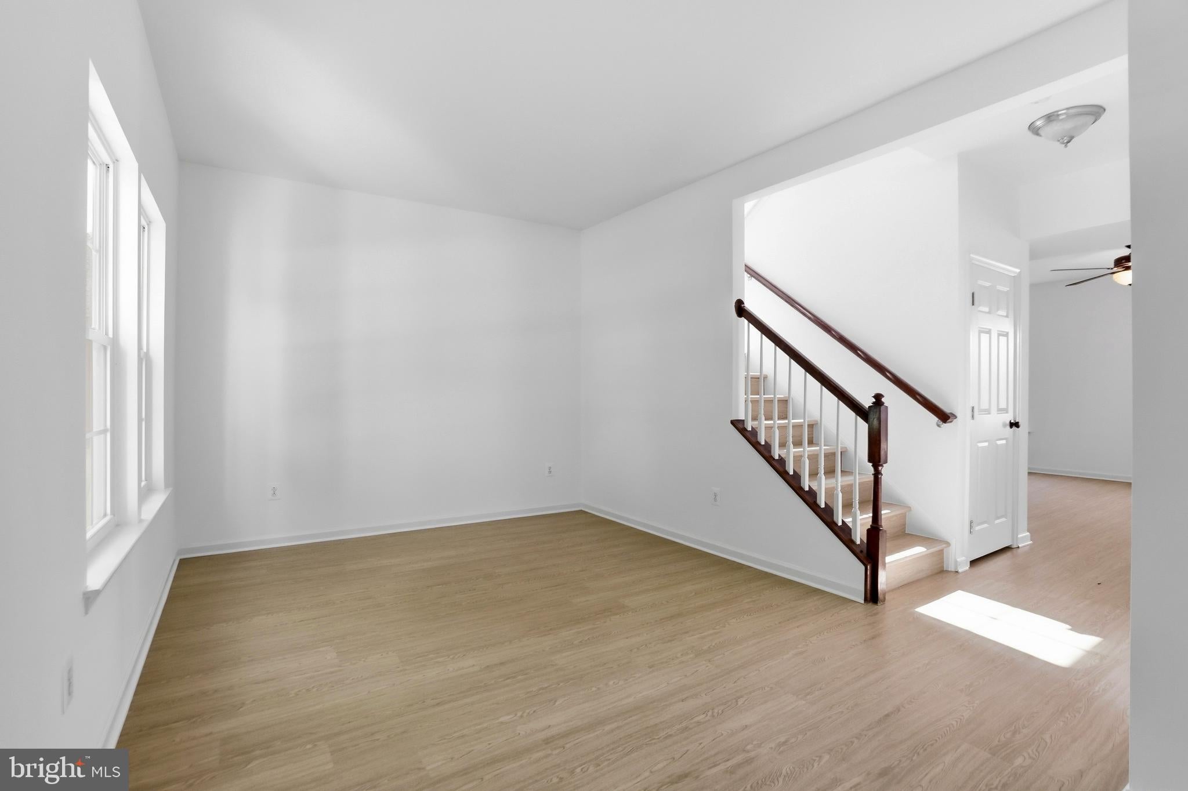
Welcome to 188 Victoria Lane! This spacious 4-bedroom, 3.5-bath home offers comfortable living in a desirable Charles Town location. Fresh paint & new flooring. Featuring approximately 2,984 square feet of finished living space, this home provides plenty of room for everyday living, entertaining, and relaxing. The main level offers a welcoming layout with a country-style kitchen, dining and living areas, while the upper level provides four bedrooms, including a spacious primary suite. The full basement offers valuable additional space and flexibility for a recreation room, home office, gym, or storage. An attached 2-car garage adds convenience and ample parking. Situated on approximately .27 acres with public water and sewer, this home is conveniently located for commuters with easy access toward Frederick, MD, the I-270 corridor, and Northern Virginia. Enjoy the charm of the Eastern Panhandle with nearby shopping, dining, recreation, and historic Charles Town amenities. Schedule your showing today!
| 4 days ago | Listing updated with changes from the MLS® | |
| 3 weeks ago | Status changed to Active | |
| 4 weeks ago | Listing first seen on site |

The real estate listing information is provided by Bright MLS is for the consumer's personal, non-commercial use and may not be used for any purpose other than to identify prospective properties consumer may be interested in purchasing. Any information relating to real estate for sale or lease referenced on this web site comes from the Internet Data Exchange (IDX) program of the Bright MLS. This web site references real estate listing(s) held by a brokerage firm other than the broker and/or agent who owns this web site. The accuracy of all information is deemed reliable but not guaranteed and should be personally verified through personal inspection by and/or with the appropriate professionals. Properties in listings may have been sold or may no longer be available. The data contained herein is copyrighted by Bright MLS and is protected by all applicable copyright laws. Any unauthorized collection or dissemination of this information is in violation of copyright laws and is strictly prohibited. Copyright © 2020 Bright MLS. All rights reserved.