
24 OVERBROOK ROADRANSON, WV 25438
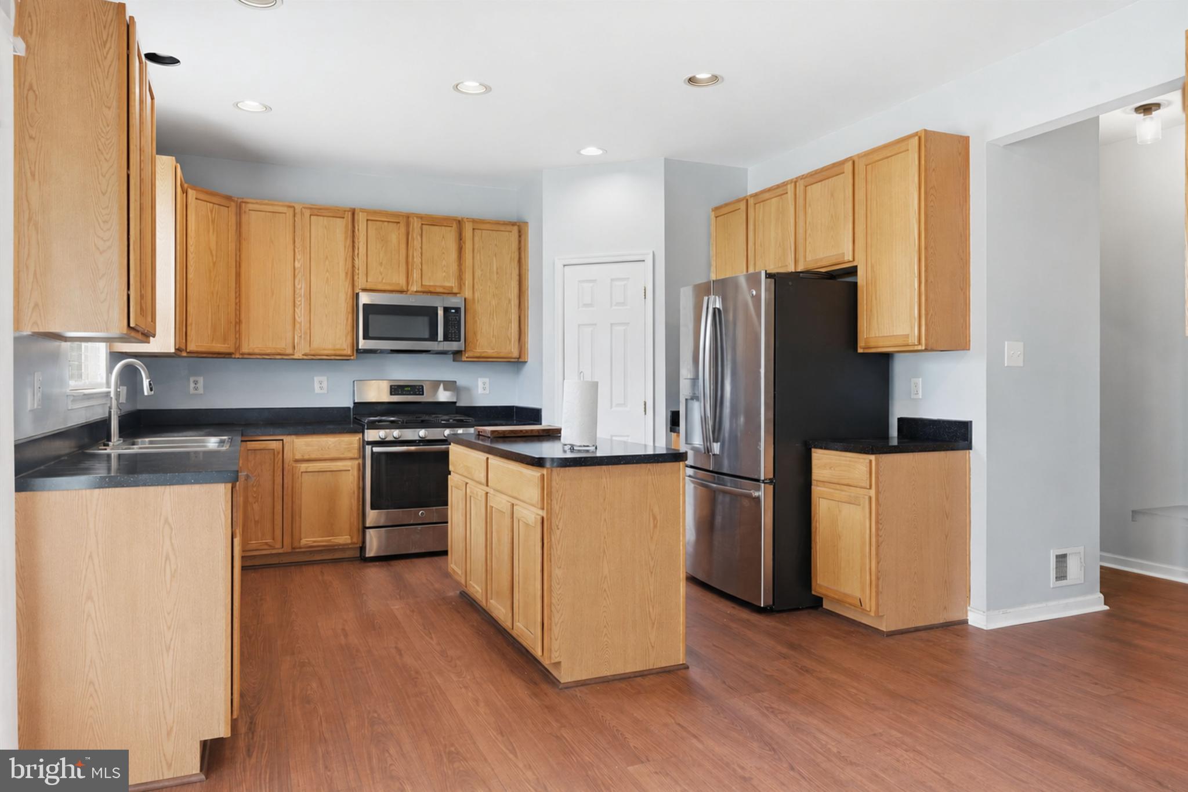
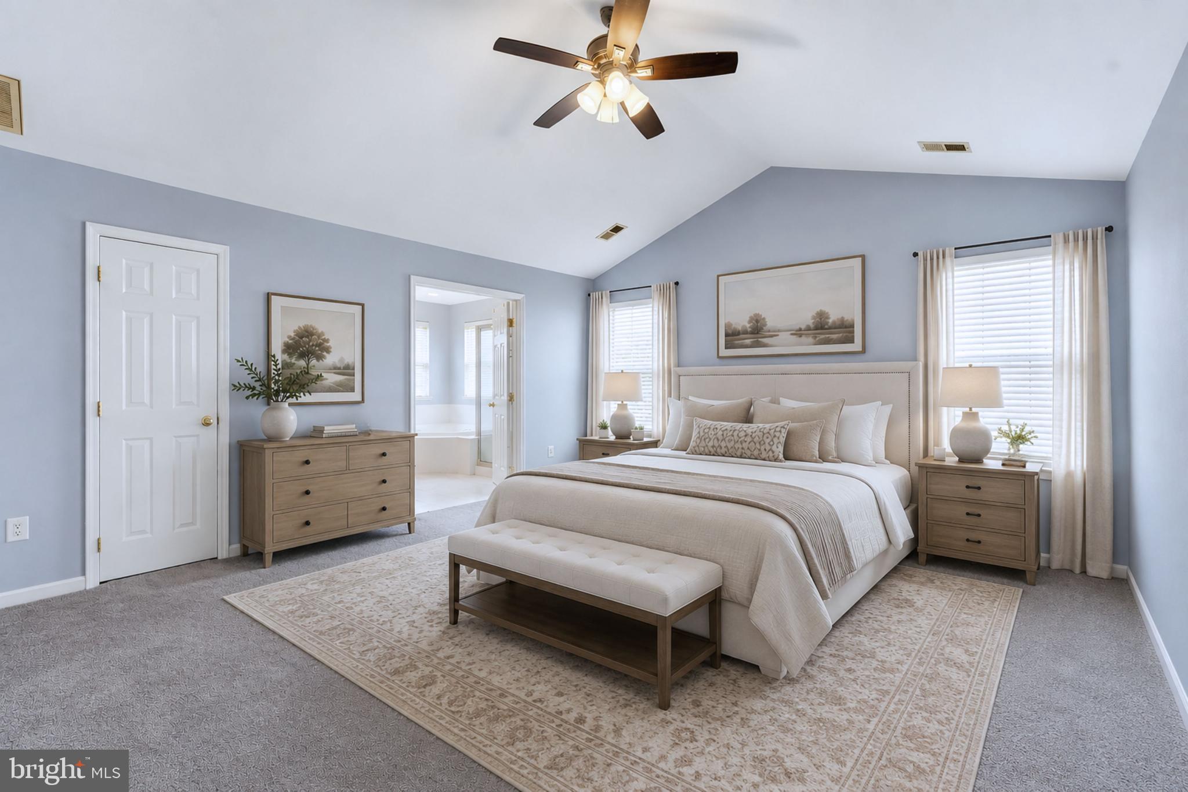
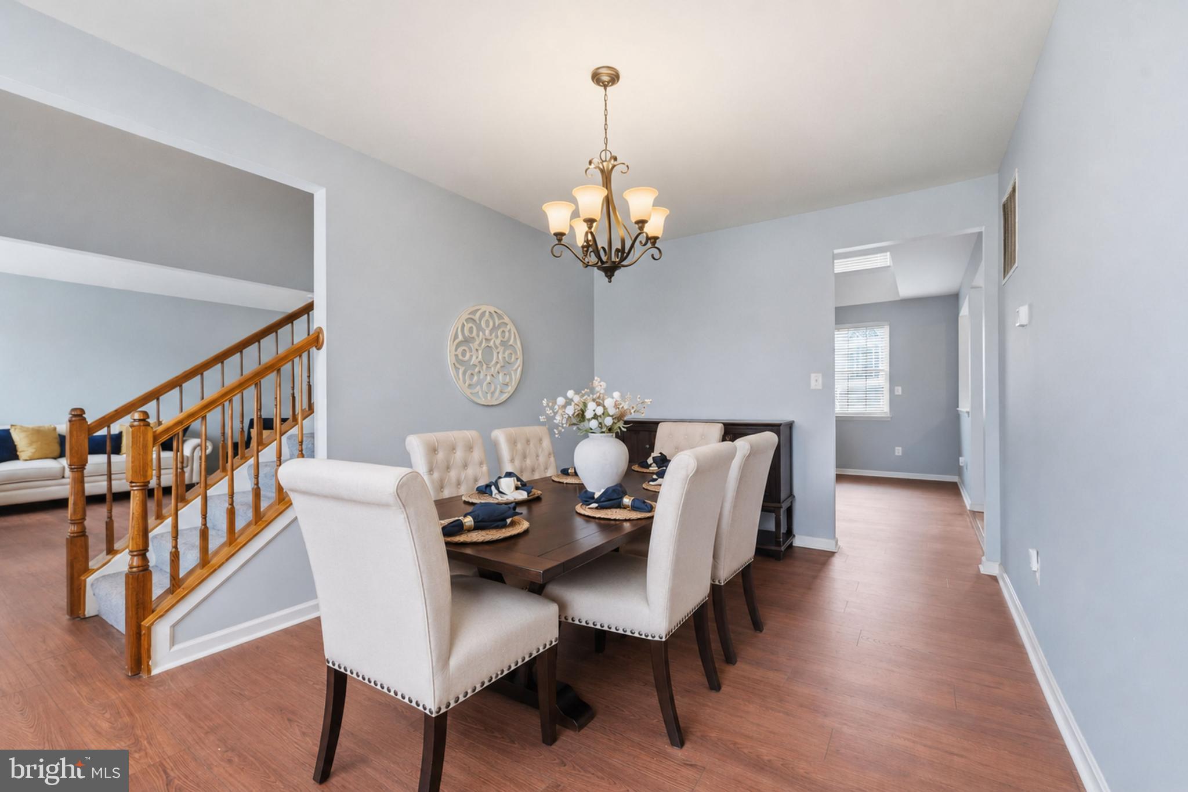
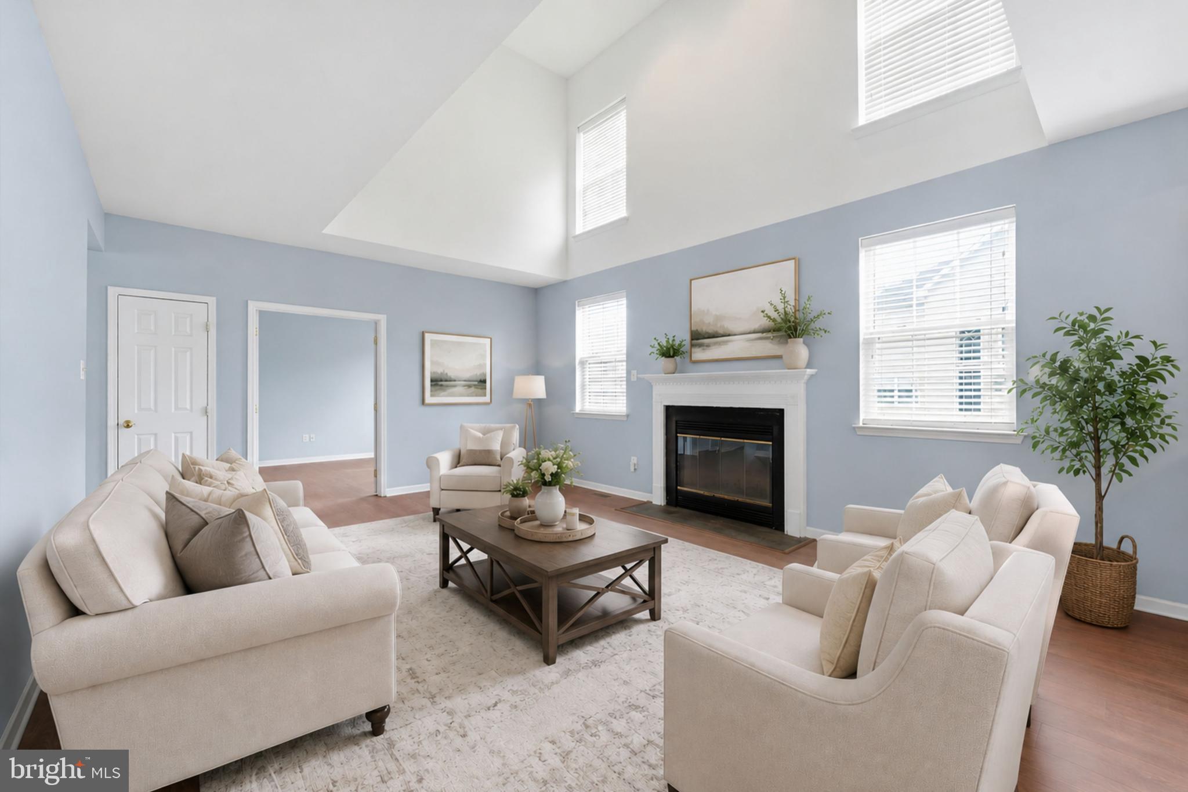
This inviting home offers the perfect blend of peaceful living and everyday convenience. Situated in a welcoming community, it provides generous living space with room to relax, entertain, and enjoy every stage of life. Conveniently located near schools, shopping, dining, and daily essentials, this home makes it easy to enjoy everything the area has to offer. Outdoor enthusiasts will appreciate the nearby parks, trails, and the natural beauty of the Shenandoah Valley, while the charming downtown area offers local boutiques, restaurants, and year-round community events just a short drive away. Commuters will value the easy access to major highways and the Washington metropolitan area, providing excellent regional connectivity while allowing you to enjoy the comfort of a quieter setting. Opportunities like this are rare. Schedule your private showing today and experience everything this exceptional property has to offer. **Photos have been virtually staged**
| 6 days ago | Price changed to $425,000 | |
| 6 days ago | Listing updated with changes from the MLS® | |
| a month ago | Listing first seen on site |

The real estate listing information is provided by Bright MLS is for the consumer's personal, non-commercial use and may not be used for any purpose other than to identify prospective properties consumer may be interested in purchasing. Any information relating to real estate for sale or lease referenced on this web site comes from the Internet Data Exchange (IDX) program of the Bright MLS. This web site references real estate listing(s) held by a brokerage firm other than the broker and/or agent who owns this web site. The accuracy of all information is deemed reliable but not guaranteed and should be personally verified through personal inspection by and/or with the appropriate professionals. Properties in listings may have been sold or may no longer be available. The data contained herein is copyrighted by Bright MLS and is protected by all applicable copyright laws. Any unauthorized collection or dissemination of this information is in violation of copyright laws and is strictly prohibited. Copyright © 2020 Bright MLS. All rights reserved.