
0 EUCLID AVENUECHARLES TOWN, WV 25414
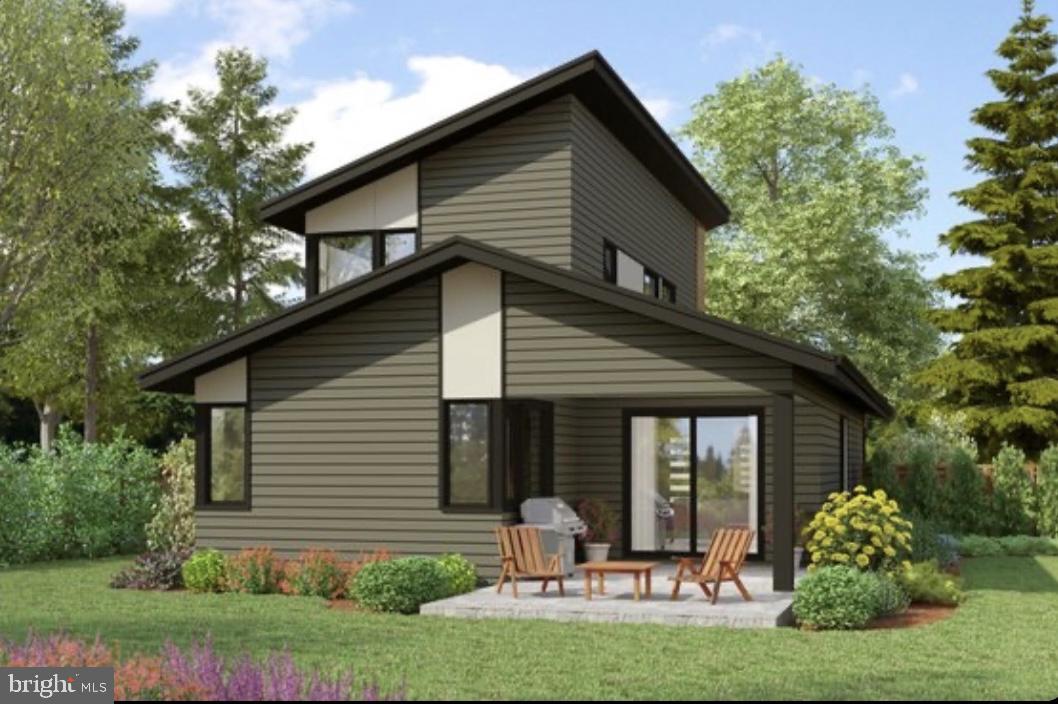
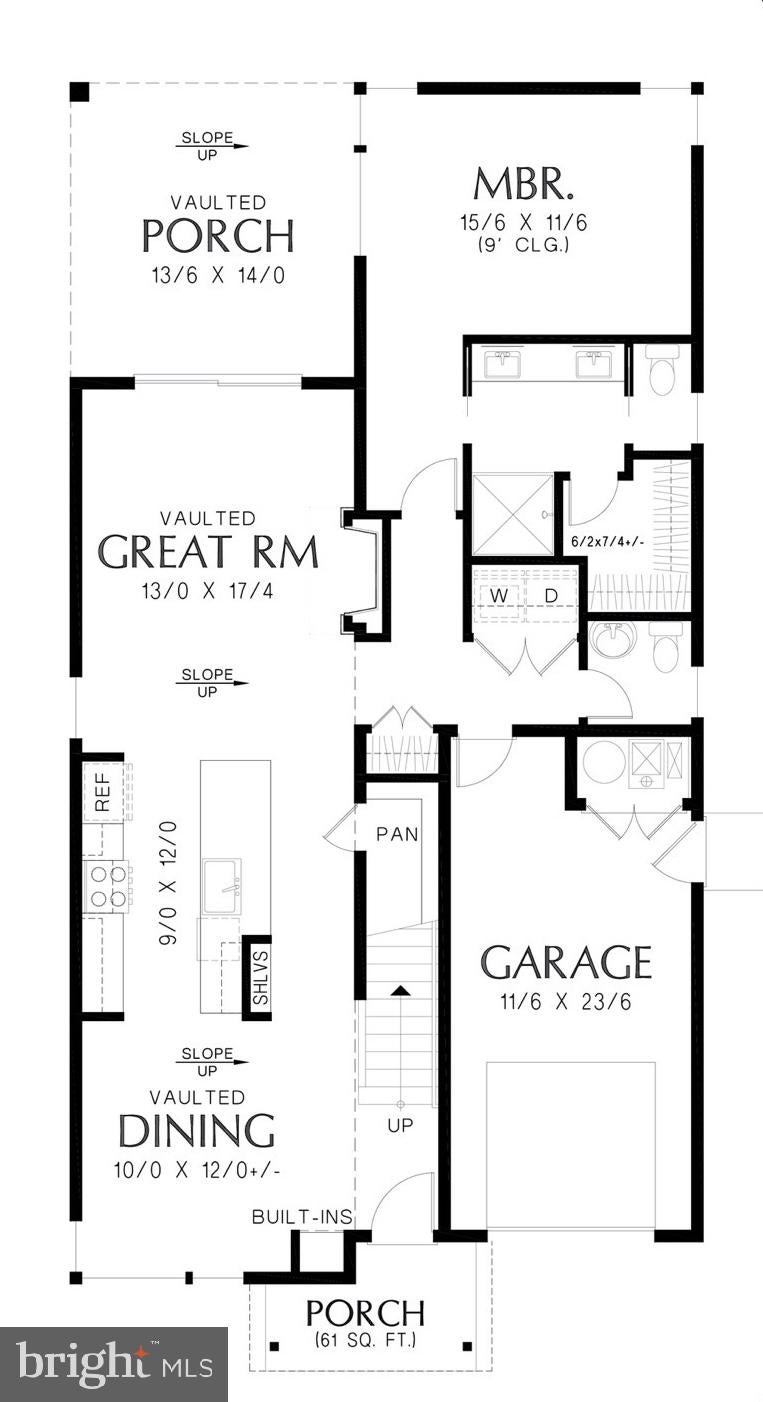
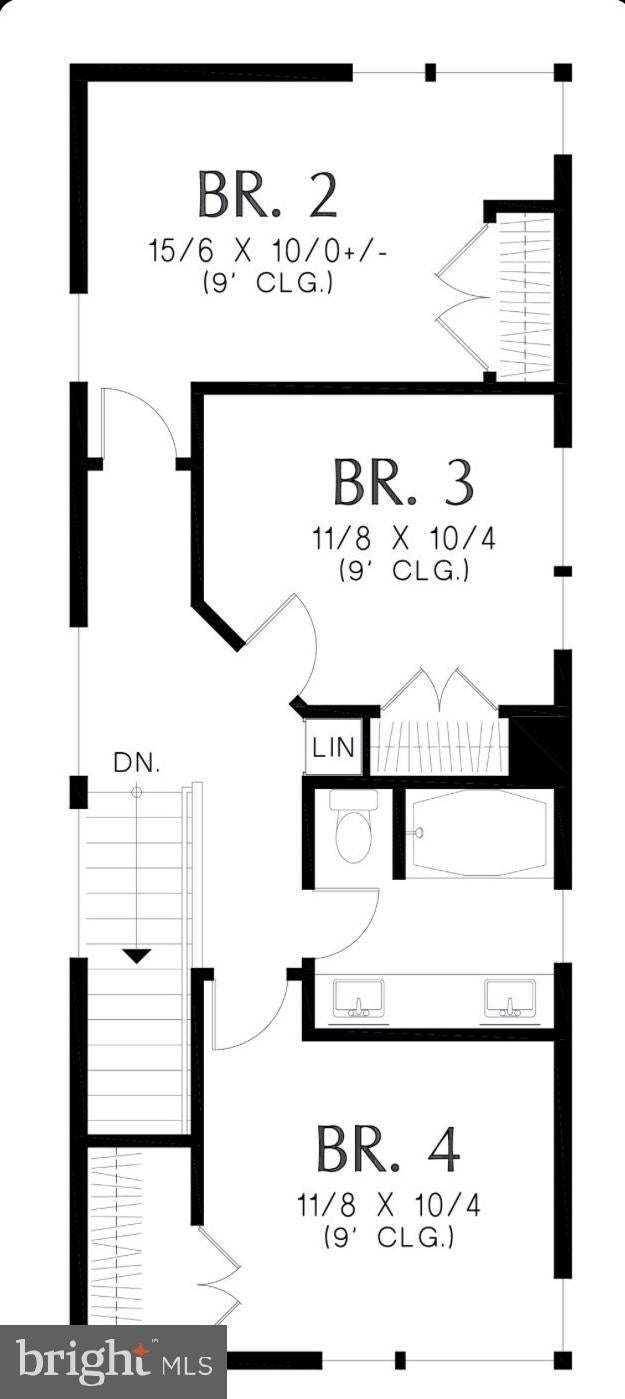
WOW! Don't miss this stunning to-be-built home in Charles Town, West Virginia, where you can enjoy the convenience of nearby city amenities without paying city taxes! Ideally located just minutes from restaurants, shopping, Route 340 for an easy commute to Maryland, and Route 9 providing quick access to Virginia. This thoughtfully designed home will feature either 4 bedrooms or 3 bedrooms with a versatile flex space, allowing you to choose the floor plan that best fits your family's lifestyle. Whether you need a home office, playroom, media room, or additional living area, there's still time to personalize the layout before construction begins. The home also offers 3.5 bathrooms and an open-concept floor plan with luxury LVP flooring, heated primary suite bathroom flooring, soaring vaulted ceilings, and beautiful exposed beams that create a warm and inviting atmosphere. The main level features a spacious primary suite with a luxurious en-suite bathroom complete with double vanities, as well as the convenience of a centrally located laundry room. The gourmet kitchen is designed to impress with an oversized waterfall granite island, under-cabinet lighting, and abundant cabinetry, making it the perfect space for everyday living and entertaining. Step outside to the covered rear porch with a vaulted ceiling, where you can relax with your morning coffee or entertain family and friends. Upstairs, you'll find additional spacious bedrooms along with a flexible living area that can be customized to meet your needs. Whether you choose the 4-bedroom layout or the 3-bedroom floor plan with a flex room, you'll enjoy a home designed with comfort and functionality in mind. Need even more space? The full unfinished basement includes a full bathroom, offering endless possibilities for future expansion, including a recreation room, home gym, guest suite, or additional storage. Situated on approximately 0.17 acres, this home combines modern design, quality craftsmanship, and an unbeatable location. The best part? It's not too late to personalize the floor plan! Choose between a 4-bedroom design or a 3-bedroom layout with a flex room and let the listing agent know which option works best for your family's needs. Don't miss this opportunity to build a home that's truly tailored to your lifestyle! Approximately 8-8 months Delivery.
| 4 weeks ago | Listing first seen on site | |
| 4 weeks ago | Listing updated with changes from the MLS® |

The real estate listing information is provided by Bright MLS is for the consumer's personal, non-commercial use and may not be used for any purpose other than to identify prospective properties consumer may be interested in purchasing. Any information relating to real estate for sale or lease referenced on this web site comes from the Internet Data Exchange (IDX) program of the Bright MLS. This web site references real estate listing(s) held by a brokerage firm other than the broker and/or agent who owns this web site. The accuracy of all information is deemed reliable but not guaranteed and should be personally verified through personal inspection by and/or with the appropriate professionals. Properties in listings may have been sold or may no longer be available. The data contained herein is copyrighted by Bright MLS and is protected by all applicable copyright laws. Any unauthorized collection or dissemination of this information is in violation of copyright laws and is strictly prohibited. Copyright © 2020 Bright MLS. All rights reserved.
Did you know? You can invite friends and family to your search. They can join your search, rate and discuss listings with you.