
109 SHALLOW CREEK DRIVERANSON, WV 25438
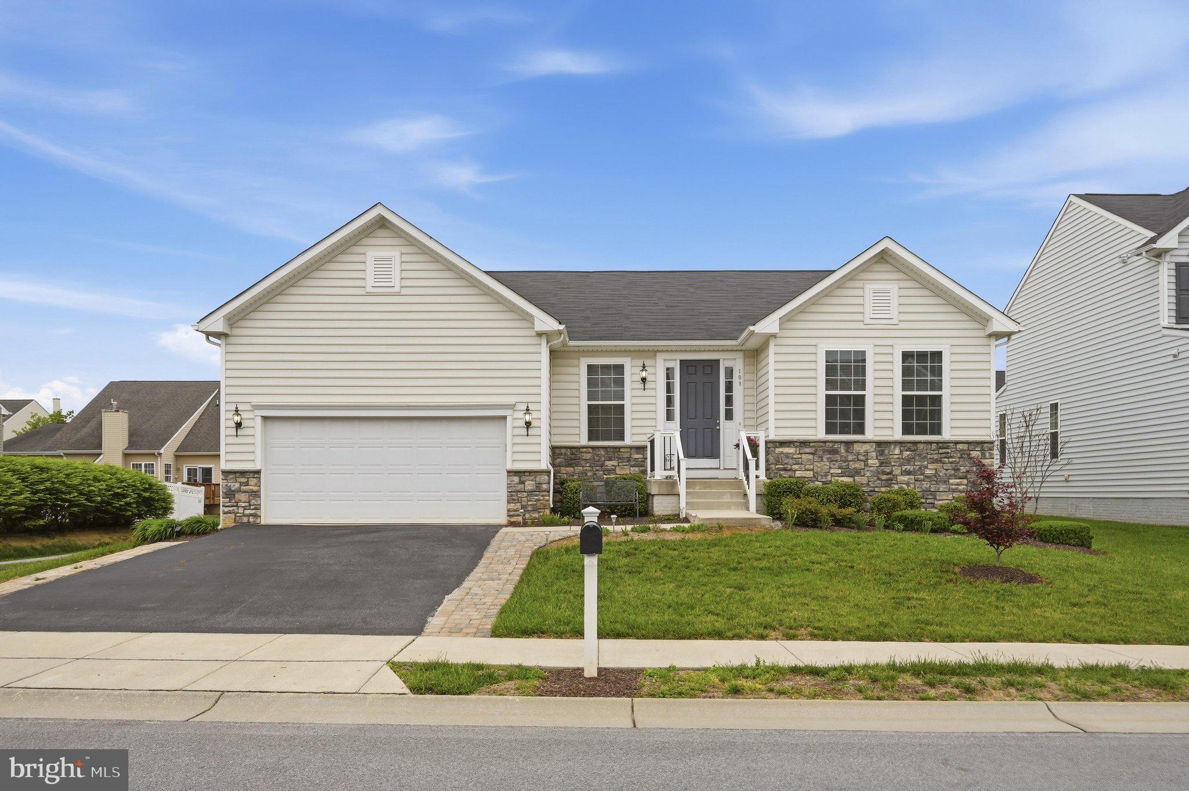
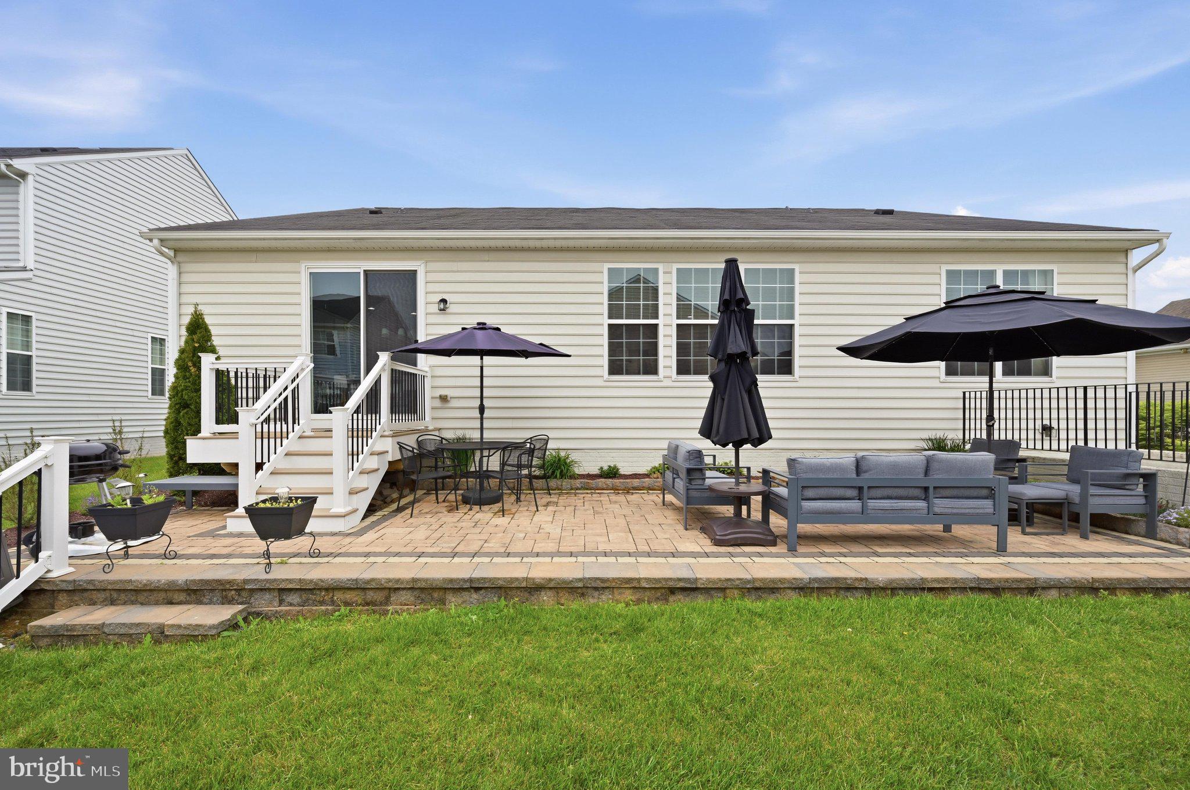
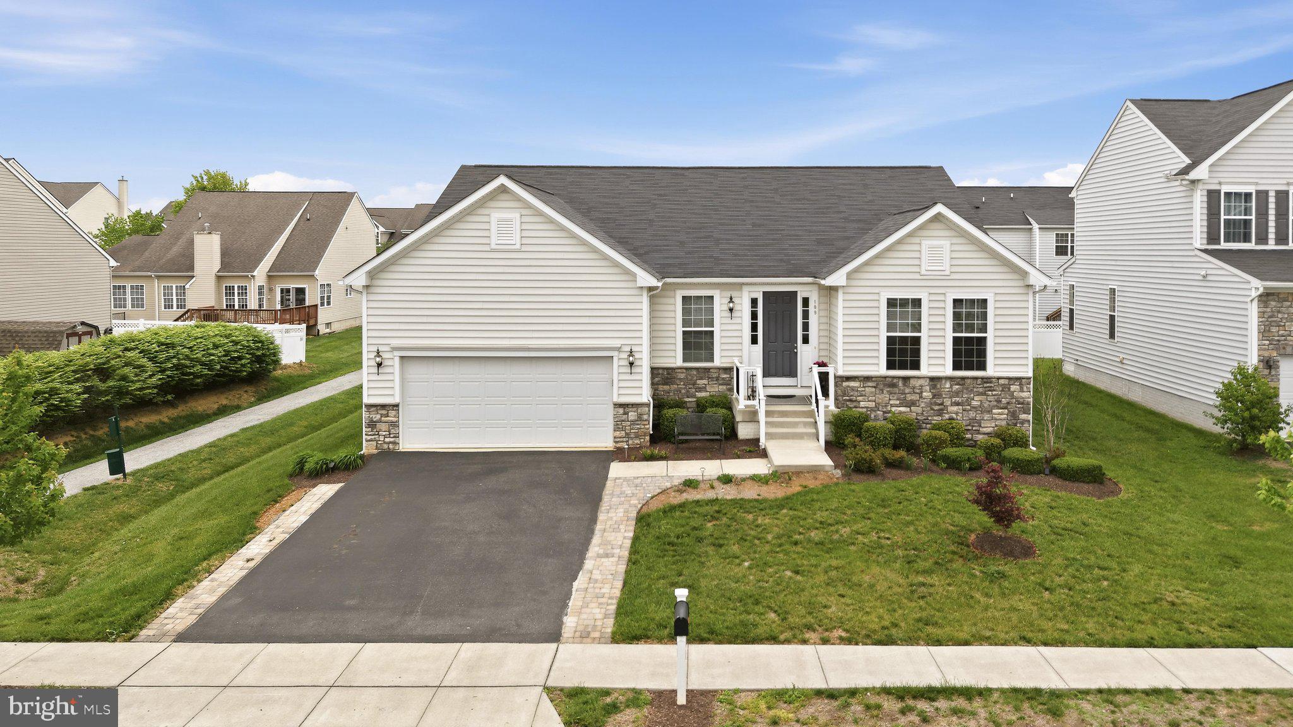
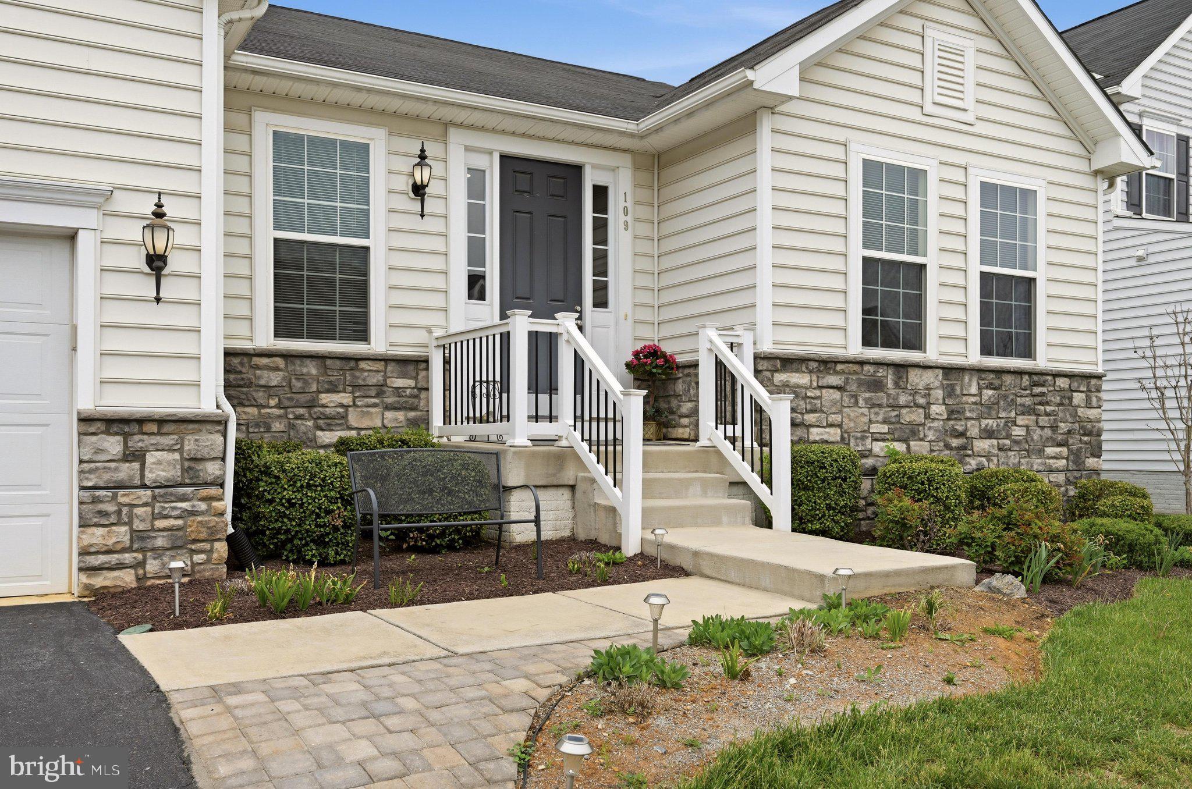
*AUG. 8 OPEN HOUSE CANCELED* Refined and elegant, this 2019 open-concept rancher with over 3,200 finished square feet shows like a model home. Hardwood floors draw you into the foyer and extend throughout the main level. Tons of windows bring in natural light and show off the beautiful kitchen with granite countertops and an elongated island, perfect for both daily dining and entertaining. An electric fireplace adds a cozy element to the combined living/dining space that seamlessly flows into the spacious kitchen. A split bedroom floor plan provides privacy for the primary suite, complete with a well-appointed attached bathroom and walk-in closet. Just off the two-car garage sits the laundry and mudroom, providing everyday convenience. The mostly finished lower level has a huge rec room, additional bedroom with a full bath, and a huge storage room. Situated next to the neighborhood walking path, enjoy breathing room from the neighbors and plenty of outdoor amenities, including low-maintenance landscaping and a gorgeous paver patio in the backyard. The Shenandoah Springs neighborhood is ideally located right near many local stores and restaurants with easy access to major roadways. Impeccably maintained and move-in ready, this Jefferson County residence is ready for you to call home!
| 4 days ago | Status changed to Pending | |
| 4 days ago | Listing updated with changes from the MLS® | |
| 2 months ago | Listing first seen on site |

The real estate listing information is provided by Bright MLS is for the consumer's personal, non-commercial use and may not be used for any purpose other than to identify prospective properties consumer may be interested in purchasing. Any information relating to real estate for sale or lease referenced on this web site comes from the Internet Data Exchange (IDX) program of the Bright MLS. This web site references real estate listing(s) held by a brokerage firm other than the broker and/or agent who owns this web site. The accuracy of all information is deemed reliable but not guaranteed and should be personally verified through personal inspection by and/or with the appropriate professionals. Properties in listings may have been sold or may no longer be available. The data contained herein is copyrighted by Bright MLS and is protected by all applicable copyright laws. Any unauthorized collection or dissemination of this information is in violation of copyright laws and is strictly prohibited. Copyright © 2020 Bright MLS. All rights reserved.
Did you know? You can invite friends and family to your search. They can join your search, rate and discuss listings with you.