
44 ALYSSA COURTCHARLES TOWN, WV 25414
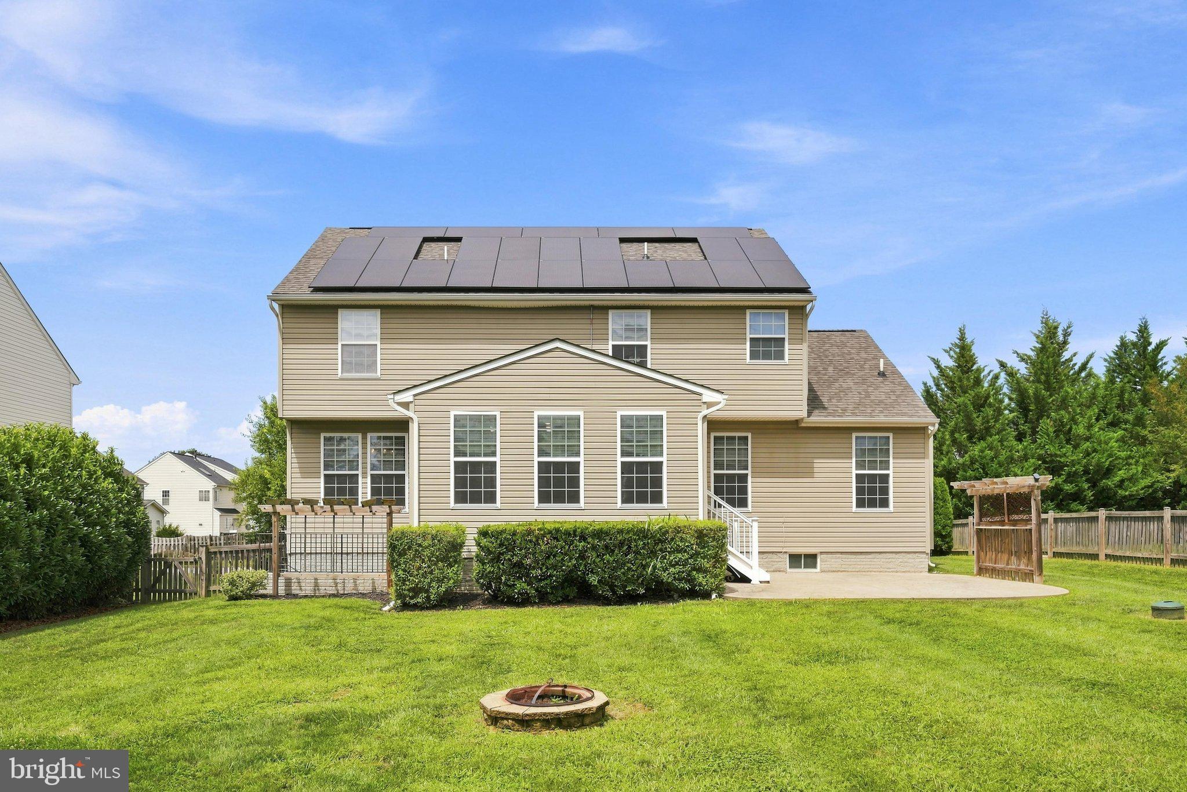
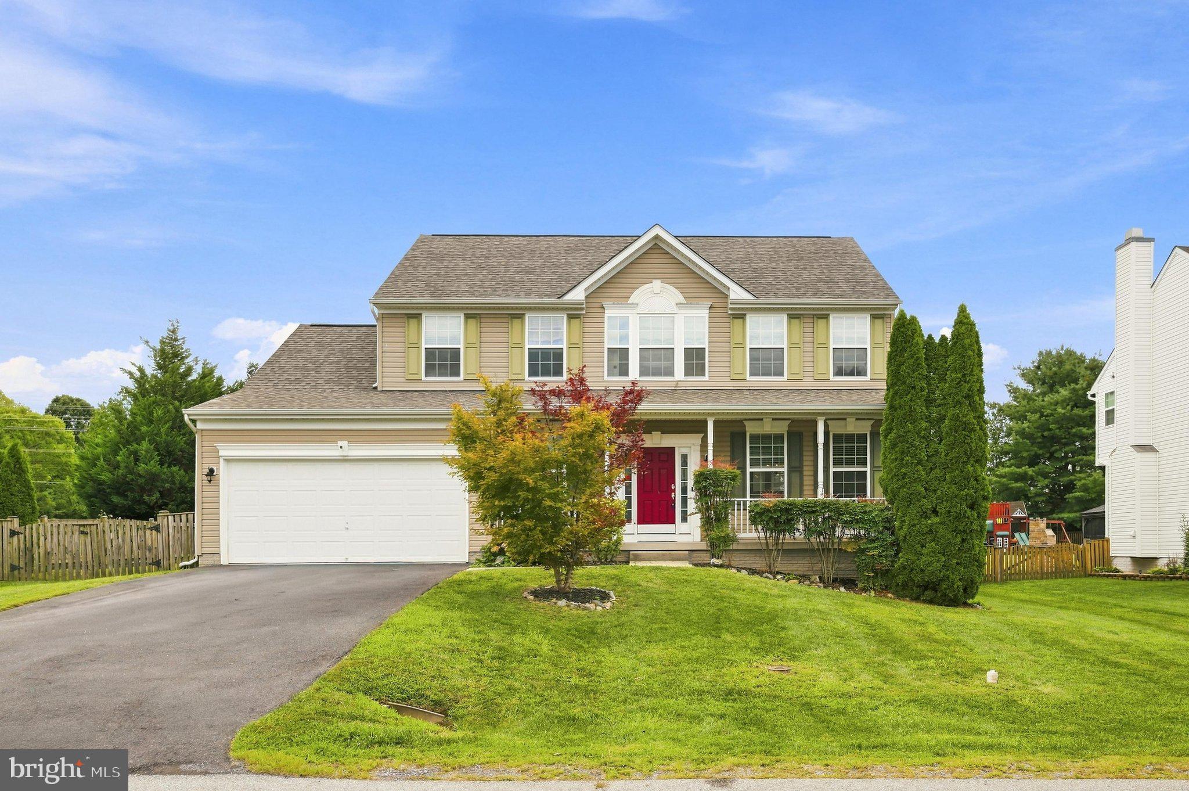
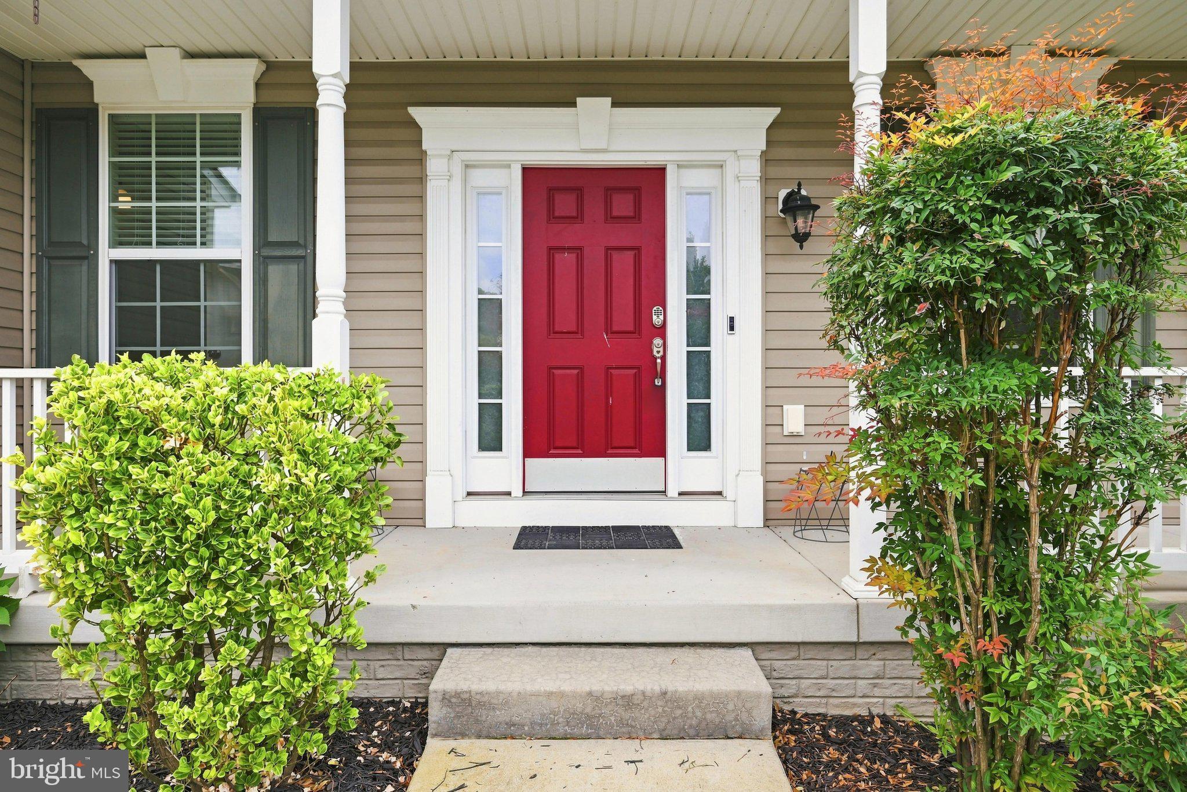
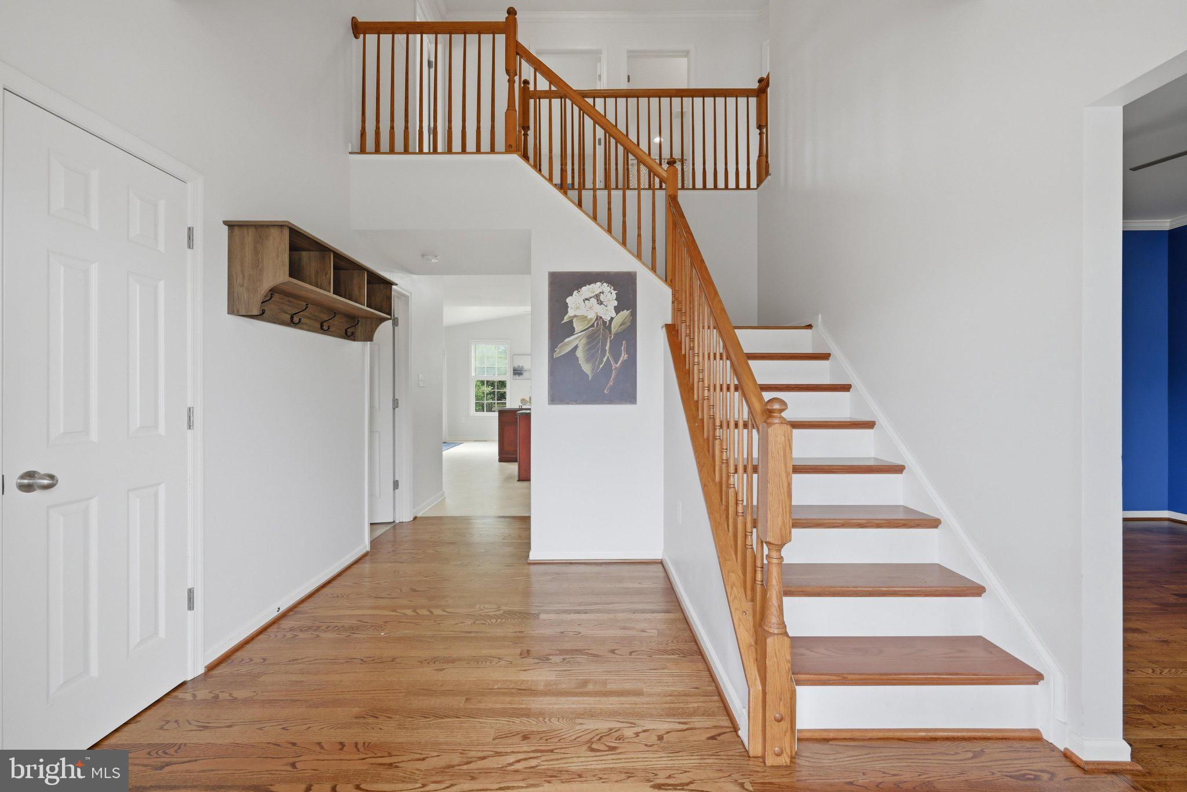
With an installed Solar array, over 3,000 square feet of finished living space, a fully finished basement, and updated systems, this property sets you up with a strong long-term investment and comfortable homeat the same time. This 4-bedroom, 3.5-bath home offers comfort. The open kitchen and family room keep cooking and conversation connected, and connecting to the rear patio and large, fenced yard for easy indoor-outdoor living. Formal living and dining rooms provide additional options for entertaining, remote work, or everyday use. A laundry/mudroom connects the attached garage to the foyer. The finished walk-up basement expands the home’s versatility with LVP flooring, rec room with wet bar and wired for a projector and surround sound, a large bonus room, and a full bath, creating space for guests, recreation, work, or hobbies. Outside, the fenced yard offers plenty of room for gardening, gatherings, and outdoor activities. The shed provides additional storage. Major improvements include a 2024 architectural-shingle roof, a 2024 solar array that brings power bills down to $6/mo most months, new gutters installed in 2024, and spray foam insulation added in the attic. Owned solar panels convey with the property, offering energy savings without a lease to assume. Located in Demory Farms, residents enjoy a neighborhood walking path and convenient access to Maryland via Route 340, as well as Winchester and Leesburg.
| 7 days ago | Price changed to $565,000 | |
| 7 days ago | Listing updated with changes from the MLS® | |
| a month ago | Status changed to Active | |
| a month ago | Listing first seen on site |

The real estate listing information is provided by Bright MLS is for the consumer's personal, non-commercial use and may not be used for any purpose other than to identify prospective properties consumer may be interested in purchasing. Any information relating to real estate for sale or lease referenced on this web site comes from the Internet Data Exchange (IDX) program of the Bright MLS. This web site references real estate listing(s) held by a brokerage firm other than the broker and/or agent who owns this web site. The accuracy of all information is deemed reliable but not guaranteed and should be personally verified through personal inspection by and/or with the appropriate professionals. Properties in listings may have been sold or may no longer be available. The data contained herein is copyrighted by Bright MLS and is protected by all applicable copyright laws. Any unauthorized collection or dissemination of this information is in violation of copyright laws and is strictly prohibited. Copyright © 2020 Bright MLS. All rights reserved.
Did you know? You can invite friends and family to your search. They can join your search, rate and discuss listings with you.