Save
Ask
Tour
Hide
Share
$324,000
74 Days On Site

39 SWEARINGEN WAY
SHEPHERDSTOWN, WV 25443

Townhouse|Pending
3
Beds
4
Total Baths
2
Full Baths
2
Partial Baths
2,220
SqFt
$146
/SqFt
2008
Built
Subdivision:
COLONIAL HILLS
County:
JEFFERSON
Listing courtesy of Snyder Bailey & Associates
Call Now: 304-676-2943
Is this the listing for you? We can help make it yours.
304-676-2943
39 SWEARINGEN WAY39 SWEARINGEN WAY39 SWEARINGEN WAY39 SWEARINGEN WAY
Save
Ask
Tour
Hide
Share

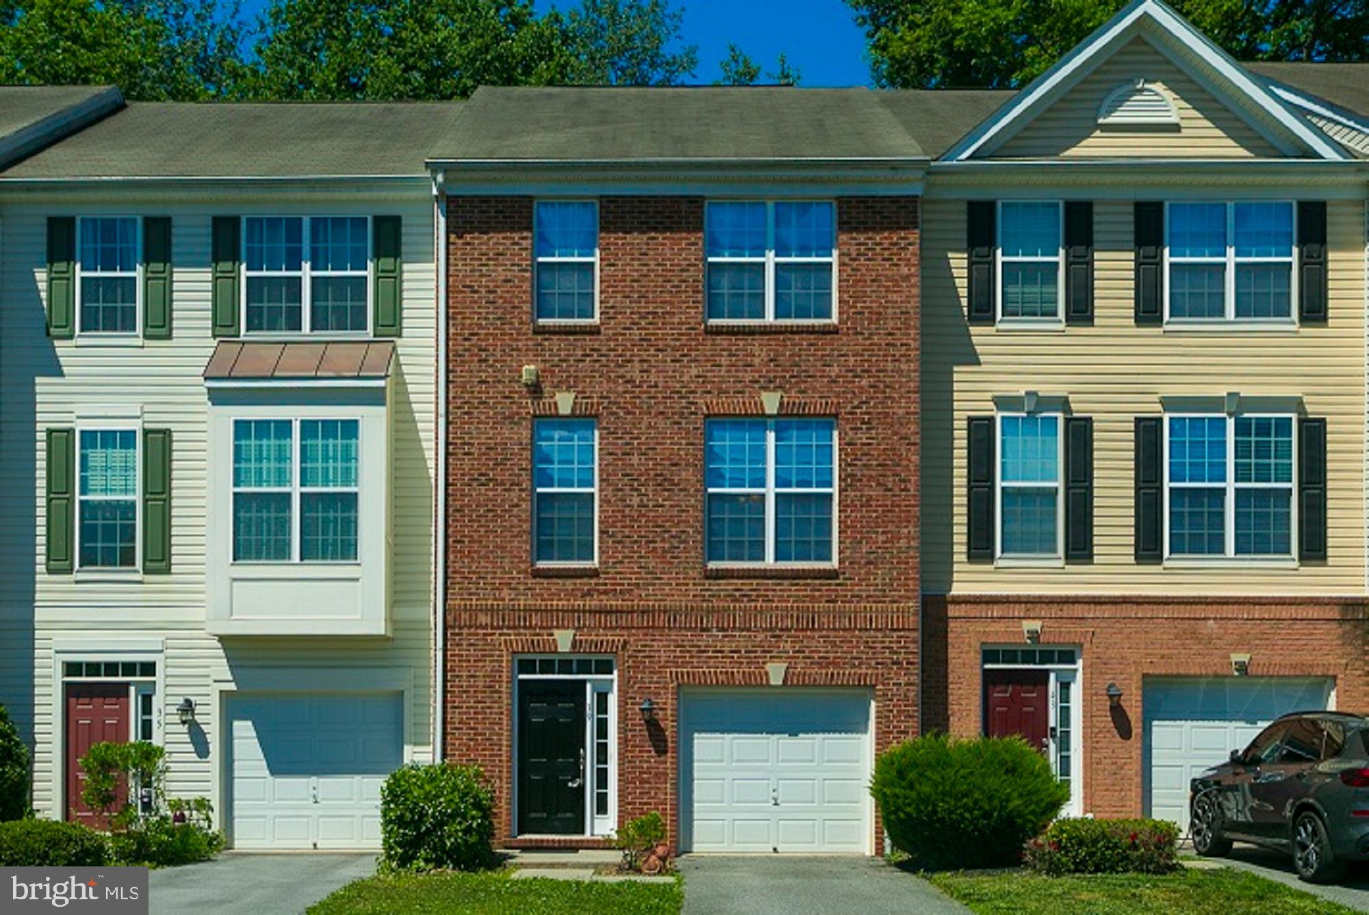
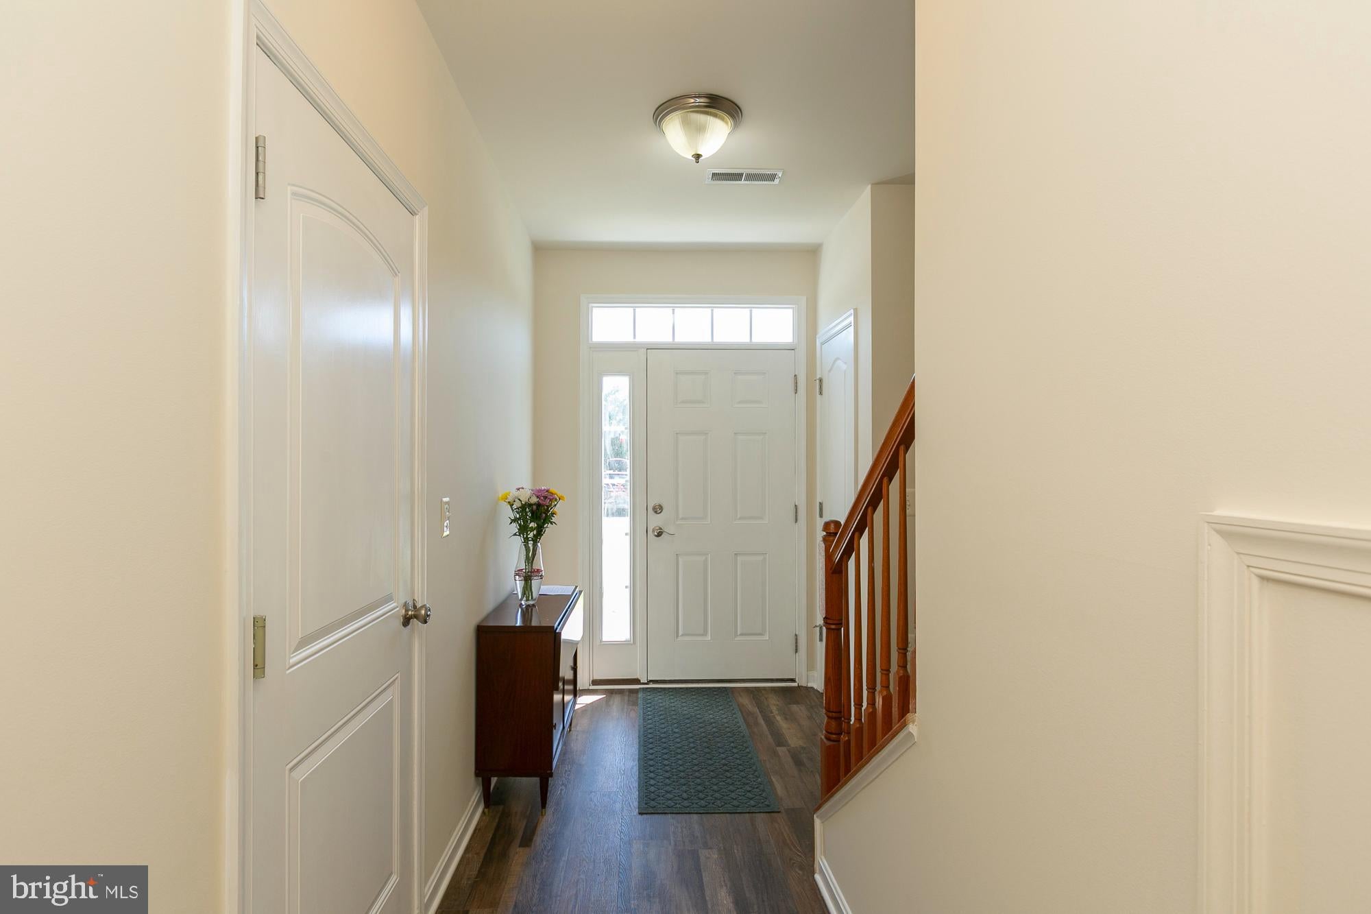
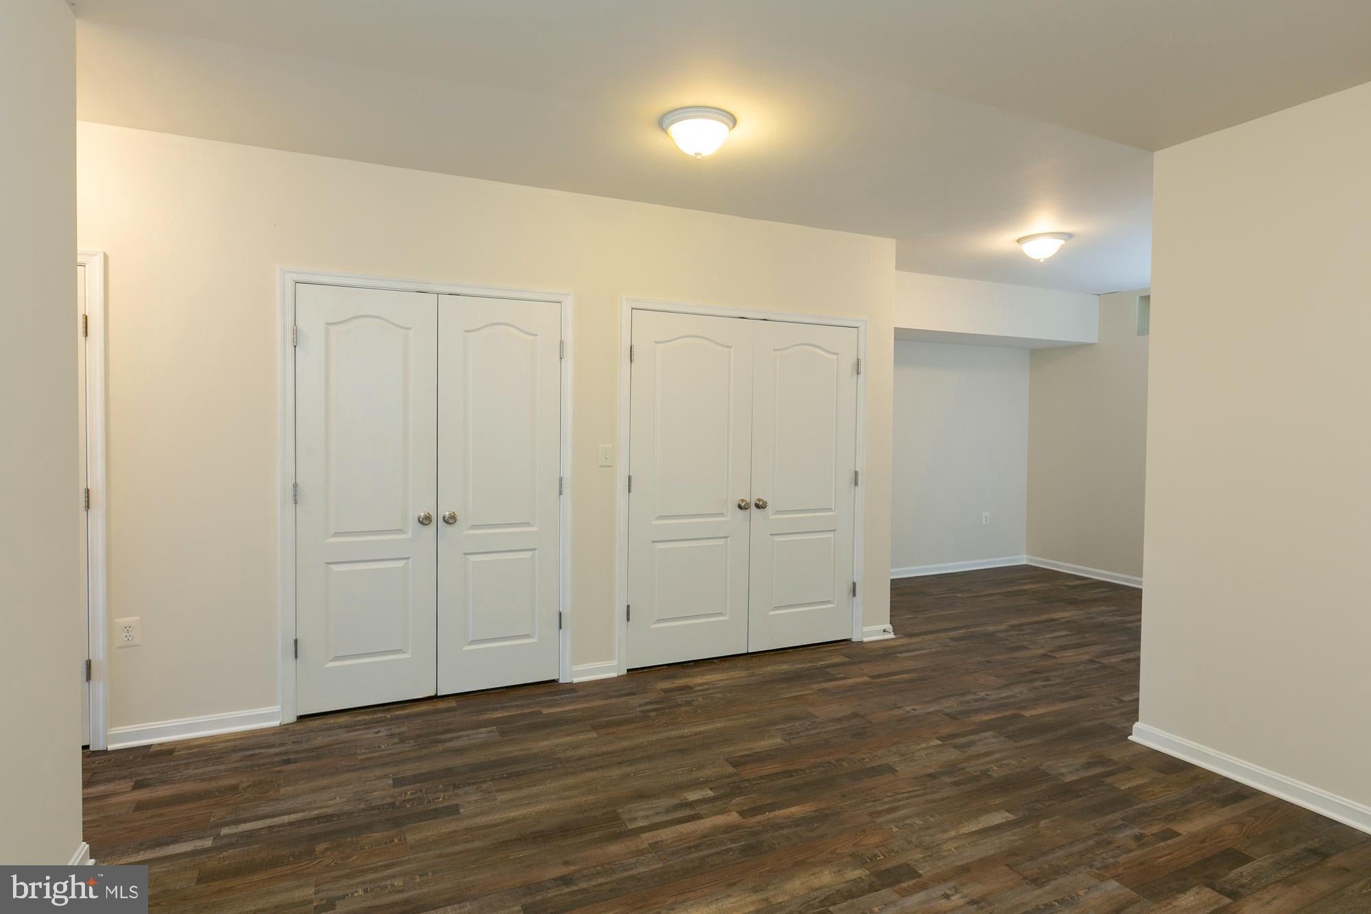
Welcome to this Convenient and Spacious Townhome with Brick Façade, Serene Wooded Views, 3 Bedrooms, 2 Full Bathrooms, and 2 Half Baths. Recent updates include Refinished Hardwood Floors, Newly Installed Redefined Pine Floors, recent New Deck Floor Boards, and an almost new HVAC System that was installed in 2024. Comcast cable and Xfinity are available. Enjoy the perfect blend of town and country! PRICE REDUCED & SELLER OFFERS BUYER A $5,000 CREDIT AT CLOSING. This home is conveniently located near the new Shepherdstown Library, Morgan’s Grove Park, and the unique restaurants and shops of historic downtown Shepherdstown. Your options for adventure are nearly endless, with the Potomac River, C&O Canal, Harpers Ferry, Charles Town, Martinsburg, the Appalachian Trail, and lots of Outdoor Recreation with MARC commuter and Amtrak passenger train stations in the area. Visit https://shepherdstown.info/ for more information, to request the email newsletter, and to view the calendar of local events.

Save
Ask
Tour
Hide
Share
Listing Snapshot
Price 
$324,000
Days On Site 
74 Days
Bedrooms 
3
Inside Area (SqFt) 
2,220 sqft
Total Baths 
4
Full Baths 
2
Partial Baths 
2
Lot Size 
0.05 Acres
Year Built 
2008
MLS® Number 
WVJF2024904
Status 
Pending
Property Tax 
$1,908
HOA/Condo/Coop Fees 
$47.92 monthly
Sq Ft Source 
Estimated
Friends & Family
Recent Activity
2 weeks agoStatus changed to Pending
2 weeks agoListing updated with changes from the MLS®
a month agoPrice changed to $324,000
2 months agoListing first seen on site
General Features
Acres 
0.05
Attached Garage 
Yes
Cross Street 
Starkeys Landing
Direction Faces 
East
Foundation 
Slab
Garage 
Yes
Garage Spaces 
1
Levels 
Three Or More
Parking 
Garage Door OpenerConcreteOff StreetPavedGarageDrivewayInside EntranceAttached
Parking Spaces 
3
Property Sub Type 
Townhouse
Sewer 
Public Sewer
Special Circumstances 
Standard
SqFt Above 
1720
SqFt Below 
500
SqFt Total 
2220
Style 
ColonialContemporary
Utilities 
Cable AvailablePhone AvailableElectricity Available
Water Source 
Public
Zoning 
101
Interior Features
Appliances 
Electric RangeElectric OvenElectric Water HeaterDishwasherDisposalDryerIce MakerRefrigeratorWasherWater HeaterMicrowave
Basement 
DaylightFullPartial
Cooling 
Central AirElectric
Flooring 
HardwoodCarpetWoodVinyl
Heating 
CentralElectricHeat Pump
Interior 
Eat-in KitchenPantryWalk-In Closet(s)Open FloorplanSoaking Tub
Laundry Features 
Lower Level
Window Features 
Window CoveringsWindow Treatments
Bathroom 2 
Bedroom 2 
Bedroom 3 
Bonus Room 
Dining Room 
Level - Main
Family Room 
Kitchen 
Level - Main
Living Room 
Level - Main
Primary Bathroom 
Primary Bedroom 
Sun/Florida Room 
Level - Main
Save
Ask
Tour
Hide
Share
Exterior Features
Construction Details 
Brick VeneerAluminum Siding
Exterior 
Rain Gutters
Lot Features 
Front YardBack Yard
Patio And Porch 
Deck
Pool Features 
None
View 
StreetTrees/WoodsGarden
Waterview 
StreetTrees/WoodsGarden
Windows/Doors 
Window CoveringsWindow Treatments
Community Features
Association Fee 
$575.0
Association Fee Frequency 
Annually
Community Features 
Sidewalks
School District 
JEFFERSON COUNTY SCHOOLS
Schools
School District
JEFFERSON COUNTY SCHOOLS
Elementary School
SHEPHERDSTOWN
Middle School
SHEPHERDSTOWN
High School
JEFFERSON
Listing courtesy of Snyder Bailey & Associates


The real estate listing information is provided by Bright MLS is for the consumer's personal, non-commercial use and may not be used for any purpose other than to identify prospective properties consumer may be interested in purchasing. Any information relating to real estate for sale or lease referenced on this web site comes from the Internet Data Exchange (IDX) program of the Bright MLS. This web site references real estate listing(s) held by a brokerage firm other than the broker and/or agent who owns this web site. The accuracy of all information is deemed reliable but not guaranteed and should be personally verified through personal inspection by and/or with the appropriate professionals. Properties in listings may have been sold or may no longer be available. The data contained herein is copyrighted by Bright MLS and is protected by all applicable copyright laws. Any unauthorized collection or dissemination of this information is in violation of copyright laws and is strictly prohibited. Copyright © 2020 Bright MLS. All rights reserved.

Neighborhood & Commute
Source: Walkscore
Save
Ask
Tour
Hide
Share
Scroll to Top