
1758 EARLE ROADCHARLES TOWN, WV 25414
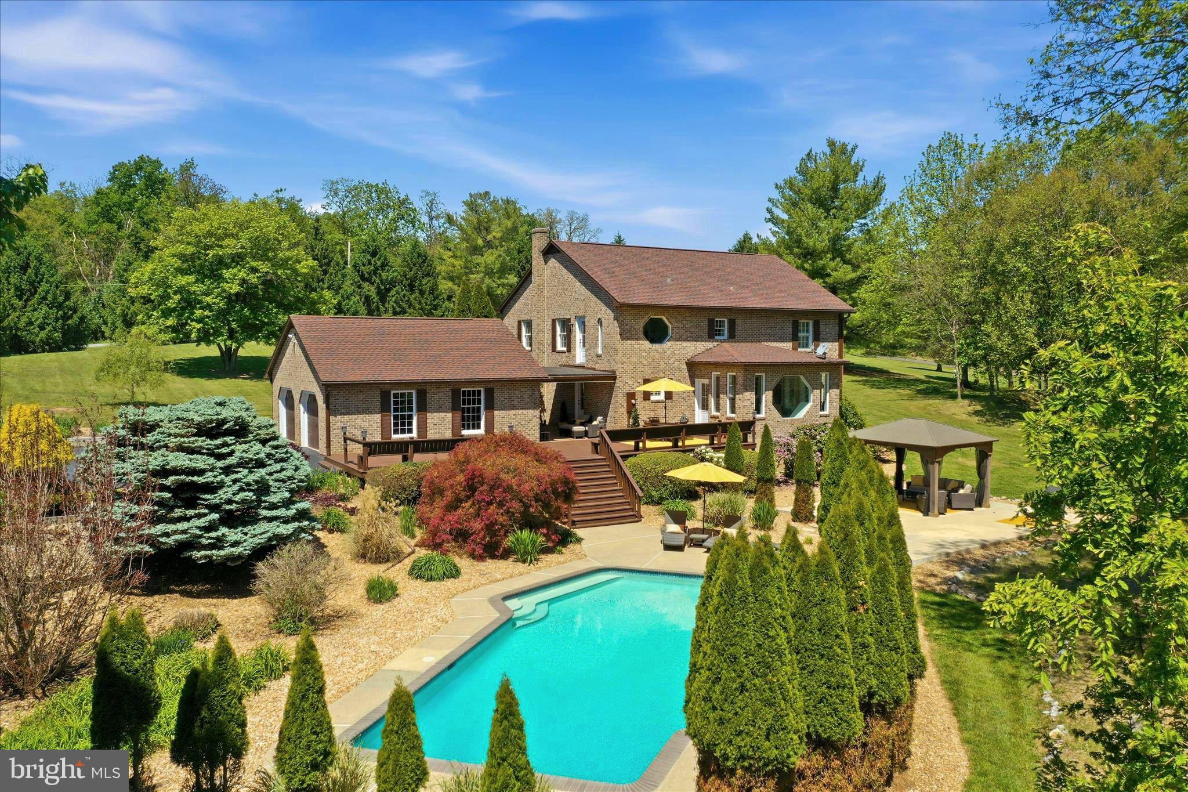
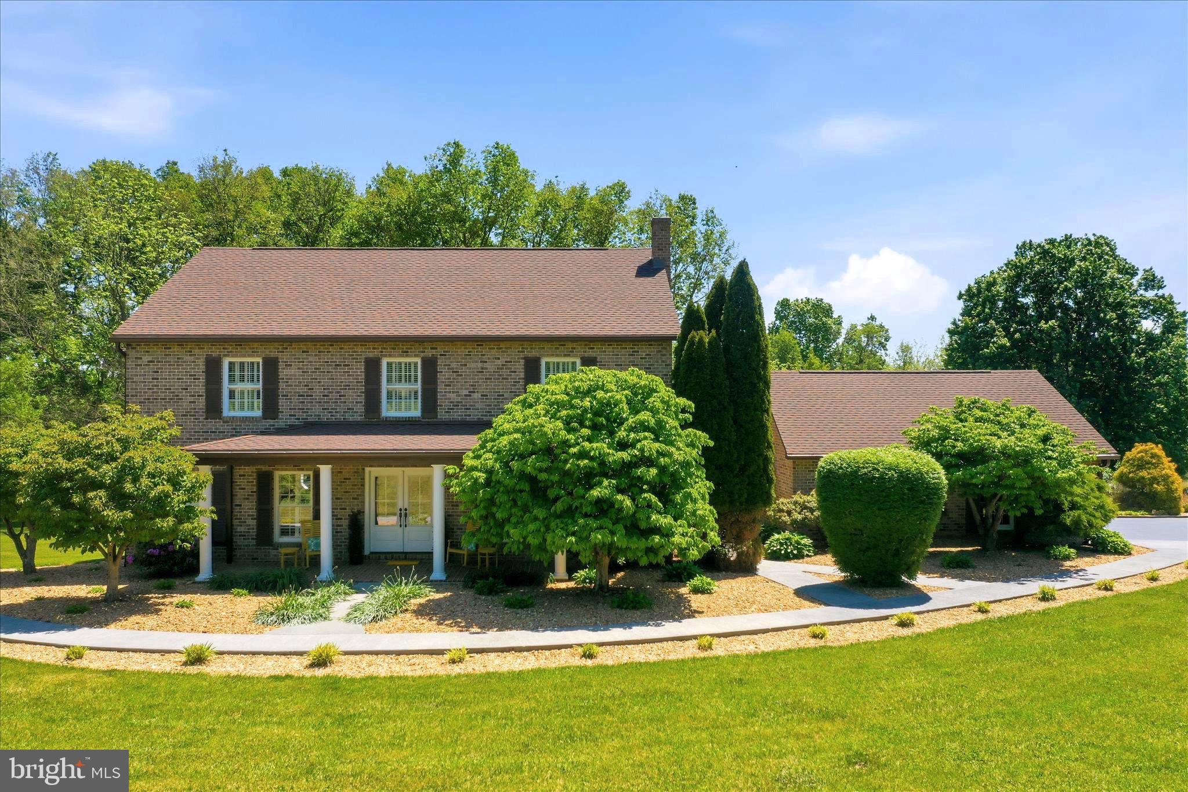
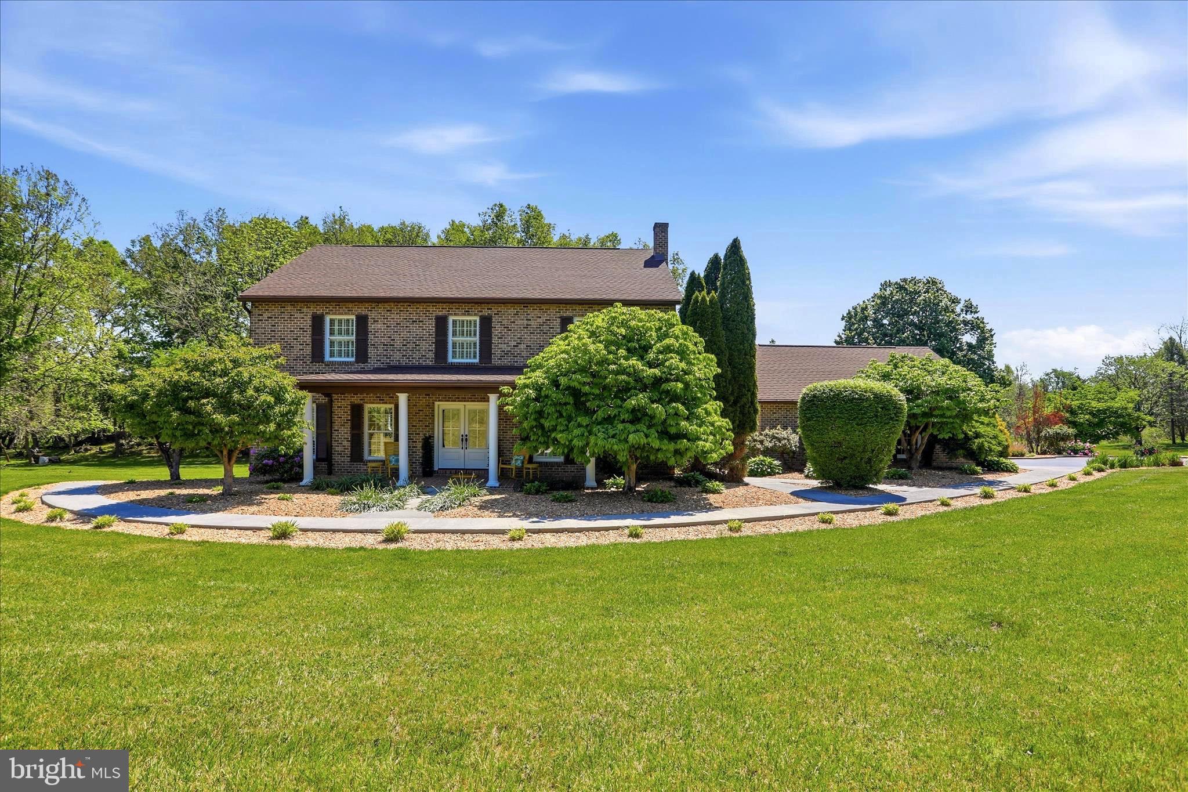
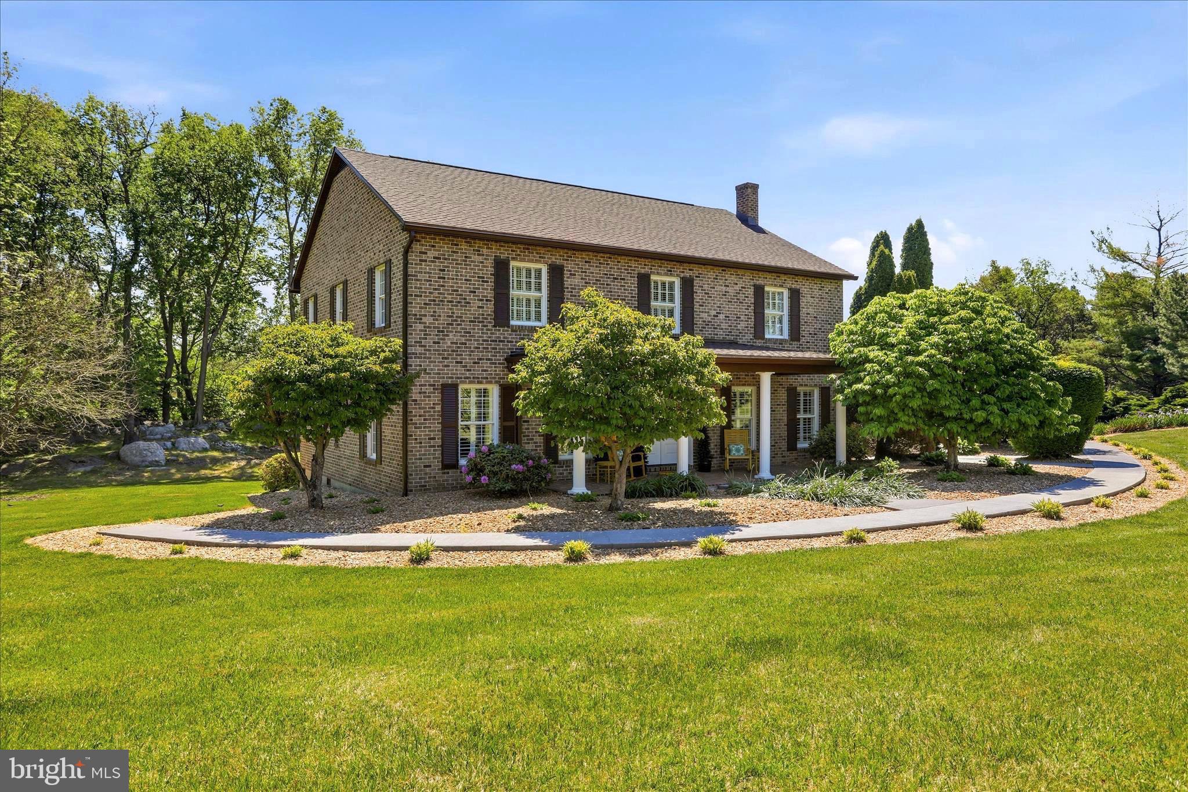
Nestled among the rolling countryside of Jefferson County and surrounded by beautiful estate homes and picturesque horse farms, this timeless custom-built brick estate offers an extraordinary opportunity to own 12.8 deeded acres of scenic West Virginia beauty with no HOA restrictions. Tucked away in one of the area’s most sought-after rural settings, the property blends privacy, elegance, and the peaceful rhythm of country living just minutes from Charles Town. Thoughtfully designed with character and craftsmanship throughout, the home showcases unique custom windows, abundant natural light, and interior plantation shutters that create the perfect adjustable ambiance from morning to evening. Spacious and inviting living areas were designed to embrace both comfort and entertaining, featuring a large open family room that flows beautifully alongside the formal living room, open dining area, and expansive kitchen spaces. The exceptionally large primary bedroom offers a peaceful private retreat, complete with two closets — including a walk-in closet — and a spacious en suite bath featuring dual vanities and a relaxing soaking tub. The sun room serves as a peaceful retreat overlooking the surrounding landscape and offers seamless access to the rear deck, saltwater pool, and charming gazebo — creating an effortless indoor-outdoor lifestyle surrounded by nature’s beauty. The expansive deck features built-in bench seating and generous space for patio furniture, making it ideal for entertaining, quiet mornings, or relaxing evenings while taking in the peaceful setting. The home is complemented by a newer 2019 roof and impressive 400-amp electrical service. The grounds are truly exceptional! Lush landscaping and extensive hardscaping frame the home beautifully, creating a setting that blooms with color and character through every season. Open pasture, mature trees, and sweeping countryside views provide a serene backdrop for everyday living, while the private saltwater in-ground pool invites quiet relaxation and unforgettable gatherings alike. The 12.8 deeded acres allow for agricultural use and offer endless possibilities — ready for your animals, farming pursuits, or entrepreneurial vision. The property is currently taxed as and in farm use, with open fields maintained through a hay production agreement with a local farmer. New owners may continue this arrangement if desired, preserving the property’s pastoral charm and productive use or pursue their own agricultural interests. Whether envisioned as a full-time residence, refined country retreat, or equestrian-inspired escape, this remarkable property captures the romance of elegant rural living while remaining conveniently located to commuter routes, historic towns, and everyday amenities.
| an hour ago | Listing updated with changes from the MLS® | |
| 2 hours ago | Listing first seen on site |

The real estate listing information is provided by Bright MLS is for the consumer's personal, non-commercial use and may not be used for any purpose other than to identify prospective properties consumer may be interested in purchasing. Any information relating to real estate for sale or lease referenced on this web site comes from the Internet Data Exchange (IDX) program of the Bright MLS. This web site references real estate listing(s) held by a brokerage firm other than the broker and/or agent who owns this web site. The accuracy of all information is deemed reliable but not guaranteed and should be personally verified through personal inspection by and/or with the appropriate professionals. Properties in listings may have been sold or may no longer be available. The data contained herein is copyrighted by Bright MLS and is protected by all applicable copyright laws. Any unauthorized collection or dissemination of this information is in violation of copyright laws and is strictly prohibited. Copyright © 2020 Bright MLS. All rights reserved.
Did you know? You can invite friends and family to your search. They can join your search, rate and discuss listings with you.