
35 OATFIELD COURTSHEPHERDSTOWN, WV 25443
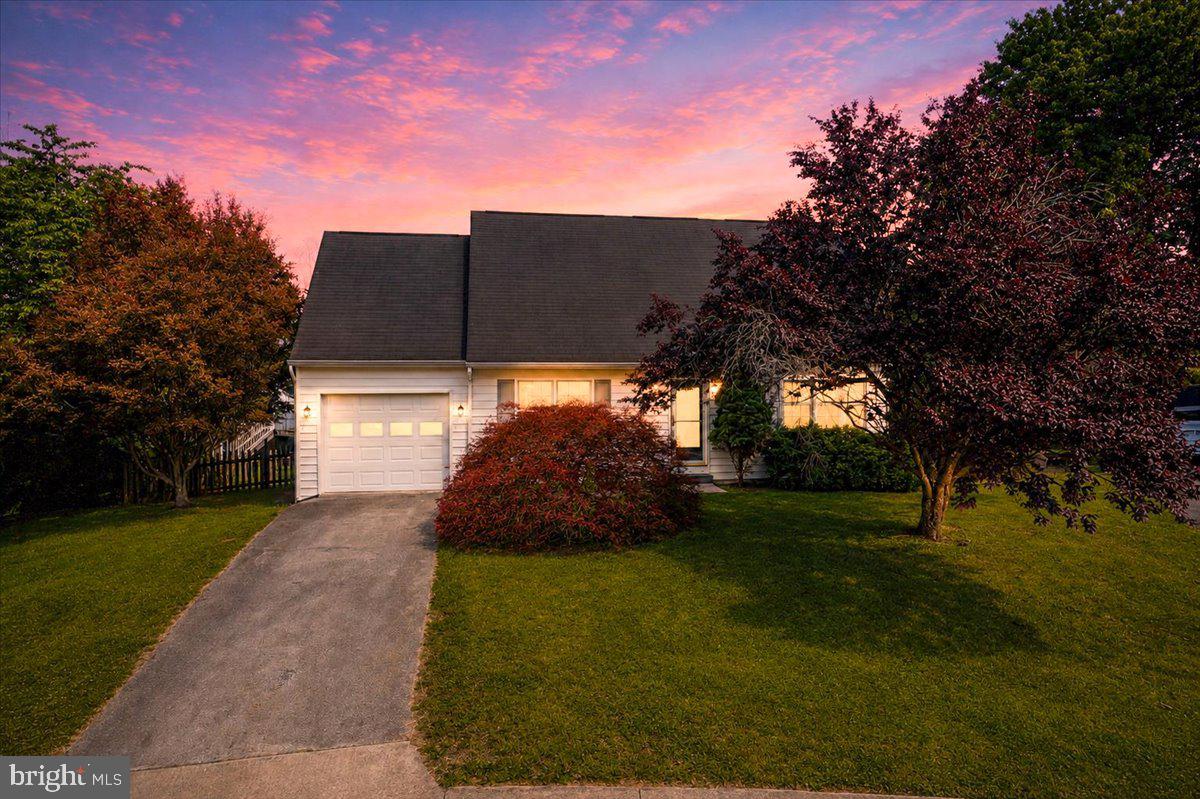
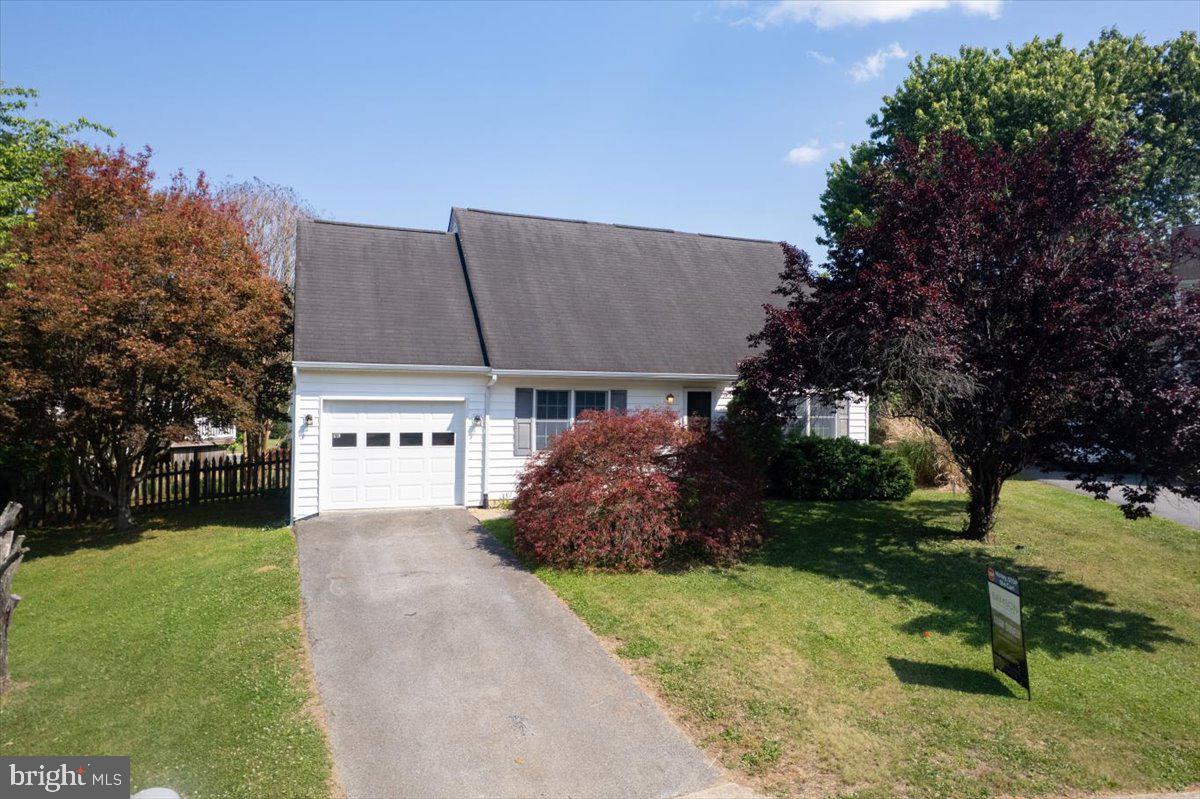
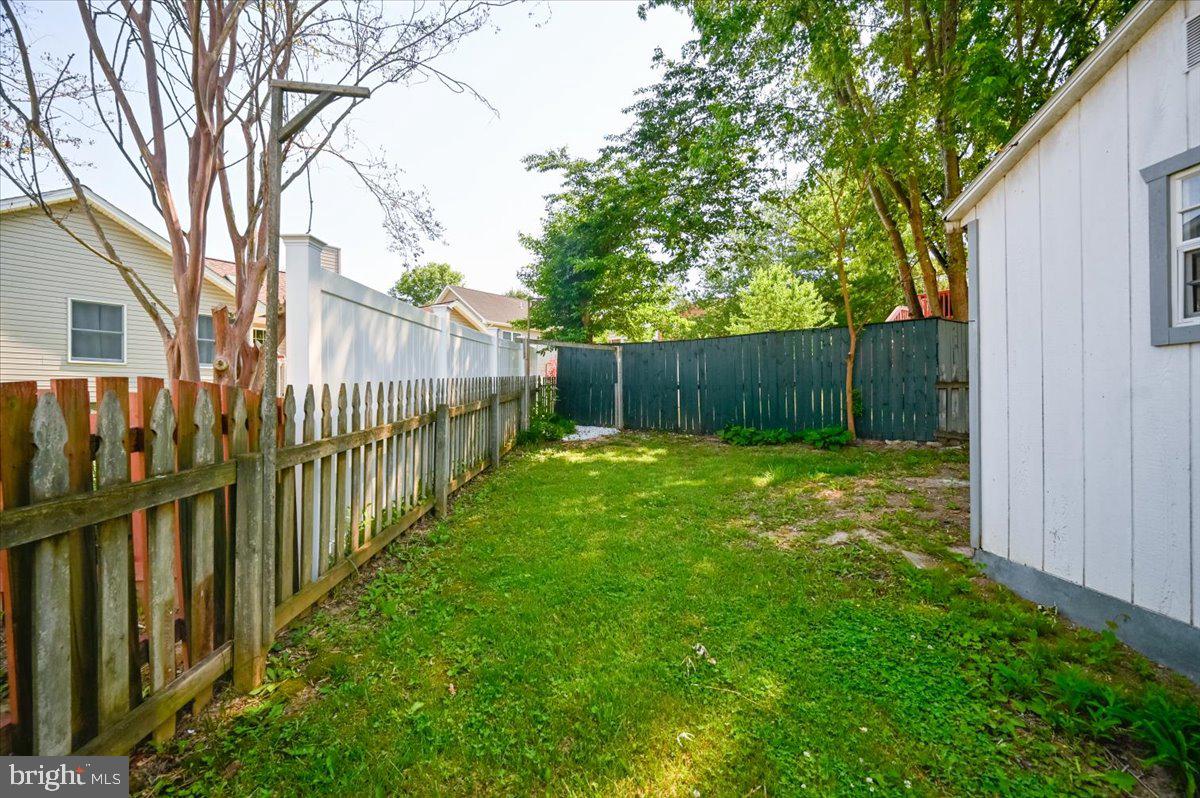
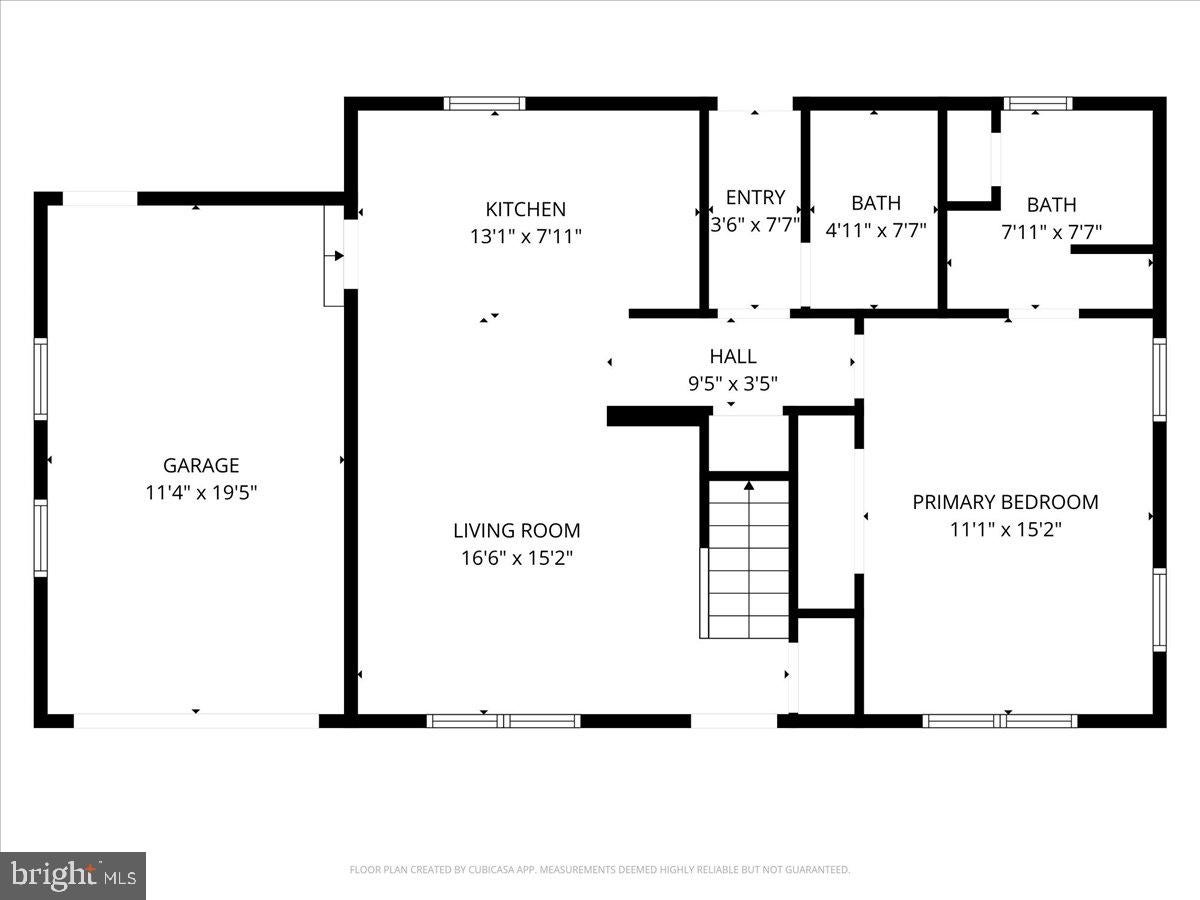
Discover the charm of this beautifully renovated Cape Cod home nestled in the desirable Maddex Farm community. With a major renovation completed in 2026, this residence boasts an excellent condition and upgrades throughout. The upgraded countertops and luxury vinyl plank flooring add a touch of elegance, while the breakfast area invites casual dining. This home features three comfortable bedrooms, including a main level primary en-suite with a walk-in closet, ensuring ample storage. Outside, the lot is situated on a peaceful cul-de-sac, providing a safe environment for outdoor activities. Across the street is community common space with a wooded stream area and just across from the intersection of Oatfield and Hensell is the community playground and picnic area. The community offers fantastic amenities, including basketball courts, playgrounds, and a paved walking path to the Shepherd University grounds at the Wellness Center. Using this path, literally 200 yards from your home, you can access safe travel to Shepherd University, downtown Shepherdstown, and the C and O Canal, all within walking or biking distance. With an attached garage and paved driveway, parking is a breeze.
| a month ago | Price changed to $349,900 | |
| a month ago | Listing updated with changes from the MLS | |
| 3 months ago | Status changed to Active | |
| 5 months ago | Listing first seen on site |

The real estate listing information is provided by Bright MLS is for the consumer's personal, non-commercial use and may not be used for any purpose other than to identify prospective properties consumer may be interested in purchasing. Any information relating to real estate for sale or lease referenced on this web site comes from the Internet Data Exchange (IDX) program of the Bright MLS. This web site references real estate listing(s) held by a brokerage firm other than the broker and/or agent who owns this web site. The accuracy of all information is deemed reliable but not guaranteed and should be personally verified through personal inspection by and/or with the appropriate professionals. Properties in listings may have been sold or may no longer be available. The data contained herein is copyrighted by Bright MLS and is protected by all applicable copyright laws. Any unauthorized collection or dissemination of this information is in violation of copyright laws and is strictly prohibited. Copyright © 2020 Bright MLS. All rights reserved.
Did you know? You can invite friends and family to your search. They can join your search, rate and discuss listings with you.