
254 FORD CIRCLEINWOOD, WV 25428
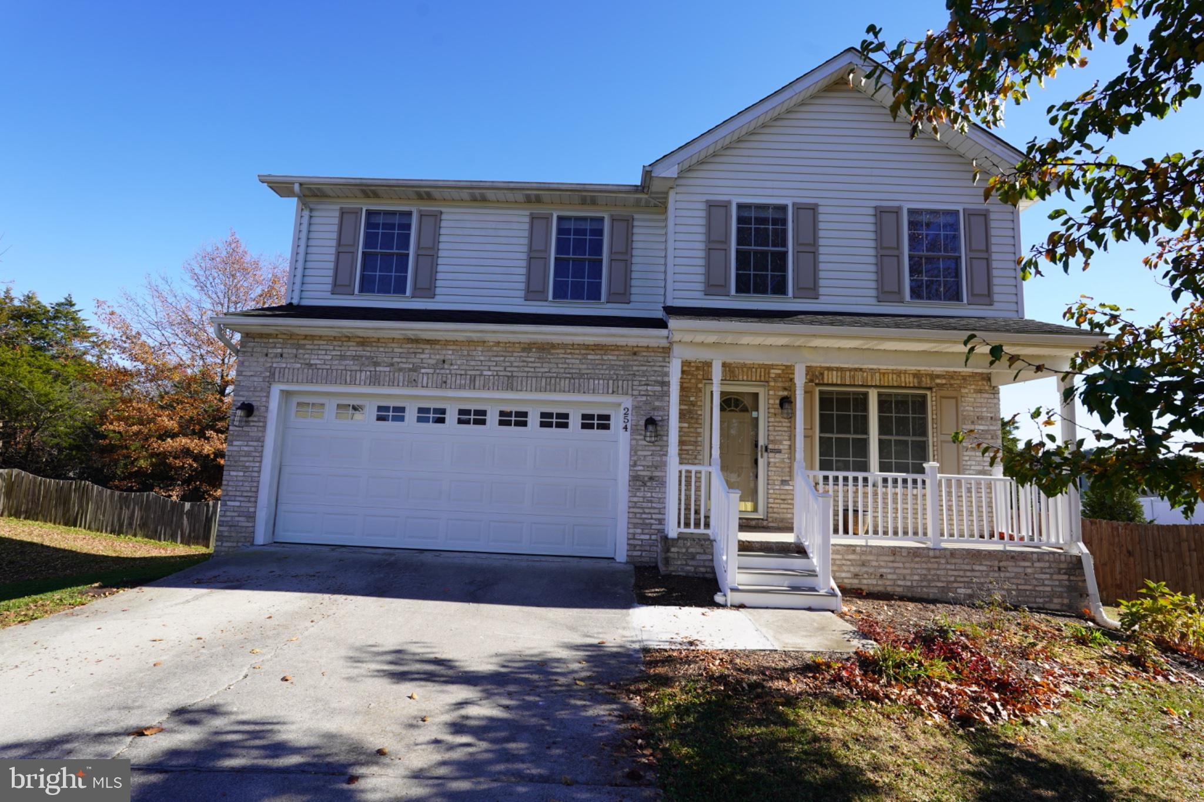
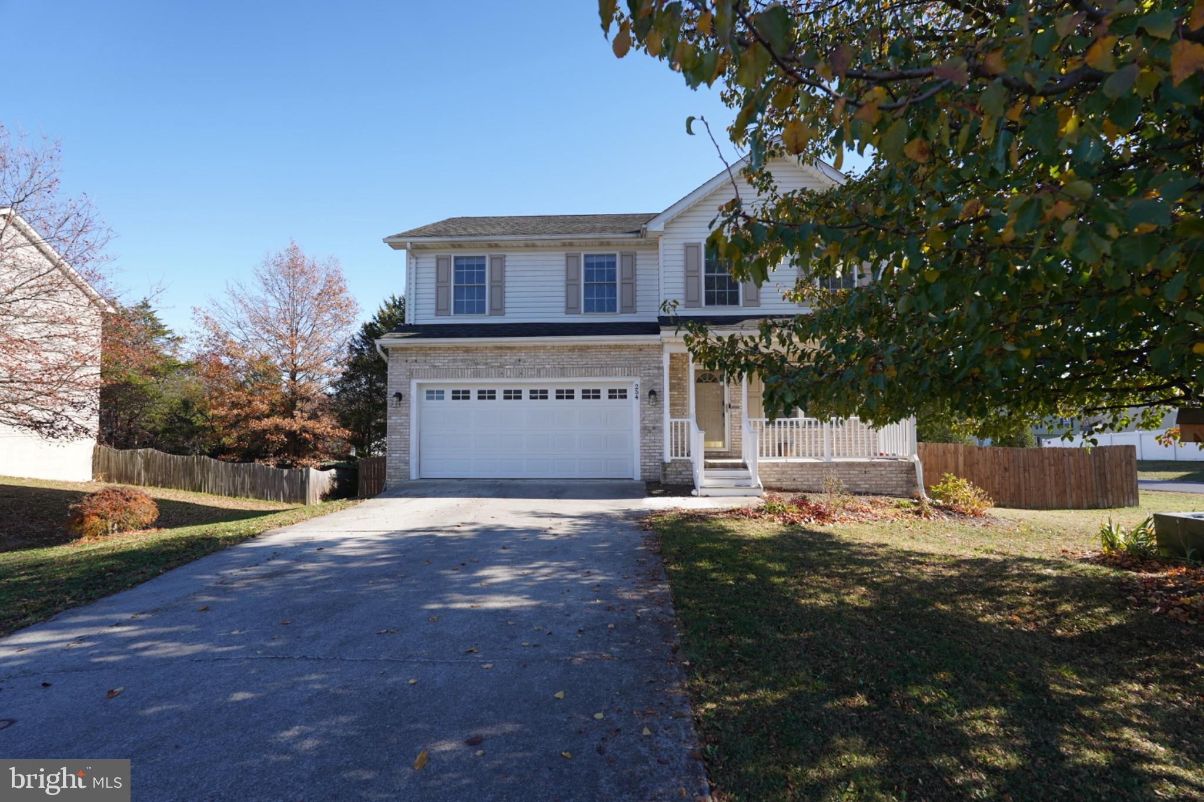
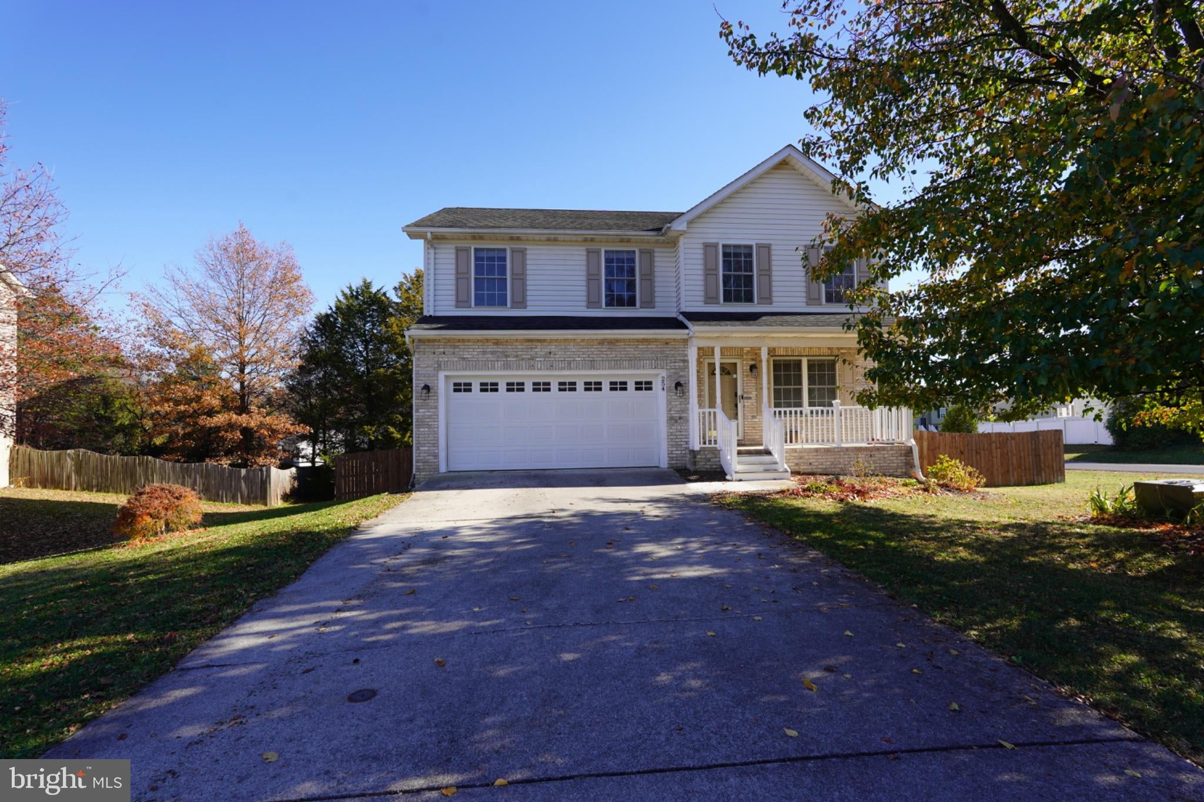
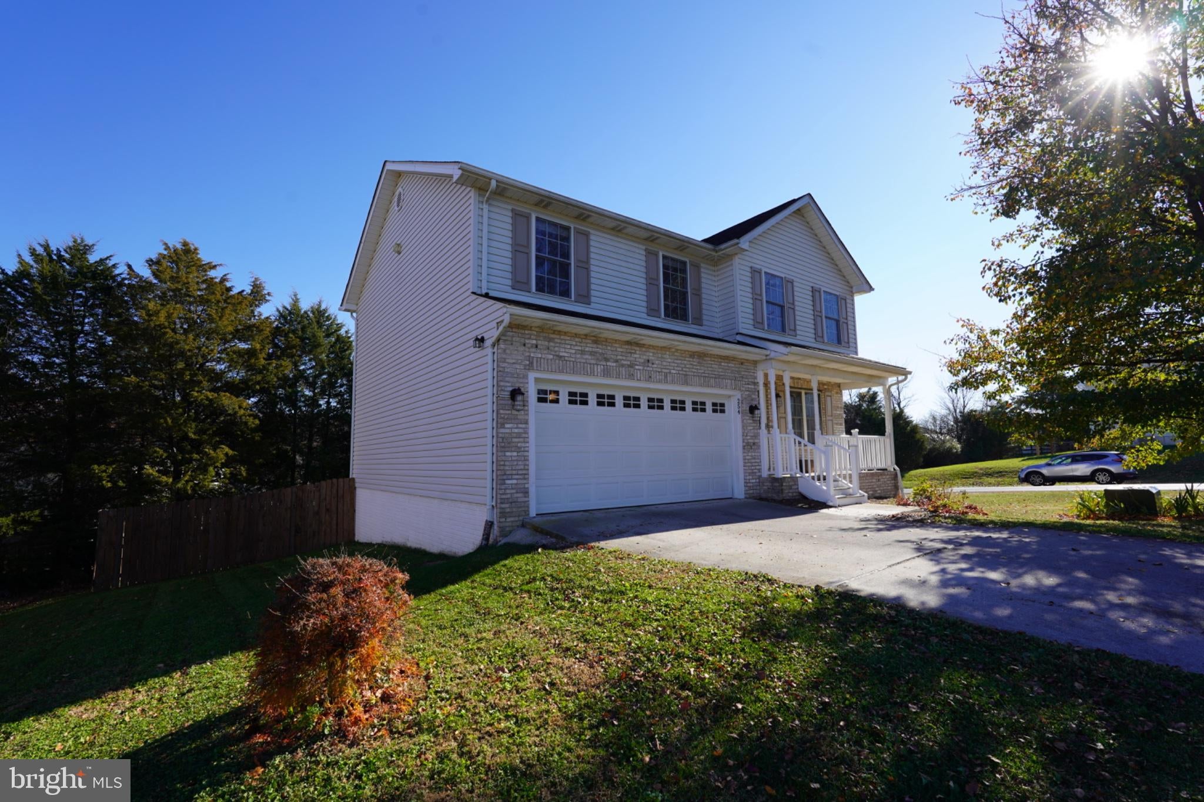
Discover the perfect blend of comfort and modern living in this stunning Colonial-style home located in the desirable Inwood Meadows community. With a generous 2,281 square feet of thoughtfully designed space, this residence has undergone major renovations in 2023, ensuring a fresh and inviting atmosphere for its new owners. Step inside to find an open and airy floor plan that seamlessly connects the living, dining, and kitchen areas. The heart of the home features a galley kitchen equipped with sleek stainless steel appliances, including a built-in microwave, dishwasher, and electric oven/range. The kitchen also boasts a pantry for ample storage and a breakfast area perfect for casual dining. The combination of luxury vinyl plank and hardwood flooring throughout adds a touch of elegance while ensuring durability. The main level is designed for both relaxation and entertainment, highlighted by a cozy gas fireplace that serves as a focal point in the living area. Large windows allow natural light to flood the space, creating a warm and inviting ambiance. The dining area is perfect for hosting gatherings, while the walkout access to the deck extends your living space outdoors, ideal for summer barbecues or quiet evenings under the stars. This home features four spacious bedrooms, including a primary suite with a luxurious soaking tub and a separate stall shower in the en-suite bathroom. Each bedroom is equipped with walk-in closets, providing ample storage for all your needs. The upper-level laundry room adds convenience to your daily routine, making chores a breeze. The partially finished basement offers endless possibilities, whether you envision a workshop, additional living space, or a play area. With interior access and a walkout entrance, this versatile space can adapt to your lifestyle. Set on a generous 0.23-acre corner lot, the property backs to serene trees, providing a peaceful retreat in your own backyard. The front and rear yards are perfect for outdoor activities, gardening, or simply enjoying the beauty of nature. The attached oversized garage with additional storage space and a concrete driveway ensures ample parking for you and your guests. Safety and comfort are paramount, with features such as carbon monoxide detectors and smoke detectors installed throughout the home. This residence is not just a house; it's a place where memories are made, and dreams come to life. Don't miss the opportunity to make this exceptional property your new home!
| 21 hours ago | Listing updated with changes from the MLS | |
| 22 hours ago | Listing first seen on site |

The real estate listing information is provided by Bright MLS is for the consumer's personal, non-commercial use and may not be used for any purpose other than to identify prospective properties consumer may be interested in purchasing. Any information relating to real estate for sale or lease referenced on this web site comes from the Internet Data Exchange (IDX) program of the Bright MLS. This web site references real estate listing(s) held by a brokerage firm other than the broker and/or agent who owns this web site. The accuracy of all information is deemed reliable but not guaranteed and should be personally verified through personal inspection by and/or with the appropriate professionals. Properties in listings may have been sold or may no longer be available. The data contained herein is copyrighted by Bright MLS and is protected by all applicable copyright laws. Any unauthorized collection or dissemination of this information is in violation of copyright laws and is strictly prohibited. Copyright © 2020 Bright MLS. All rights reserved.
Did you know? You can invite friends and family to your search. They can join your search, rate and discuss listings with you.