
443 STREET OF DREAMSMARTINSBURG, WV 25403
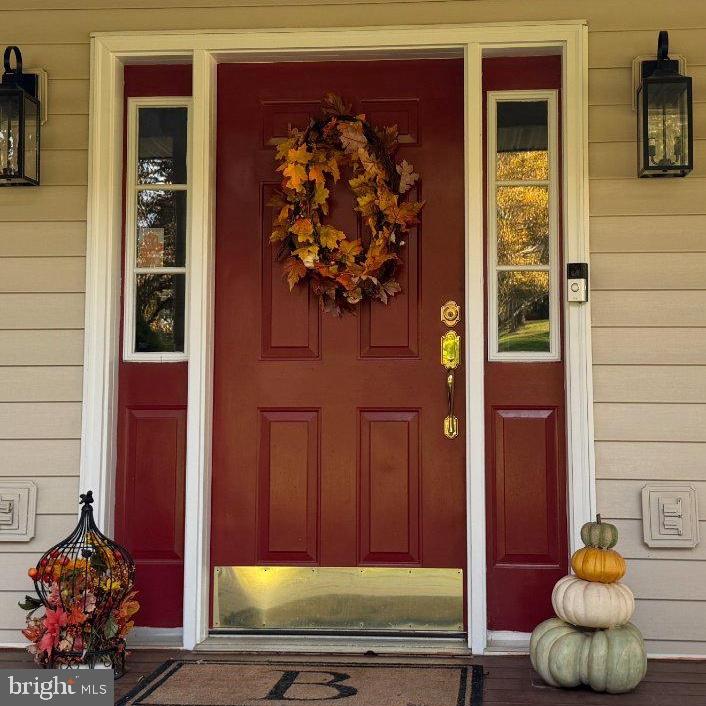
Nestled in the charming subdivision of Chateau-Gai, this exquisite Colonial-style custom built residence offers a perfect blend of elegance and comfort. With approx 2500 square feet of meticulously maintained living space, this home is designed for both relaxation and entertaining, making it an ideal sanctuary for those who appreciate the finer things in life. The heart of the home is the spacious kitchen, featuring upgraded countertops, a center island, and stainless steel appliances, including a double oven and cooktop, perfect for culinary enthusiasts. The adjoining breakfast area and family room create a harmonious space for gatherings. The main level also boasts a cozy family room with a gas fireplace. The thoughtfully designed floor plan includes a convenient main floor laundry area, ensuring that daily tasks are a breeze. New back side of home windows all replaced, new roof & HVAC in the last 10 years. Three additional bedrooms provide ample space for guests or a home office, each designed with comfort in mind. Outdoor living is equally impressive, with a small wrap-around porch and expansive deck, ideal for enjoying serene views of the 1.08-acre lot. Whether hosting summer barbecues or enjoying quiet mornings with a cup of coffee, this outdoor space is a true extension of the home. Additional features include a central vacuum system, engineered wood flooring, recessed lighting, central vaccum, heated ceramic tile flooring in primary bath and window treatments that enhance both privacy and style. The attached side-entry garage provides convenience and ample storage. Walk up attic space is extra large giving more opportunity for storage. Experience the perfect blend of luxury and comfort in a setting that invites you to create lasting memories. Don't miss the opportunity to make this exceptional residence your own.
| 9 hours ago | Listing updated with changes from the MLS | |
| 10 hours ago | Listing first seen on site |

The real estate listing information is provided by Bright MLS is for the consumer's personal, non-commercial use and may not be used for any purpose other than to identify prospective properties consumer may be interested in purchasing. Any information relating to real estate for sale or lease referenced on this web site comes from the Internet Data Exchange (IDX) program of the Bright MLS. This web site references real estate listing(s) held by a brokerage firm other than the broker and/or agent who owns this web site. The accuracy of all information is deemed reliable but not guaranteed and should be personally verified through personal inspection by and/or with the appropriate professionals. Properties in listings may have been sold or may no longer be available. The data contained herein is copyrighted by Bright MLS and is protected by all applicable copyright laws. Any unauthorized collection or dissemination of this information is in violation of copyright laws and is strictly prohibited. Copyright © 2020 Bright MLS. All rights reserved.
Did you know? You can invite friends and family to your search. They can join your search, rate and discuss listings with you.