Save
Ask
Tour
Hide
Share
$349,900
New Listing

215 BACKING CIRCLE
MARTINSBURG, WV 25405

For Sale|Single Family Residence|Active
4
Beds
4
Total Baths
3
Full Baths
1
Partial Bath
3,442
SqFt
$102
/SqFt
2005
Built
Subdivision:
STONEBRIDGE
County:
BERKELEY
Listing courtesy of RE/MAX Real Estate Group
Call Now: 304-676-2943
Is this the listing for you? We can help make it yours.
304-676-2943
215 BACKING CIRCLE215 BACKING CIRCLE215 BACKING CIRCLE215 BACKING CIRCLE
Save
Ask
Tour
Hide
Share

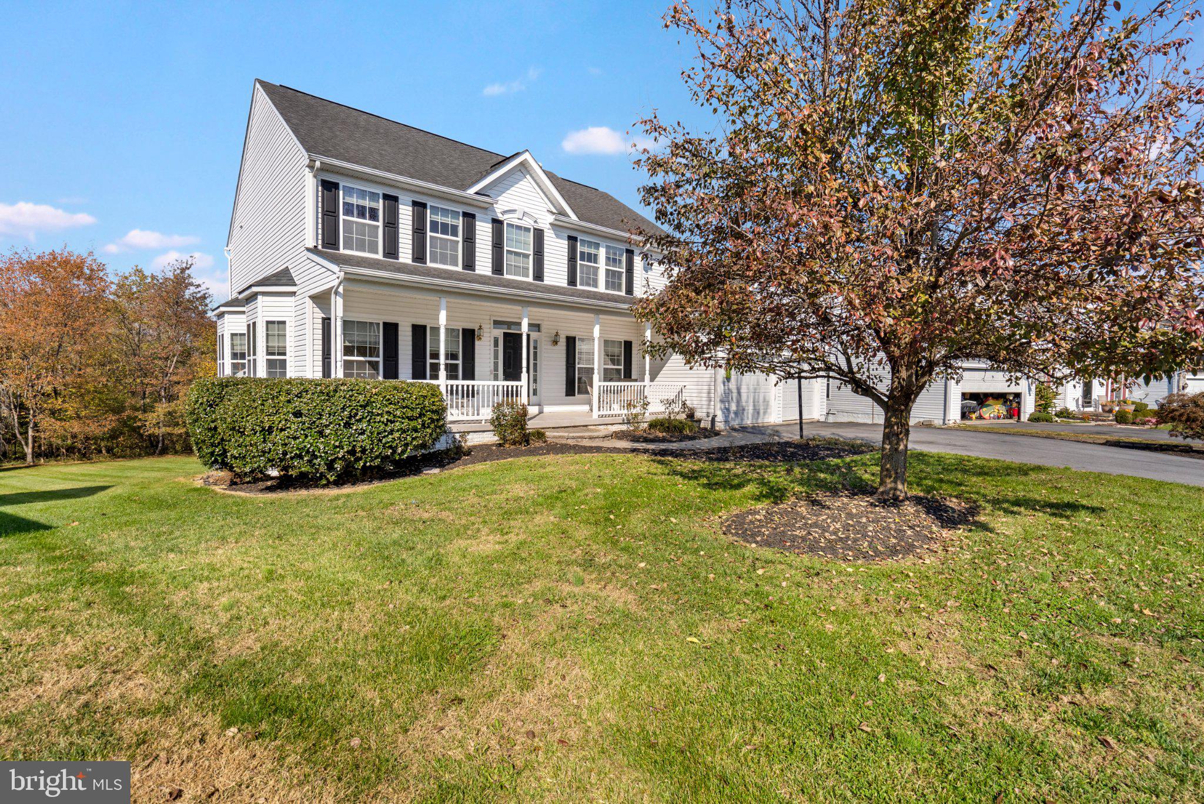
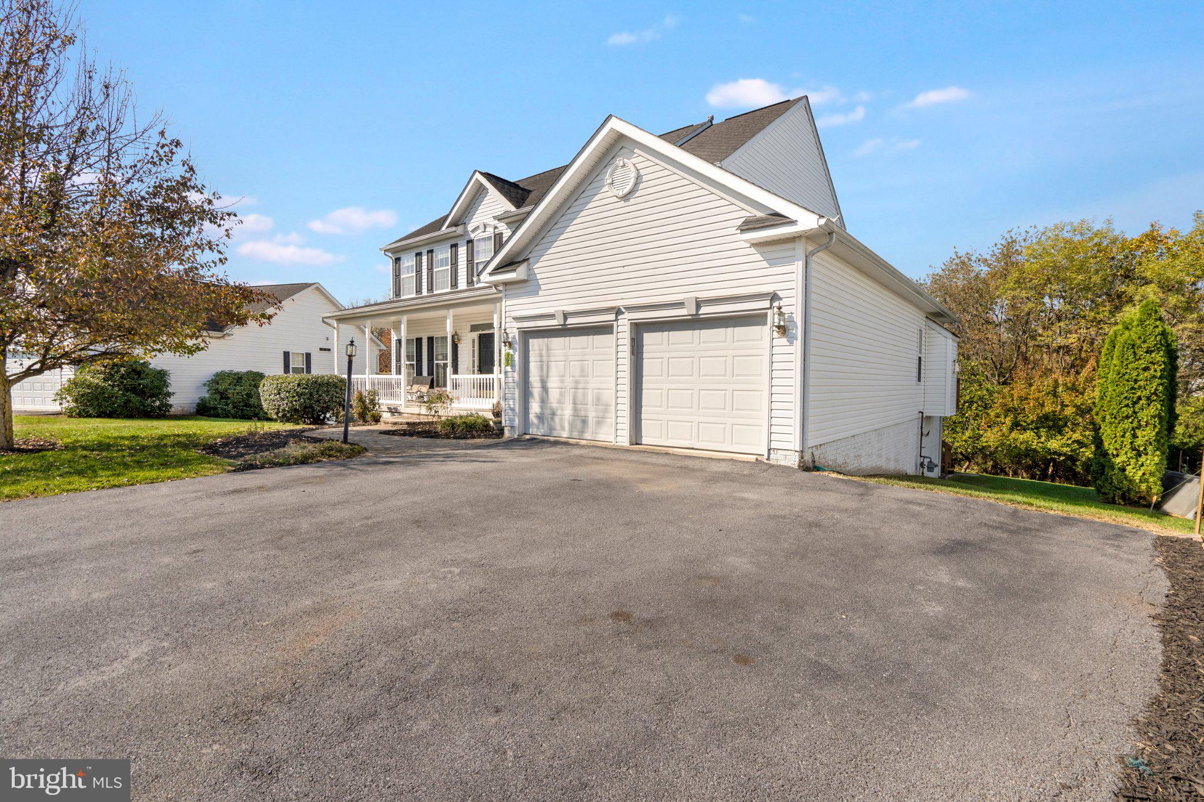
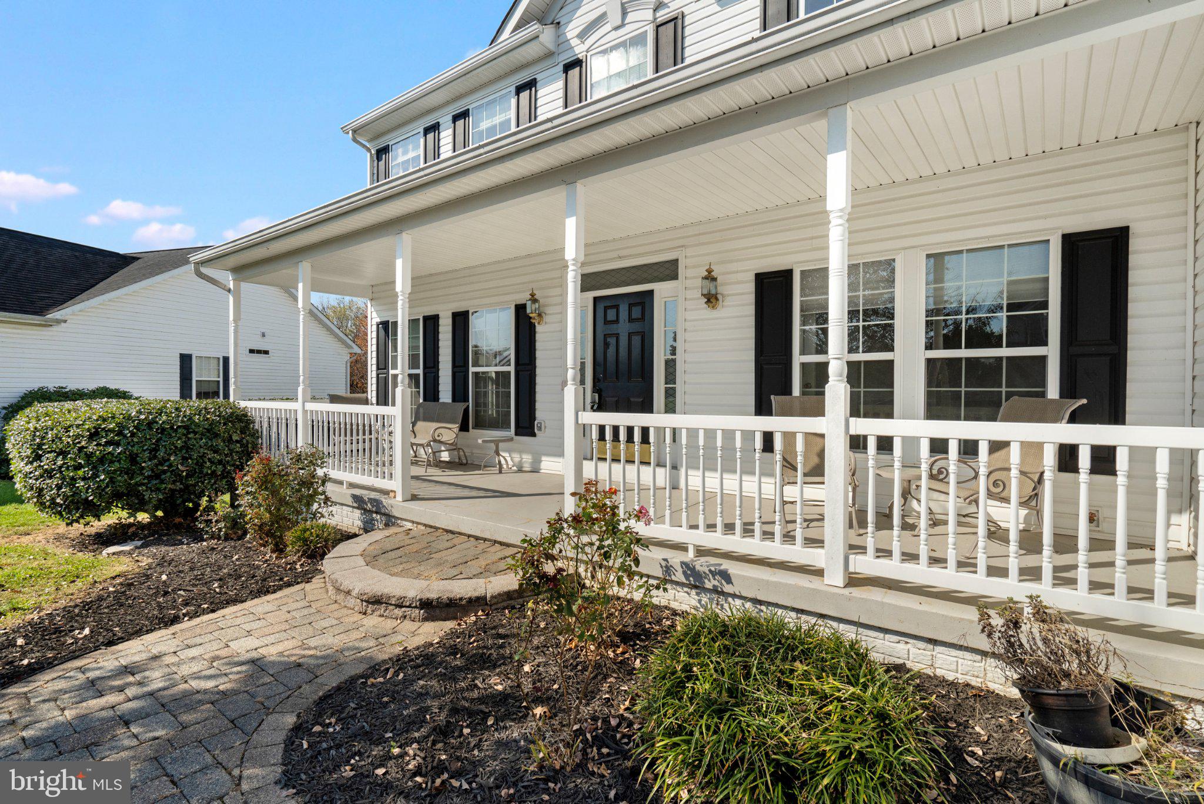
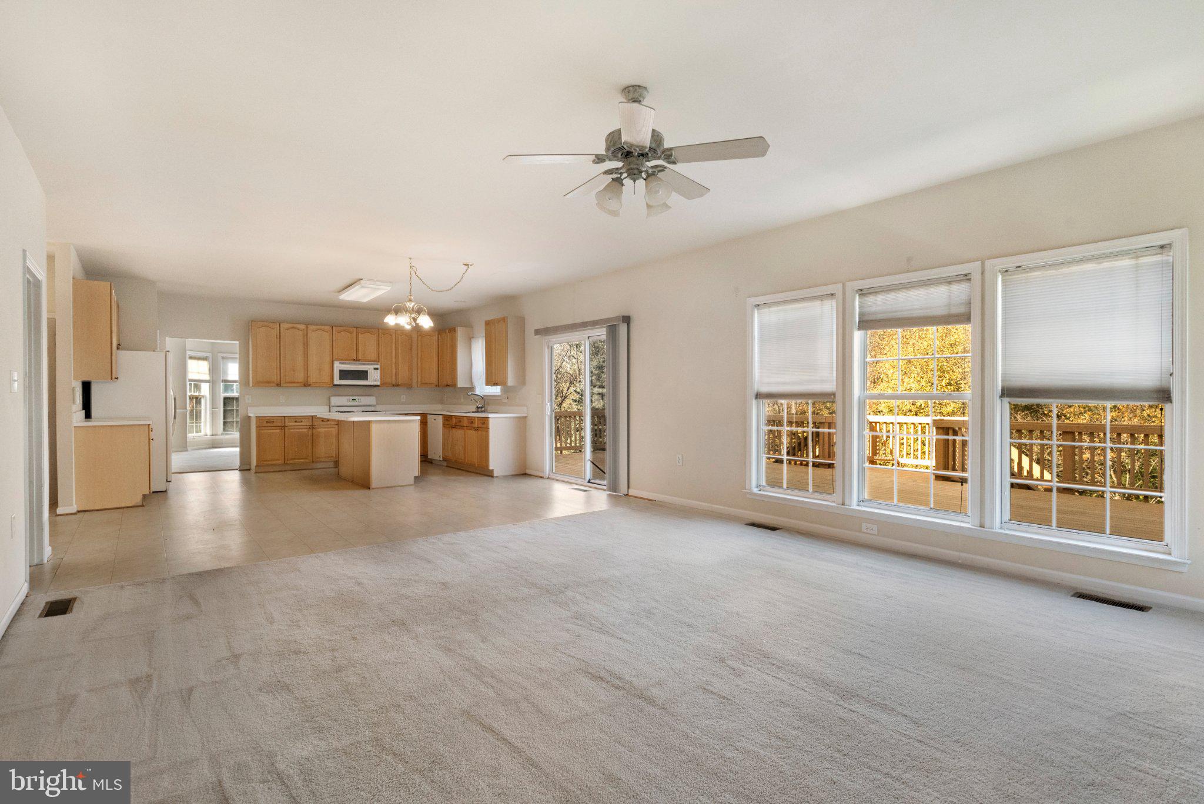
Martinsburg, WV - Spacious 4-bedroom, 3.5-bath colonial offering plenty of room to spread out! The main level features a kitchen with island and ample counter space, a family room with gas fireplace, separate living and dining rooms, a den, and a convenient laundry room. Upstairs, the primary suite boasts a vaulted ceiling, large walk-in closet, and private bath with soaking tub and separate shower. There are 3 additional bedrooms and another full bath. Enjoy a full walk-out basement with endless possibilities including a full finished bath. There is a 2-car garage, covered front porch, large rear deck, paved driveway, and storage shed tucked beneath the deck. This home offers a great opportunity to add your personal style and updates over time. Community amenities include a swimming pool, tennis and pickle ball, a basketball court and a 9-hole public golf course.

Save
Ask
Tour
Hide
Share
Listing Snapshot
Price 
$349,900
Days On Site 
0 Days
Bedrooms 
4
Inside Area (SqFt) 
3,442 sqft
Total Baths 
4
Full Baths 
3
Partial Baths 
1
Lot Size 
0.34 Acres
Year Built 
2005
MLS Number 
WVBE2055622
Status 
Active
Property Tax 
$6,194
HOA/Condo/Coop Fees 
$71 monthly
Sq Ft Source 
Estimated
Friends & Family
Recent Activity
23 hours agoListing updated with changes from the MLS
24 hours agoListing first seen on site
General Features
Acres 
0.34
Attached Garage 
Yes
Foundation 
Concrete Perimeter
Garage 
Yes
Garage Spaces 
2
Levels 
Three Or More
Parking 
Garage Door OpenerAsphaltGarageDrivewayAttached
Parking Spaces 
7
Property Sub Type 
Single Family Residence
Sewer 
Public Sewer
Special Circumstances 
Standard
SqFt Above 
3394
SqFt Below 
48
SqFt Total 
3442
Style 
Colonial
Utilities 
Cable AvailableNatural Gas AvailablePhone AvailableWater AvailableSewer Available
Water Source 
Public
Zoning 
101
Interior Features
Appliances 
Gas RangeGas OvenWater PurifierGas Water HeaterWasherDishwasherDisposalIce MakerRefrigeratorWater HeaterMicrowaveDryer
Basement 
Exterior EntryDaylightPartialFull
Cooling 
Central AirHeat PumpCeiling Fan(s)GasElectric
Fireplace 
Yes
Fireplace Features 
GasHeatilatorGlass Doors
Fireplaces 
1
Flooring 
CarpetVinyl
Heating 
ElectricNatural GasHeat Pump
Interior 
Eat-in KitchenKitchen IslandWalk-In Closet(s)Ceiling Fan(s)Crown MoldingOpen FloorplanSoaking Tub
Laundry Features 
Laundry RoomMain Level
Window Features 
Window CoveringsWindow Treatments
Bathroom 2 
Bathroom 3 
Bedroom 2 
Bedroom 3 
Bedroom 4 
Den 
Level - Main
Dining Room 
Level - MainFeatures - Crown Molding
Family Room 
Level - Main
Kitchen 
Level - Main
Laundry 
Level - Main
Living Room 
Level - MainFeatures - Crown Molding
Primary Bathroom 
Primary Bedroom 
Save
Ask
Tour
Hide
Share
Exterior Features
Construction Details 
Vinyl Siding
Other Structures 
Outbuilding
Patio And Porch 
DeckPorch
Pool Features 
Community
Windows/Doors 
Window CoveringsWindow Treatments
Community Features
Association Fee 
$71.0
Association Fee Frequency 
Monthly
Community Features 
Pool
School District 
BERKELEY COUNTY SCHOOLS
Schools
School District
BERKELEY COUNTY SCHOOLS
Elementary School
Unknown
Middle School
Unknown
High School
Unknown
Listing courtesy of RE/MAX Real Estate Group


The real estate listing information is provided by Bright MLS is for the consumer's personal, non-commercial use and may not be used for any purpose other than to identify prospective properties consumer may be interested in purchasing. Any information relating to real estate for sale or lease referenced on this web site comes from the Internet Data Exchange (IDX) program of the Bright MLS. This web site references real estate listing(s) held by a brokerage firm other than the broker and/or agent who owns this web site. The accuracy of all information is deemed reliable but not guaranteed and should be personally verified through personal inspection by and/or with the appropriate professionals. Properties in listings may have been sold or may no longer be available. The data contained herein is copyrighted by Bright MLS and is protected by all applicable copyright laws. Any unauthorized collection or dissemination of this information is in violation of copyright laws and is strictly prohibited. Copyright © 2020 Bright MLS. All rights reserved.

Neighborhood & Commute
Source: Walkscore
Save
Ask
Tour
Hide
Share
Scroll to Top