
329 THOREAU DRIVEINWOOD, WV 25428
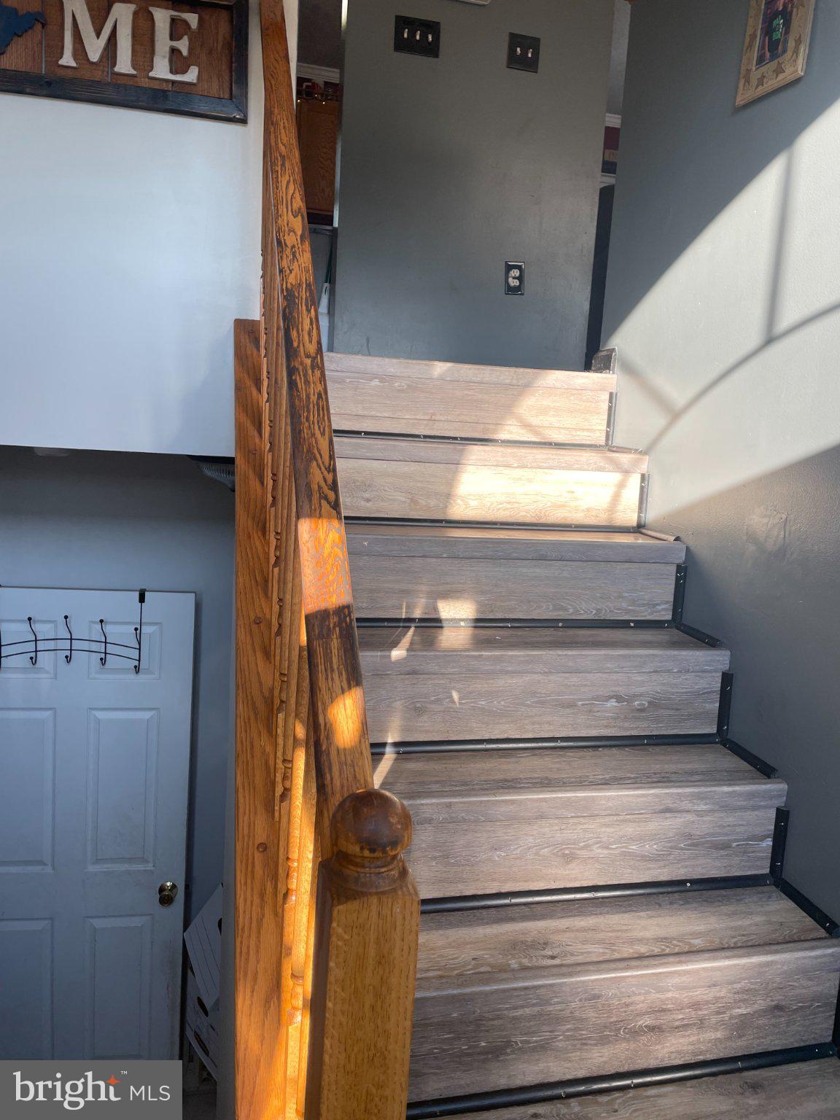
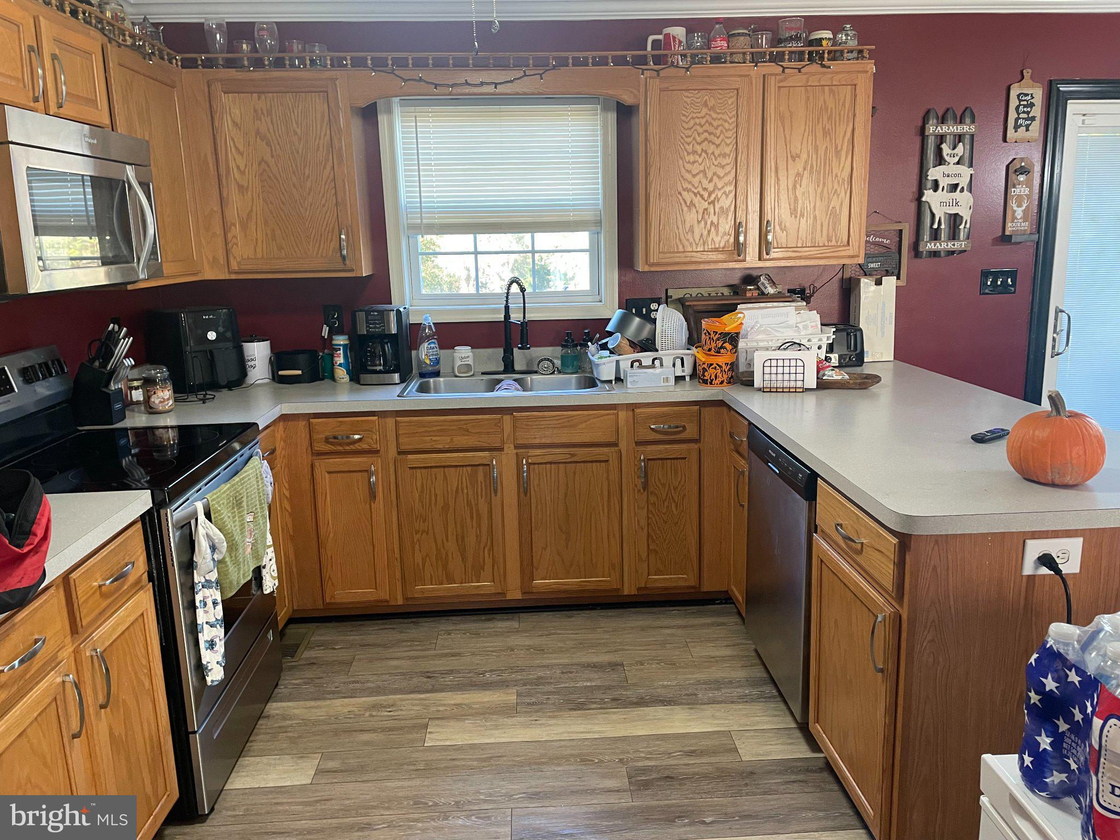
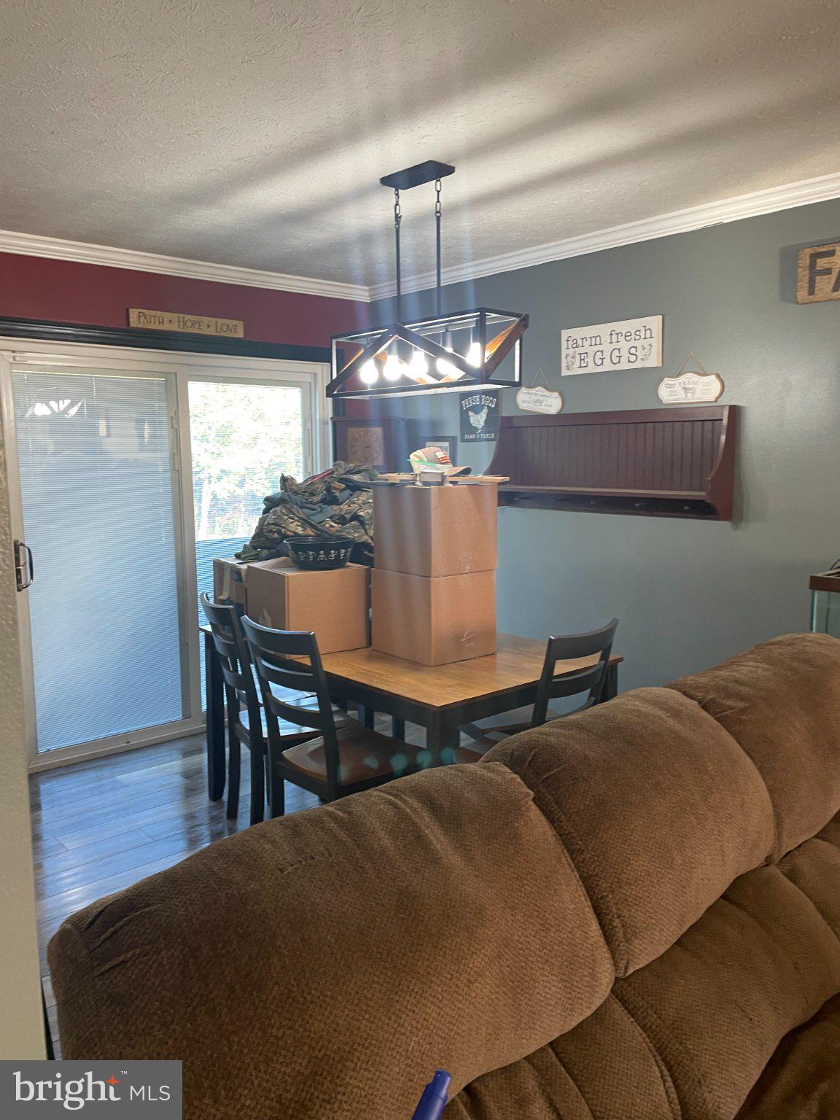
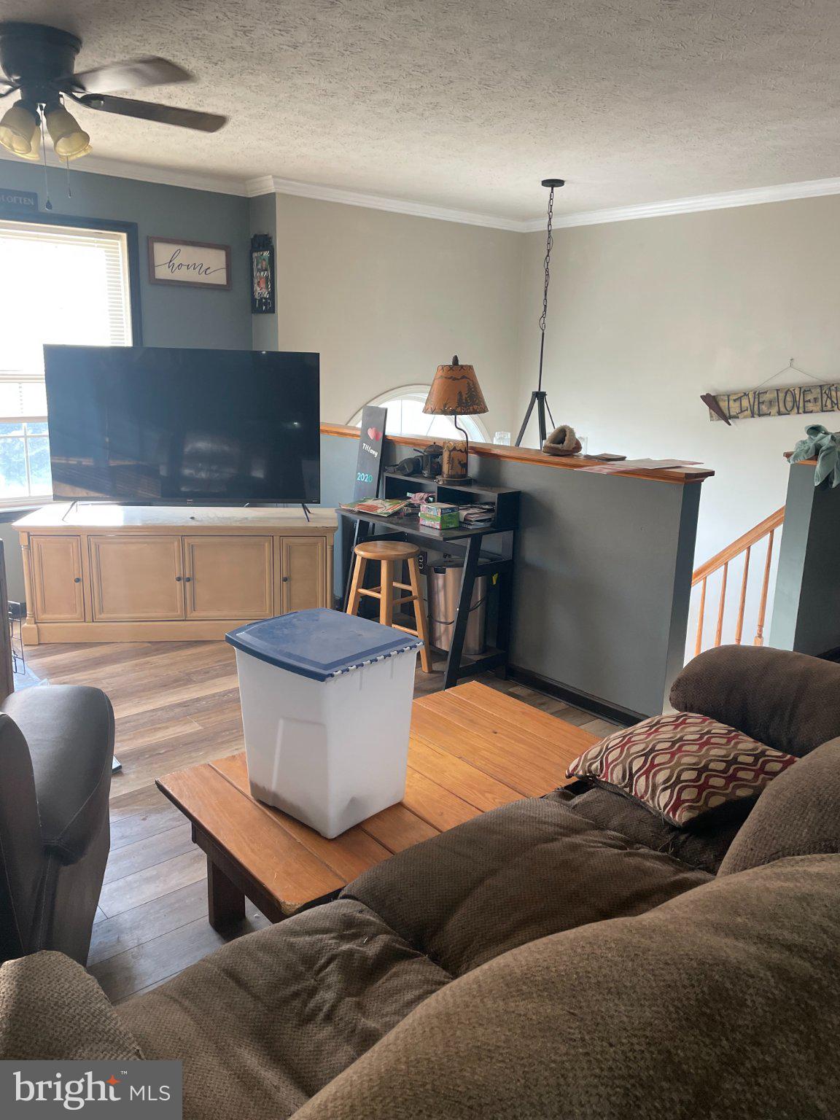
Welcome to Spring Hill, a beautiful neighborhood, with this home at 329 Thoreau Dr. waiting for its next family to come in and start making new memories come alive. Step inside the front door and up the stairs, you will find the kitchen with lots of cabinet space and also a nice center island that separates the kitchen from the dining area, and then it's into the spacious family room. Down the hallway, you will find 2 bedrooms on your left, and on the right, you will find the primary bedroom which has a door connecting to the main bathroom which is off the hallway. Down the stairs you will find a garage access, full bath, laundry room, and a large family room, that could also be another bedroom, or even a workout room that leads out into the spacious fenced-in backyard. Bring the family in and get everyone's opinion on what they think of this beautiful home that's waiting for stories to be made inside these walls. Home is still owner occupied, so you will see just how it looks with all the furniture in place. Professional pictures coming soon!
| 17 hours ago | Listing updated with changes from the MLS | |
| yesterday | Listing first seen on site |

The real estate listing information is provided by Bright MLS is for the consumer's personal, non-commercial use and may not be used for any purpose other than to identify prospective properties consumer may be interested in purchasing. Any information relating to real estate for sale or lease referenced on this web site comes from the Internet Data Exchange (IDX) program of the Bright MLS. This web site references real estate listing(s) held by a brokerage firm other than the broker and/or agent who owns this web site. The accuracy of all information is deemed reliable but not guaranteed and should be personally verified through personal inspection by and/or with the appropriate professionals. Properties in listings may have been sold or may no longer be available. The data contained herein is copyrighted by Bright MLS and is protected by all applicable copyright laws. Any unauthorized collection or dissemination of this information is in violation of copyright laws and is strictly prohibited. Copyright © 2020 Bright MLS. All rights reserved.