
645 & Lot 5 SLONAKER LANEMARTINSBURG, WV 25405
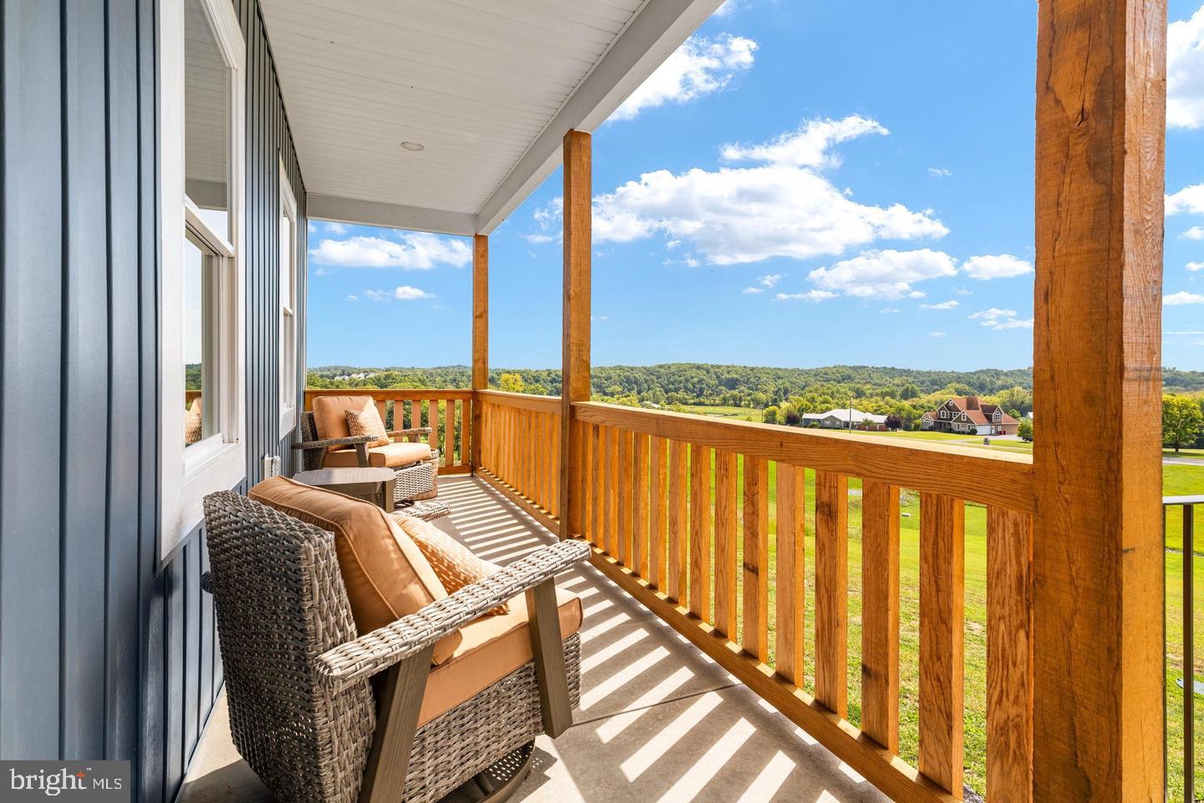
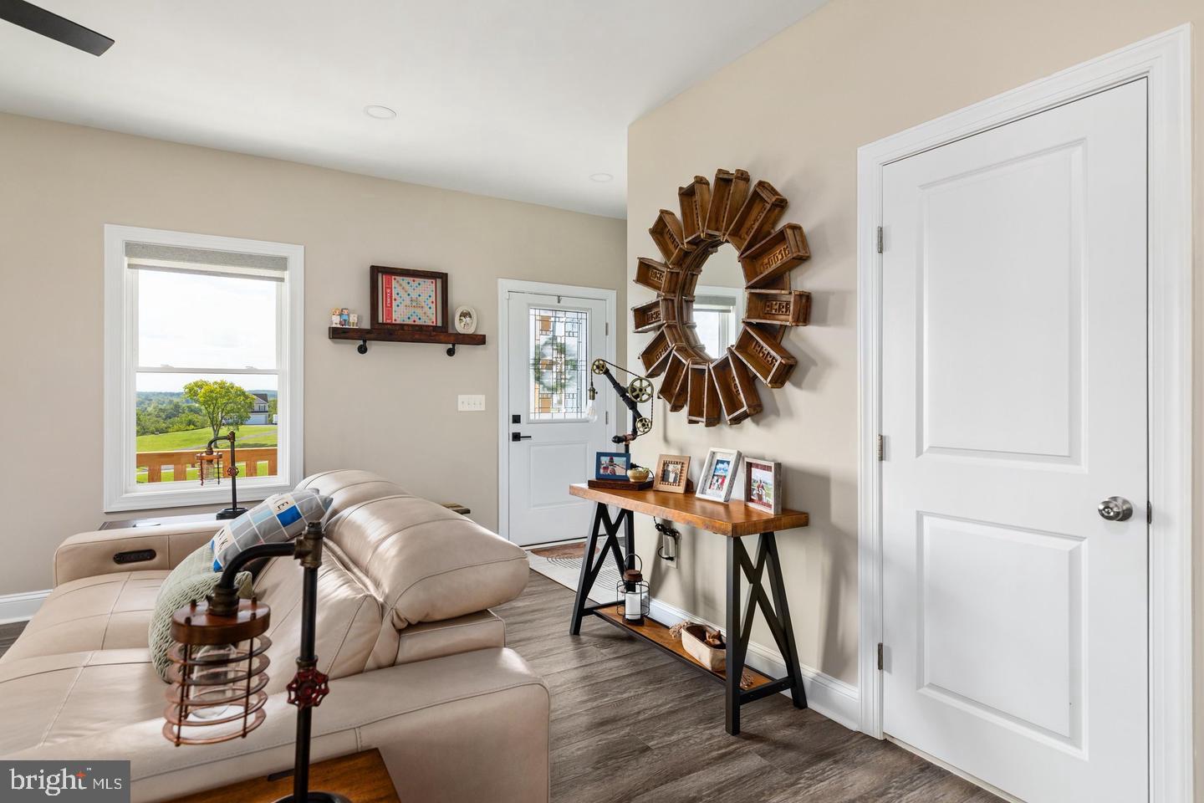
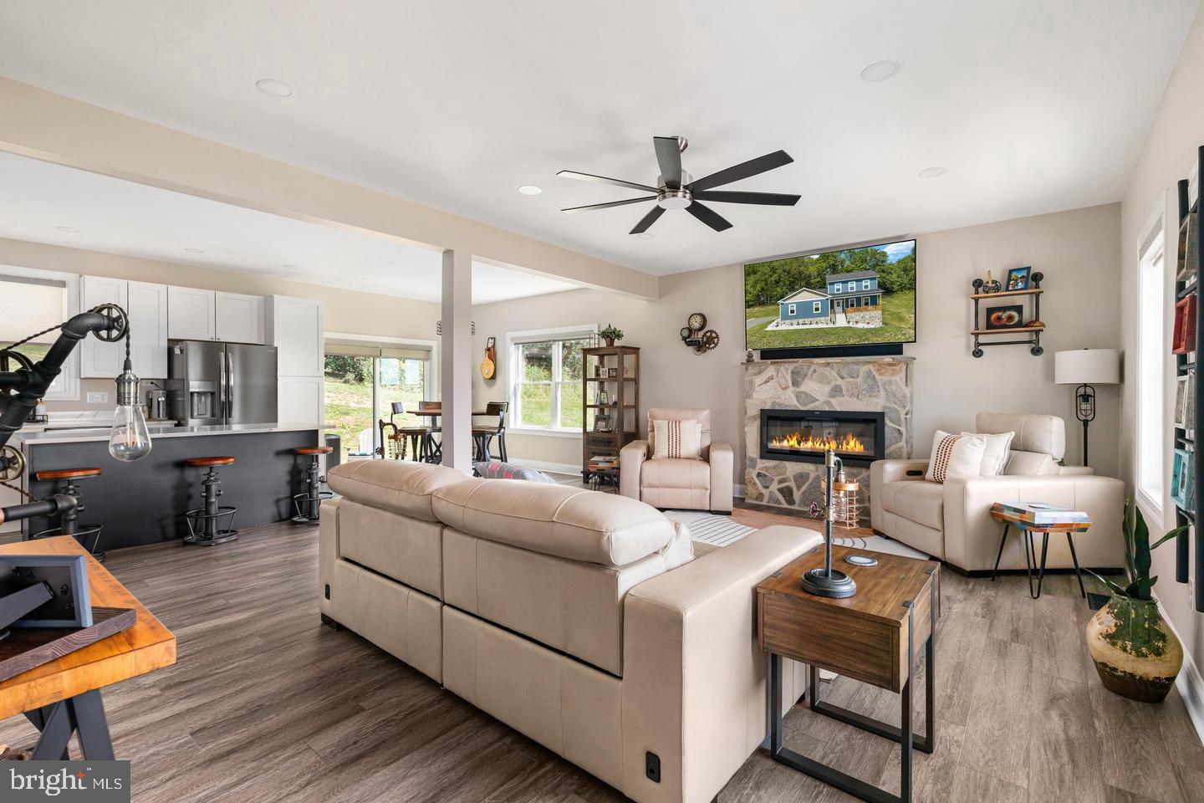
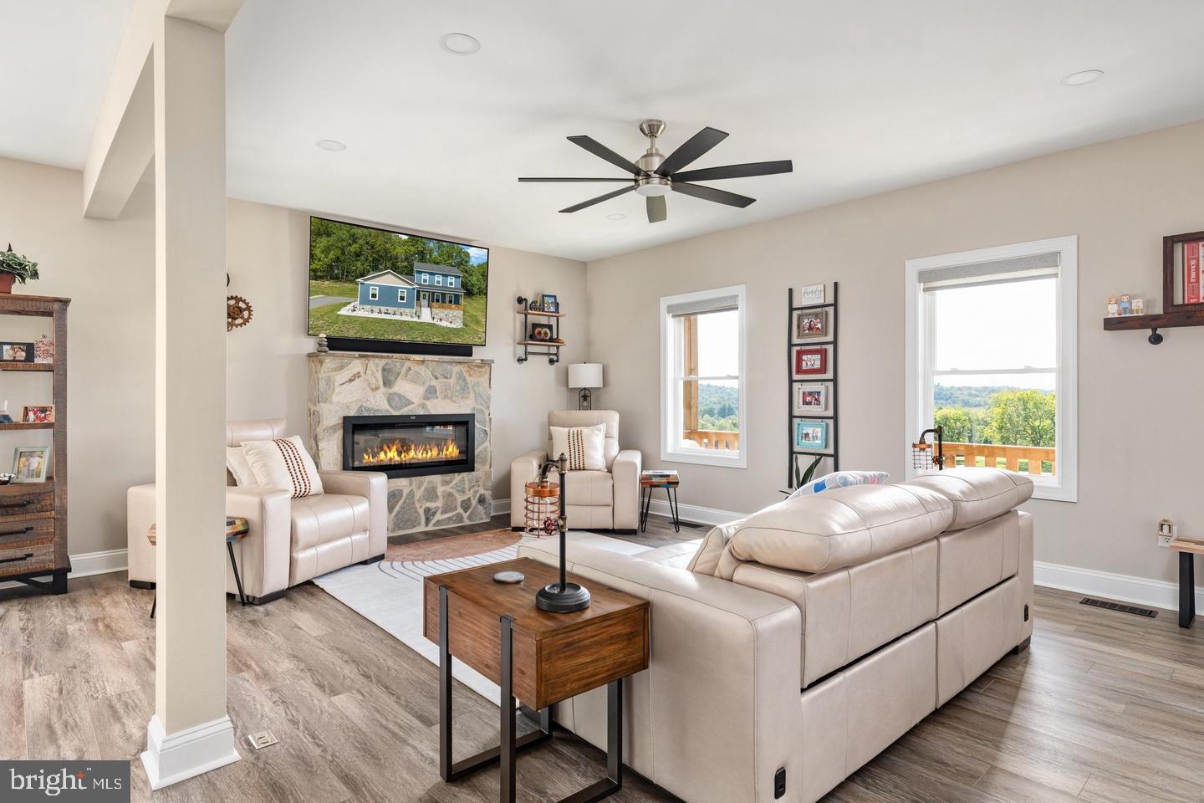
Welcome to 645 Slonaker Lane! Built in 2025 and maintained in immaculate condition, this stunning 4-bedroom home is offered with an adjoining 2.33-acre cleared, perc-tested, buildable lot for a combined 4.34 acres! NO HOA, breathtaking mountain views, a peaceful non-through street, and an expansive driveway with ample parking. Imagine enjoying your morning coffee on the covered front porch, overlooking rolling hills and beautiful mountain views with a peaceful, tree-lined backdrop. Conveniently located just beyond the Jefferson County line off Route 9, offering easy access to Charles Town, Harpers Ferry, Martinsburg, Winchester, and Northern Virginia! Step inside to discover an inviting open-concept layout with beautiful finishes and thoughtful details throughout! The gorgeous kitchen features an oversized island, quartz-style countertops, abundant cabinetry, and the added luxury of NATURAL GAS COOKING—a sought-after feature that's not always easy to find! A stunning stone fireplace anchors the spacious family room, while the luxurious main-level primary suite offers a private retreat complete with dual vanities and heated bathroom floors. A dedicated main-level laundry room adds everyday convenience. Upstairs, three additional bedrooms and an oversized bathroom with custom ceramic tile complete the living space. And the basement is a must-see! Spanning the entire footprint of the home, this expansive walkout lower level features 9-foot ceilings, plumbing rough-ins, and a Superior Walls precast concrete foundation system. Imagine the possibilities for additional living space, a home theater, gym, or entertaining! Plus, discover the hidden enclosed room beneath the front porch—an unexpected bonus space perfect for a future wine cellar, hobby room, or creative retreat! The thoughtful upgrades don't stop there! Enjoy a concrete patio and walkways, beautiful landscaping, railings, window treatments, architectural roof shingles, a Navien tankless water heater with UV light, upgraded water-treatment system, and Aprilaire fresh-air ventilation system. A garage-style storage shed in the backyard provides additional space. The adjoining 2.33-acre parcel is cleared, perc-tested, and buildable, offering the opportunity to create an additional homesite or simply enjoy the extra acreage, privacy, and open space! With beautiful pastoral and mountain views and a backdrop of mature trees, it's an incredible addition to an already exceptional property. Purchase both properties together or separately! Beautifully finished, meticulously maintained, and truly move-in ready—all that's left to do is make it yours. Welcome home! Residential MLS #: WVBE2054388 | Land MLS #: WVBE2055432
| 4 hours ago | Listing updated with changes from the MLS | |
| 23 hours ago | Listing first seen on site |

The real estate listing information is provided by Bright MLS is for the consumer's personal, non-commercial use and may not be used for any purpose other than to identify prospective properties consumer may be interested in purchasing. Any information relating to real estate for sale or lease referenced on this web site comes from the Internet Data Exchange (IDX) program of the Bright MLS. This web site references real estate listing(s) held by a brokerage firm other than the broker and/or agent who owns this web site. The accuracy of all information is deemed reliable but not guaranteed and should be personally verified through personal inspection by and/or with the appropriate professionals. Properties in listings may have been sold or may no longer be available. The data contained herein is copyrighted by Bright MLS and is protected by all applicable copyright laws. Any unauthorized collection or dissemination of this information is in violation of copyright laws and is strictly prohibited. Copyright © 2020 Bright MLS. All rights reserved.
Did you know? You can invite friends and family to your search. They can join your search, rate and discuss listings with you.