
112 ALCOTT AVENUEINWOOD, WV 25428
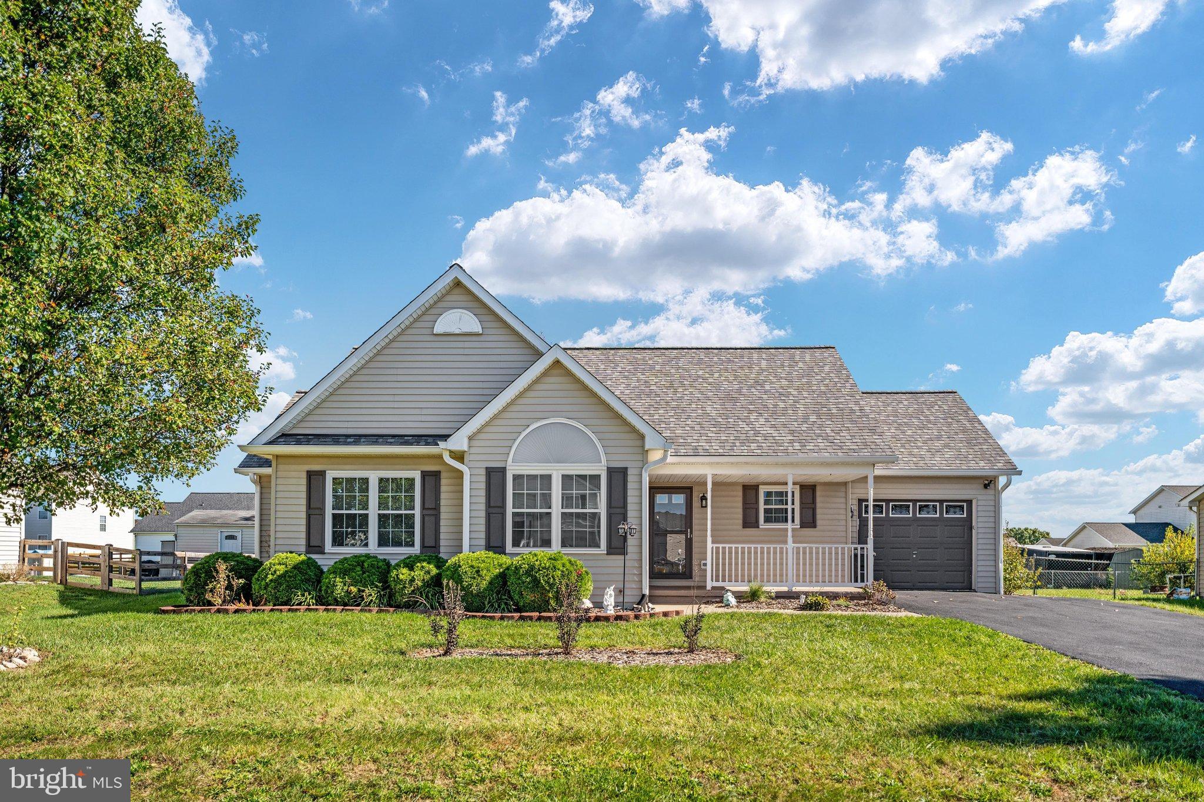
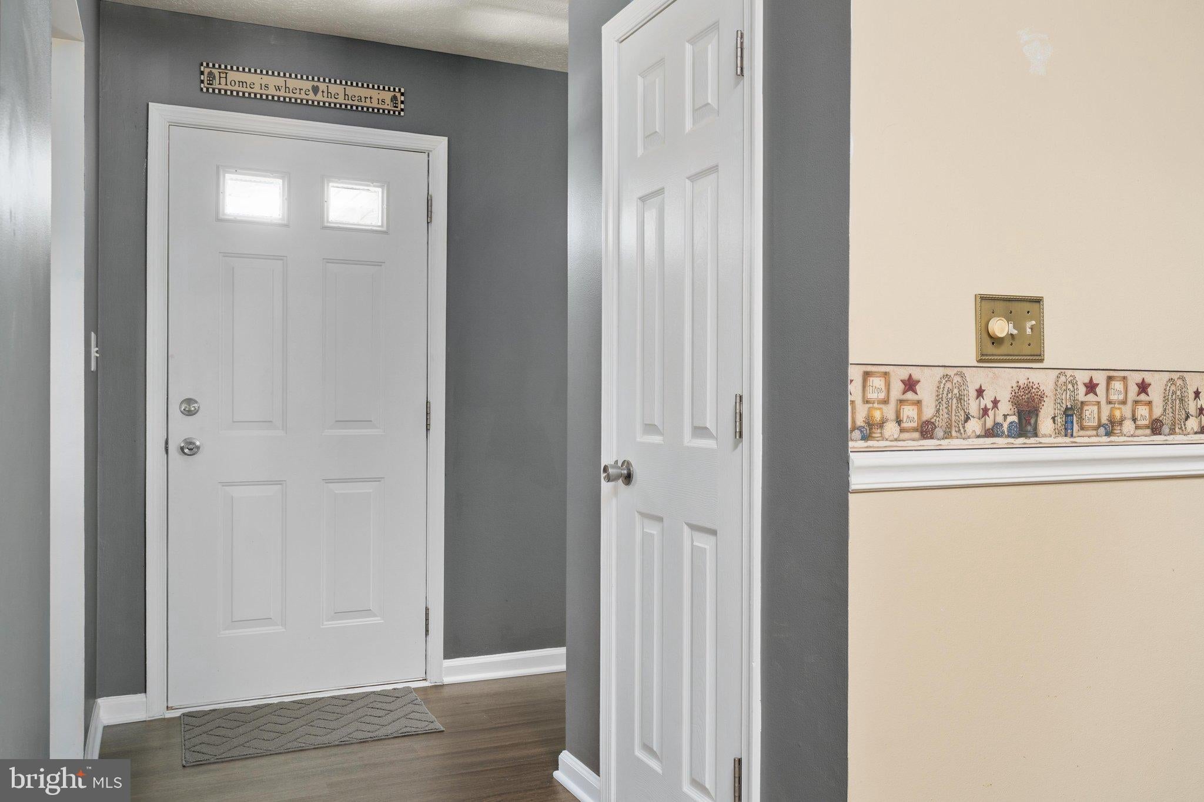
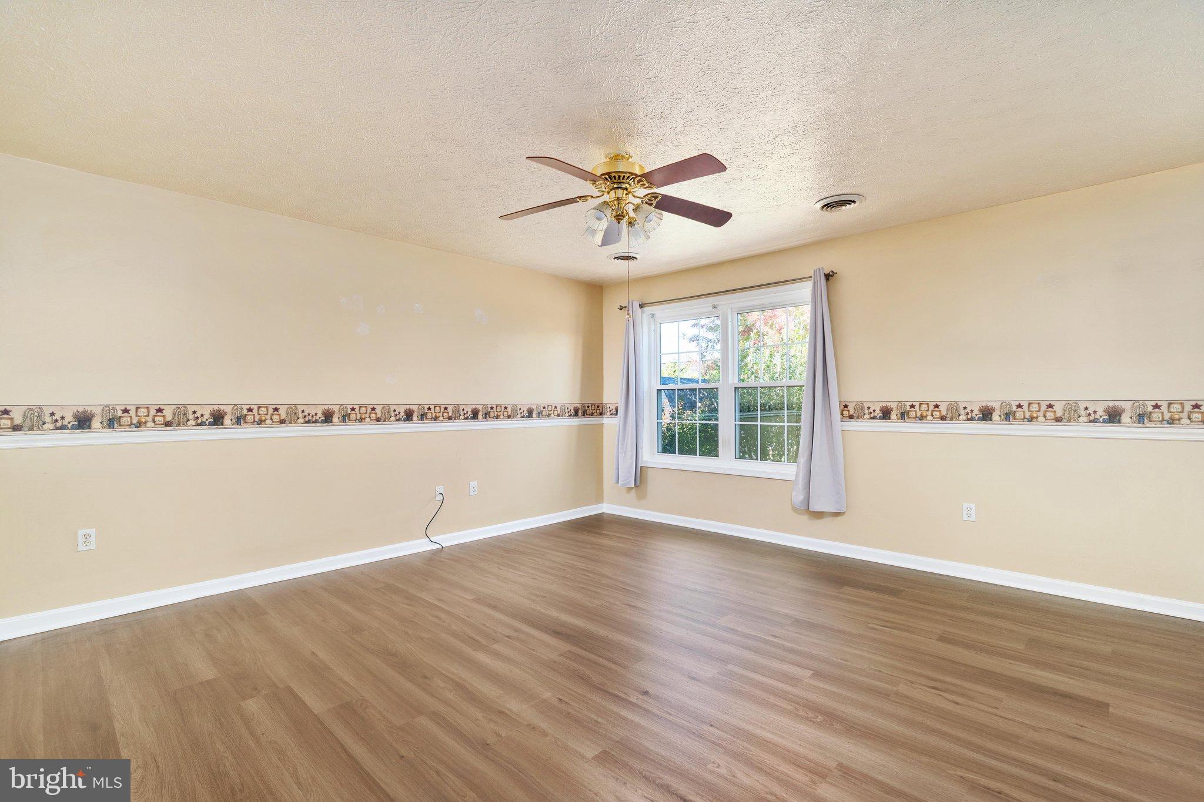
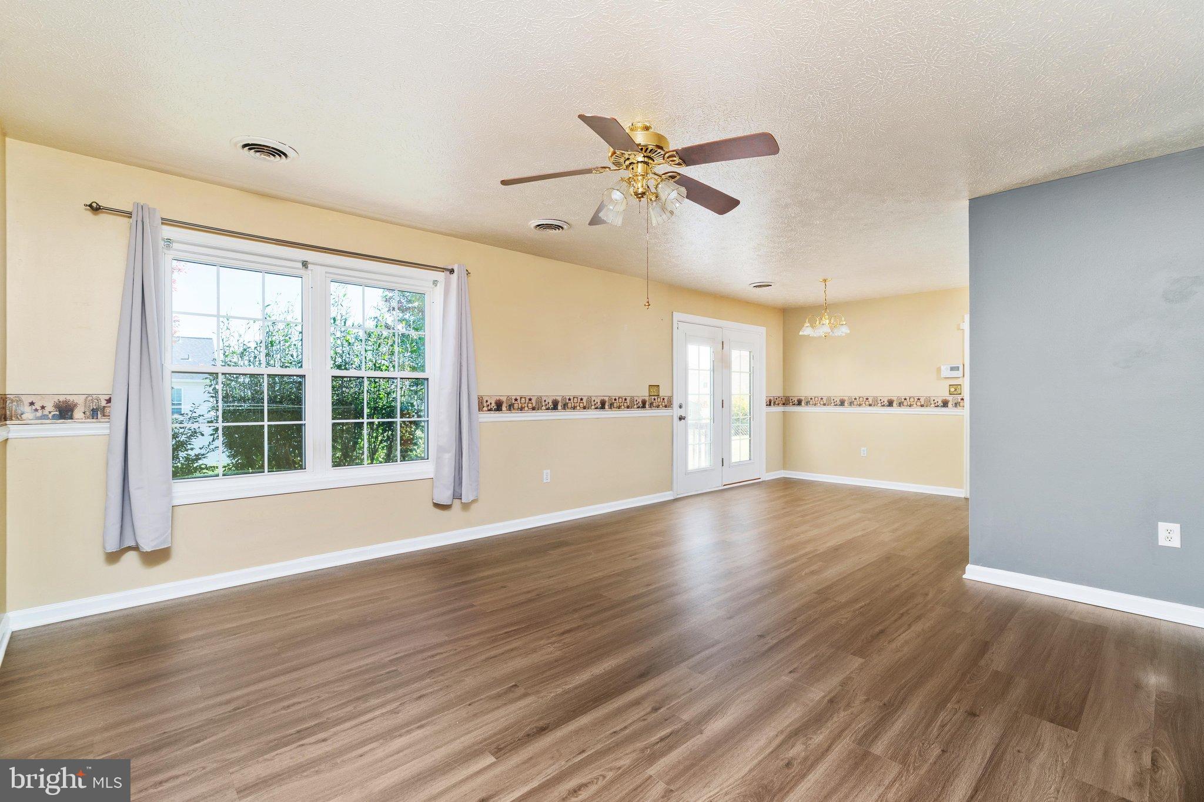
Welcome to 112 Alcott Avenue in Inwood! A covered front porch welcomes you to this 3-bedroom, 2-full-bath rancher offering comfortable one-level living. Inside, new vinyl plank flooring gives the home a fresh feel. The kitchen features stainless steel appliances and table space for everyday meals, with French doors leading to the deck. A family room just off the kitchen offers a comfortable place to gather or unwind. The primary suite includes an updated private bathroom, while two additional bedrooms and a second full bath provide space for guests, a home office, or everyday needs. Outside, the deck overlooks a flat rear yard and a storage shed provides space for tools and lawn equipment. The one-car garage offers convenient parking and additional storage. Updated windows and roof, a new water heater, and an HVAC system installed in 2023 round out the home’s updates. Schedule your showing today!
| 21 hours ago | Status changed to Active Under Contract | |
| 21 hours ago | Listing updated with changes from the MLS | |
| 4 days ago | Listing first seen on site |

The real estate listing information is provided by Bright MLS is for the consumer's personal, non-commercial use and may not be used for any purpose other than to identify prospective properties consumer may be interested in purchasing. Any information relating to real estate for sale or lease referenced on this web site comes from the Internet Data Exchange (IDX) program of the Bright MLS. This web site references real estate listing(s) held by a brokerage firm other than the broker and/or agent who owns this web site. The accuracy of all information is deemed reliable but not guaranteed and should be personally verified through personal inspection by and/or with the appropriate professionals. Properties in listings may have been sold or may no longer be available. The data contained herein is copyrighted by Bright MLS and is protected by all applicable copyright laws. Any unauthorized collection or dissemination of this information is in violation of copyright laws and is strictly prohibited. Copyright © 2020 Bright MLS. All rights reserved.
Did you know? You can invite friends and family to your search. They can join your search, rate and discuss listings with you.