
HOMESITE 386 FONTANA CIRCLEMARTINSBURG, WV 25403
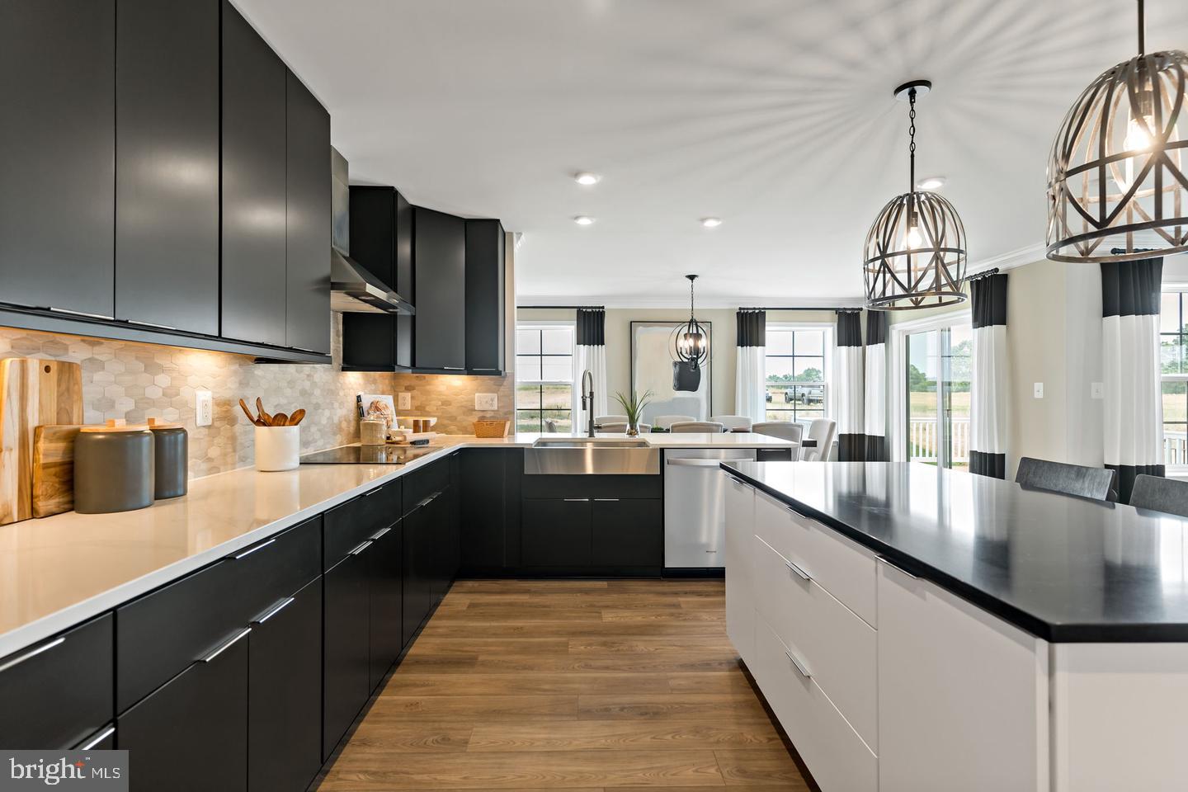
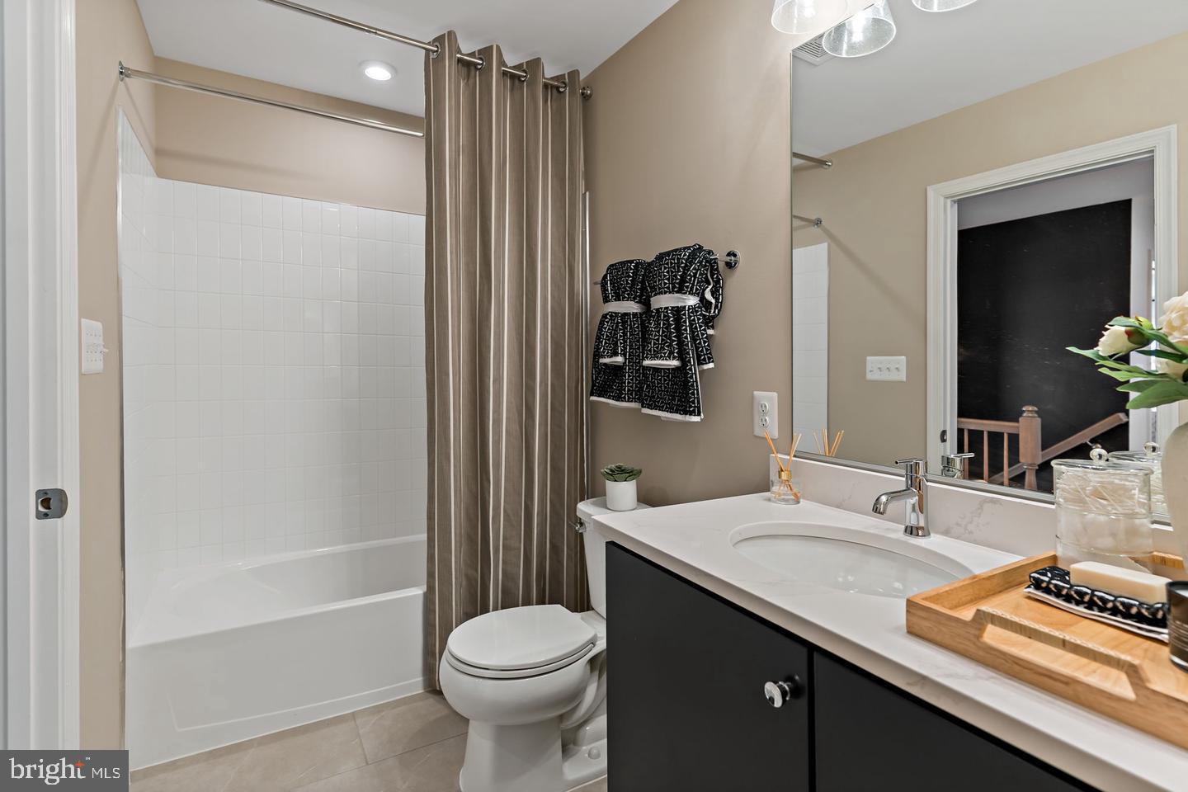
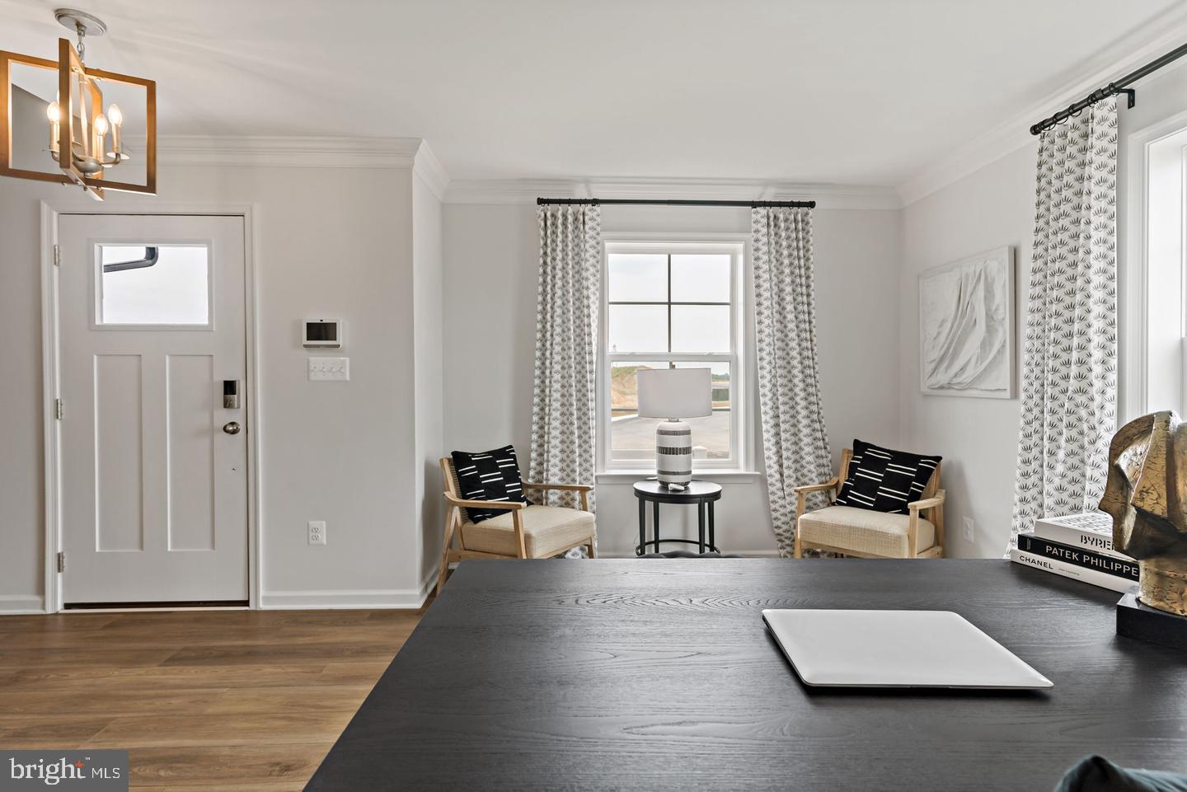
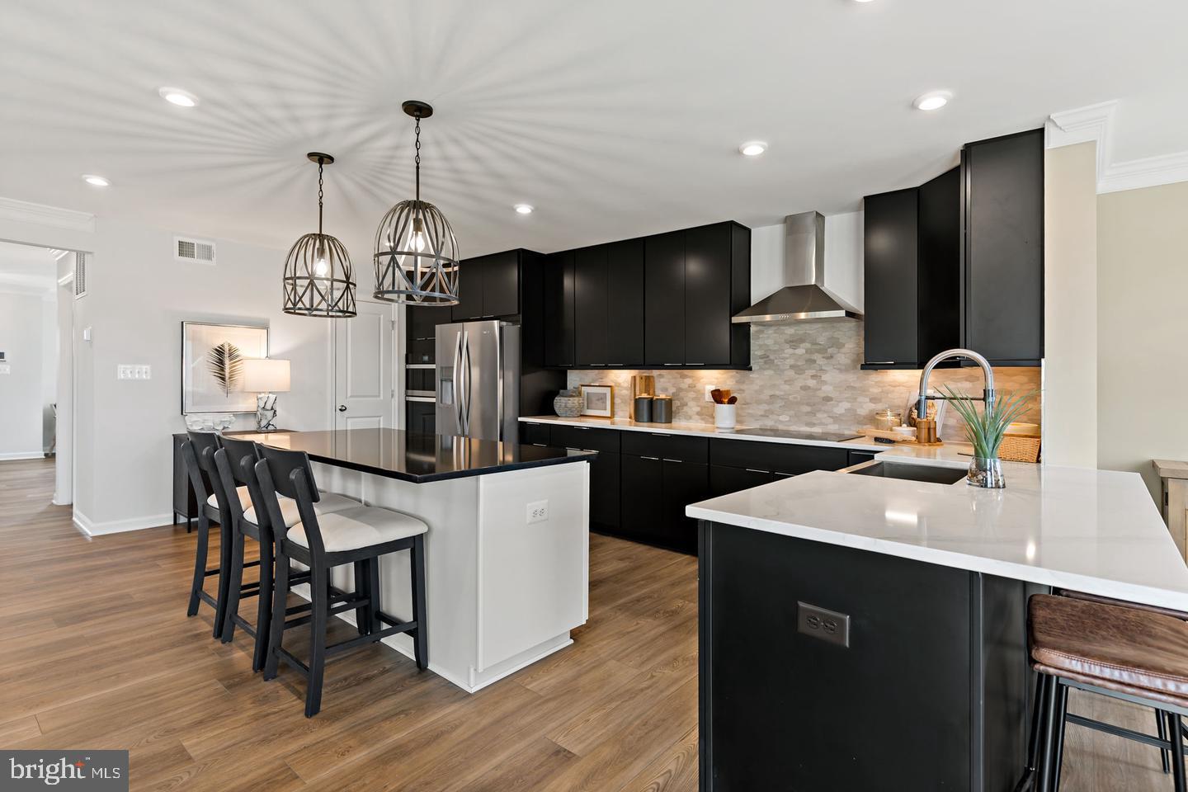
The most affordable single-family homes in the City of Martinsburg with a design studio experience! **NOW OFFERING UP TO 15K IN CLOSING COST ASSISTANCE FOR PRIMARY RESIDENCE WITH USE OF APPROVED LENDER AND TITLE.* Welcome home to the stunning Carnegie II! Enter this exquisite home, where elegance meets convenience. The gourmet kitchen is a chef’s dream, featuring a double-door stainless-steel refrigerator, an extended island, a sleek stainless-steel oven hood, a cooktop, a wall-mounted microwave, and an oven, plus upgraded cabinets that reach the ceiling. Enjoy the beauty of gleaming quartz countertops. The morning room and 4 foot extension bump-out adds extra space for everyday living and entertaining. The layout flows effortlessly into the attached two-car garage for ultimate convenience. Upstairs, you’ll find four spacious bedrooms, including a luxurious primary suite with a huge walk-in closet and a beautifully designed ensuite bathroom with a walk-in shower with a seat. Plus, the upstairs laundry makes chores a breeze—all of this with a sprawling finished walkout basement. *Photos may not be of actual home. Photos may be of similar home/floorplan if home is under construction or if this is a base price listing.
| 3 hours ago | Listing first seen on site | |
| 3 hours ago | Listing updated with changes from the MLS® |

The real estate listing information is provided by Bright MLS is for the consumer's personal, non-commercial use and may not be used for any purpose other than to identify prospective properties consumer may be interested in purchasing. Any information relating to real estate for sale or lease referenced on this web site comes from the Internet Data Exchange (IDX) program of the Bright MLS. This web site references real estate listing(s) held by a brokerage firm other than the broker and/or agent who owns this web site. The accuracy of all information is deemed reliable but not guaranteed and should be personally verified through personal inspection by and/or with the appropriate professionals. Properties in listings may have been sold or may no longer be available. The data contained herein is copyrighted by Bright MLS and is protected by all applicable copyright laws. Any unauthorized collection or dissemination of this information is in violation of copyright laws and is strictly prohibited. Copyright © 2020 Bright MLS. All rights reserved.
Did you know? You can invite friends and family to your search. They can join your search, rate and discuss listings with you.