Save
Ask
Tour
Hide
Share
$450,000
New Listing

1407 W KING STREET
MARTINSBURG, WV 25401

Deeded Parking|Coming Soon
4
Beds
3
Total Baths
2
Full Baths
1
Partial Bath
2,947
SqFt
$153
/SqFt
1953
Built
Subdivision:
ROSEMONT
County:
BERKELEY
Listing courtesy of Coldwell Banker Premier
Call Now: 304-676-2943
Is this the listing for you? We can help make it yours.
304-676-2943
1407 W KING STREET1407 W KING STREET1407 W KING STREET1407 W KING STREET
Save
Ask
Tour
Hide
Share

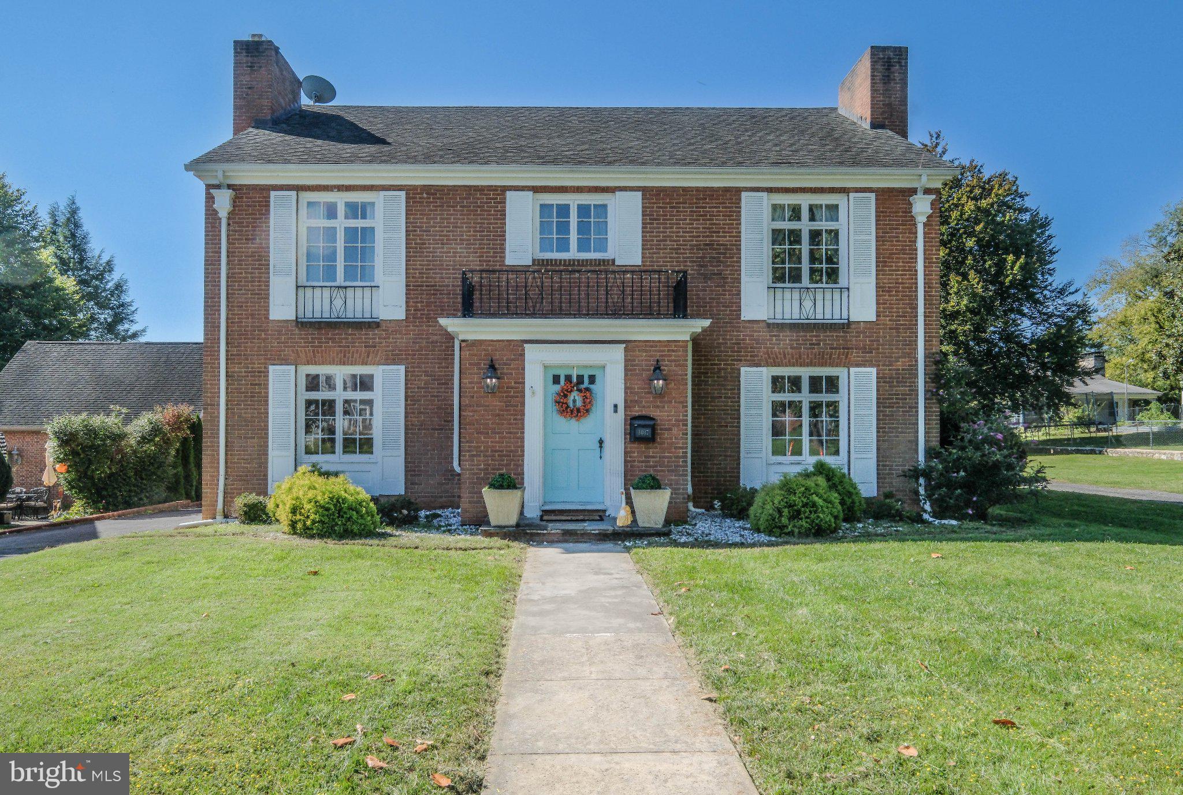
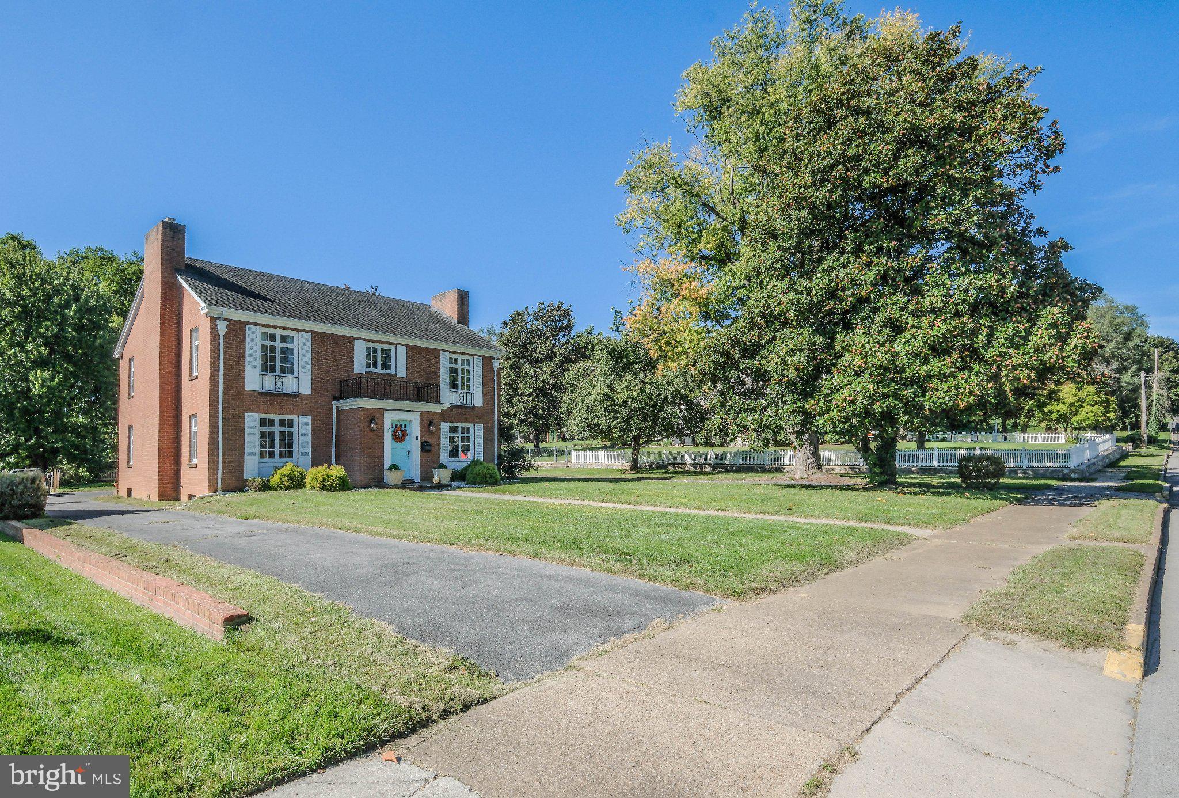
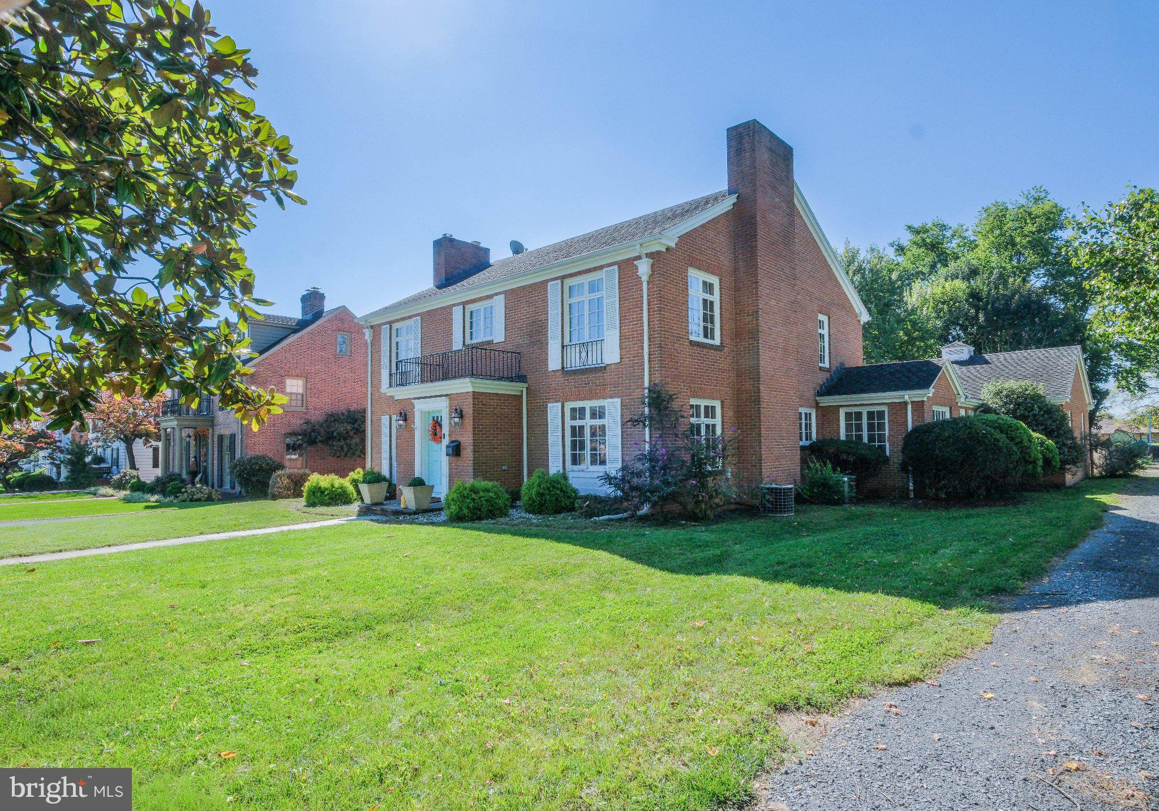
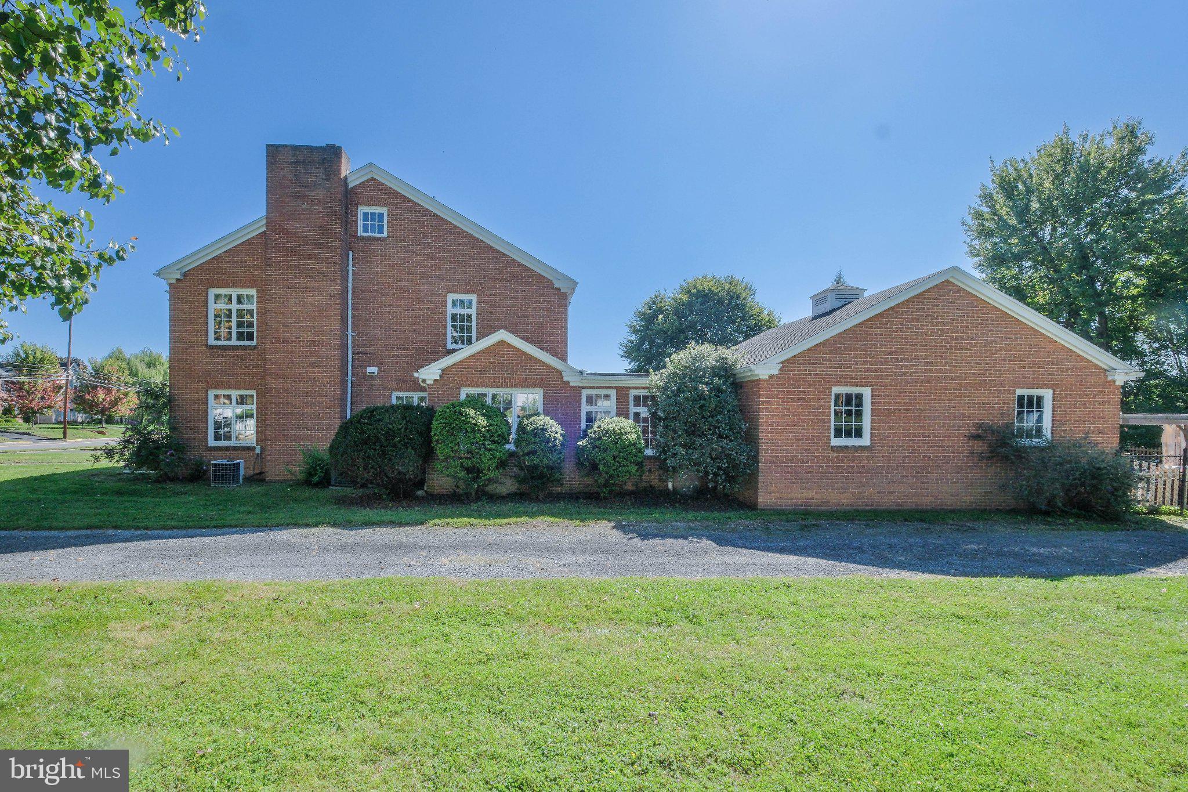
Charm, character and comfort come together in this impressive 4 bedroom, 2.5 bath brick colonial home built in the 1950's. Located in the Rosemont District on the west end of town, this home is convenient to shopping, dining, parks, interstate,schools and tennis courts. Main features are crown molding, hardwood flooring, tile, built in shelving, gas fireplaces,main level bath with shower, floored attic, built in bar, pergola, fencing and landscaping. Some of the special touches you will encounter in your new home are: two story entry hall which greets family and friends features hardwood floors, the gas burning fireplace and carpet add a cozy touch to the spacious living room, the large dining room is highlighted with hardwood floors, chandelier, pocket doors and a swinging door leads to the kitchen. Cooking isn't dull and routine in this, timeless kitchen with breakfast area featuring checkerboard flooring, a timeless choice for this 1950's retro style kitchen, refrigerator, dishwasher,. The spacious primary bedroom features hardwood floors, ample closet space and the ceramic tile is the highlight of the primary bath. The expansive lower level features a built in bar, brick gas fireplace is a great space for entertaining. The pergola is a pleasant setting to savor the out doors. With double car garage and extended driveway, parking is not an issue here!

Save
Ask
Tour
Hide
Share
Listing Snapshot
Price 
$450,000
Days On Site 
0 Days
Bedrooms 
4
Inside Area (SqFt) 
2,947 sqft
Total Baths 
3
Full Baths 
2
Partial Baths 
1
Lot Size 
0.34 Acres
Year Built 
1953
MLS® Number 
WVBE2054446
Status 
Coming Soon
Property Tax 
$2,892
HOA/Condo/Coop Fees 
N/A
Sq Ft Source 
Assessor
Friends & Family
Recent Activity
9 hours agoListing updated with changes from the MLS®
18 hours agoListing first seen on site
General Features
Acres 
0.34
Attached Garage 
Yes
Cross Street 
S DELAWARE & S LOUISIANA
Direction Faces 
North
Foundation 
Block
Garage 
Yes
Garage Spaces 
2
Levels 
Three Or More
Parking 
OversizedAsphaltGarageDrivewayAttached
Parking Spaces 
4
Property Sub Type 
Deeded Parking
Sewer 
Public Sewer
Special Circumstances 
Standard
SqFt Above 
2947
SqFt Total 
2947
Style 
Colonial
Utilities 
Cable AvailableNatural Gas AvailableSewer AvailableWater Available
Water Source 
Public
Zoning 
101
Interior Features
Appliances 
Electric RangeElectric OvenCooktopElectric Water HeaterDryerExhaust FanRange HoodRefrigeratorWasherIce MakerDishwasher
Basement 
Cooling 
Central AirCeiling Fan(s)ElectricAttic Fan
Fireplace 
Yes
Fireplace Features 
MasonryGas
Fireplaces 
2
Flooring 
CarpetWoodCeramic TileHardwood
Furnished 
Unfurnished
Heating 
Exhaust FanNatural GasBaseboard
Interior 
Eat-in KitchenBarCeiling Fan(s)Built-in FeaturesCrown Molding
Laundry Features 
Main Level
Window Features 
Window CoveringsWindow Treatments
Bedroom 2 
Bedroom 3 
Bedroom 4 
Breakfast Room 
Level - Main
Dining Room 
Level - Main
Kitchen 
Level - Main
Living Room 
Level - MainFeatures - Crown Molding
Primary Bedroom 
Study 
Level - Main
Save
Ask
Tour
Hide
Share
Exterior Features
Construction Details 
Brick
Exterior 
Other
Fencing 
Wood
Lot Features 
Front YardLevelBack Yard
Patio And Porch 
Terrace
Pool Features 
None
Roof 
Asphalt
View 
Street
Waterview 
Street
Windows/Doors 
Window CoveringsWindow Treatments
Community Features
Community Features 
Sidewalks
School District 
BERKELEY COUNTY SCHOOLS
Schools
School District
BERKELEY COUNTY SCHOOLS
Elementary School
Unknown
Middle School
Unknown
High School
Unknown
Listing courtesy of Coldwell Banker Premier


The real estate listing information is provided by Bright MLS is for the consumer's personal, non-commercial use and may not be used for any purpose other than to identify prospective properties consumer may be interested in purchasing. Any information relating to real estate for sale or lease referenced on this web site comes from the Internet Data Exchange (IDX) program of the Bright MLS. This web site references real estate listing(s) held by a brokerage firm other than the broker and/or agent who owns this web site. The accuracy of all information is deemed reliable but not guaranteed and should be personally verified through personal inspection by and/or with the appropriate professionals. Properties in listings may have been sold or may no longer be available. The data contained herein is copyrighted by Bright MLS and is protected by all applicable copyright laws. Any unauthorized collection or dissemination of this information is in violation of copyright laws and is strictly prohibited. Copyright © 2020 Bright MLS. All rights reserved.

Neighborhood & Commute
Source: Walkscore
Save
Ask
Tour
Hide
Share
Scroll to Top