
645 SLONAKER LANEMARTINSBURG, WV 25405
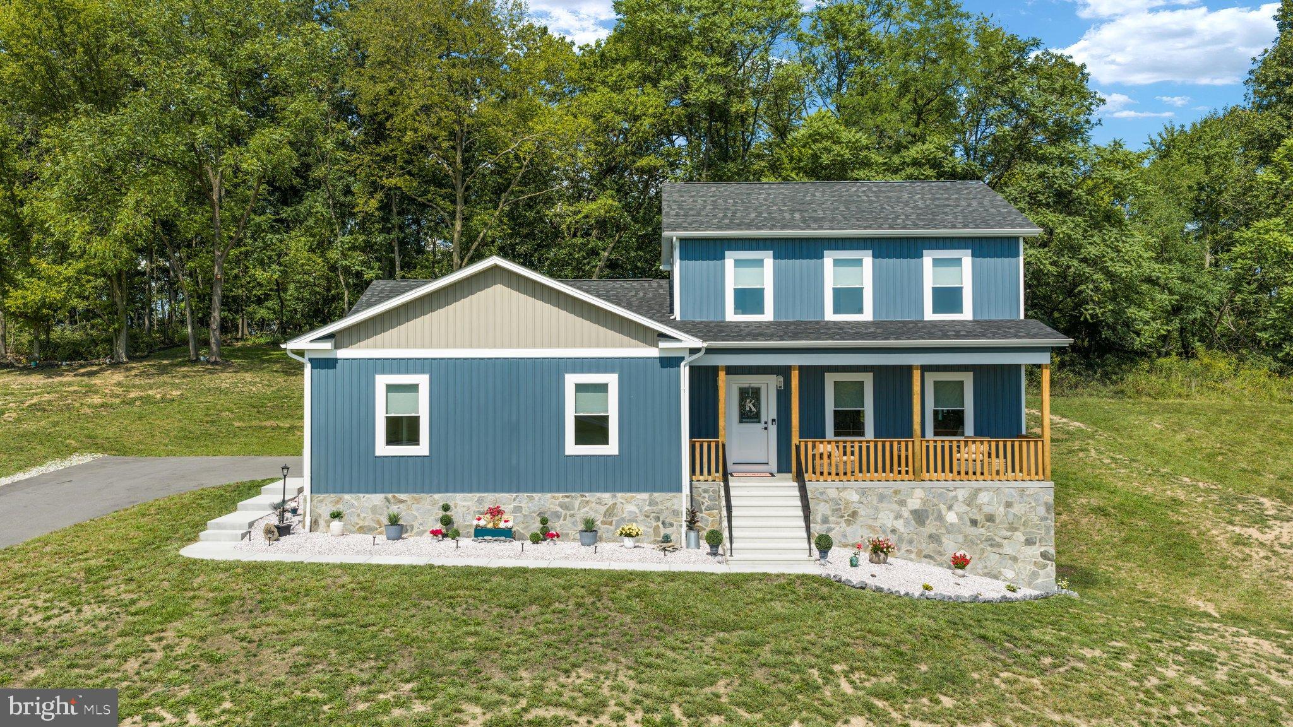
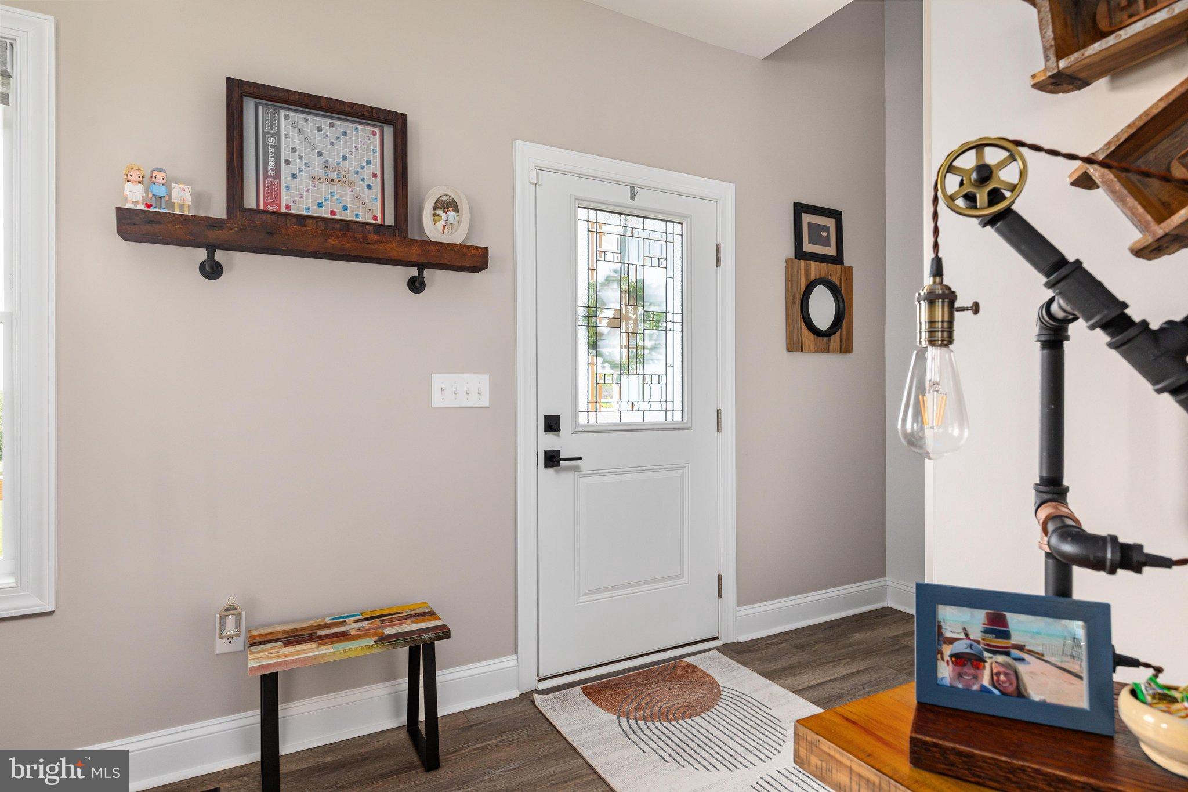
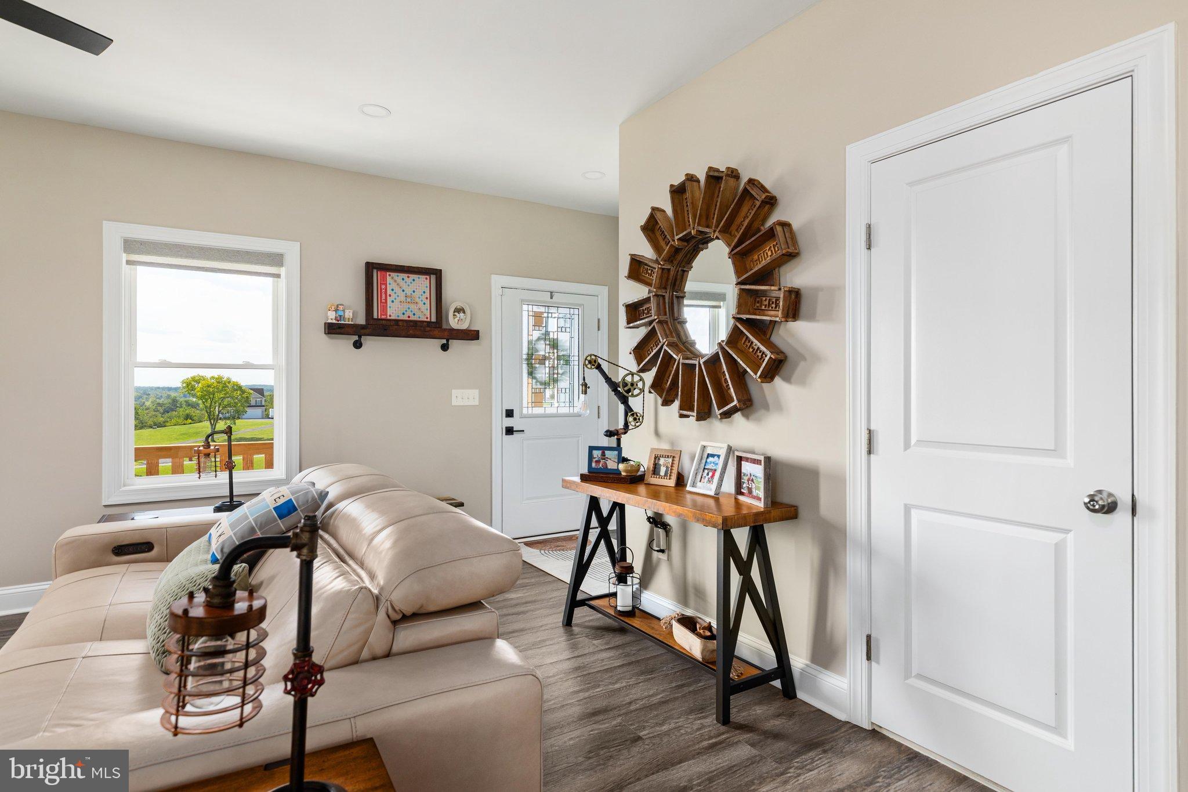
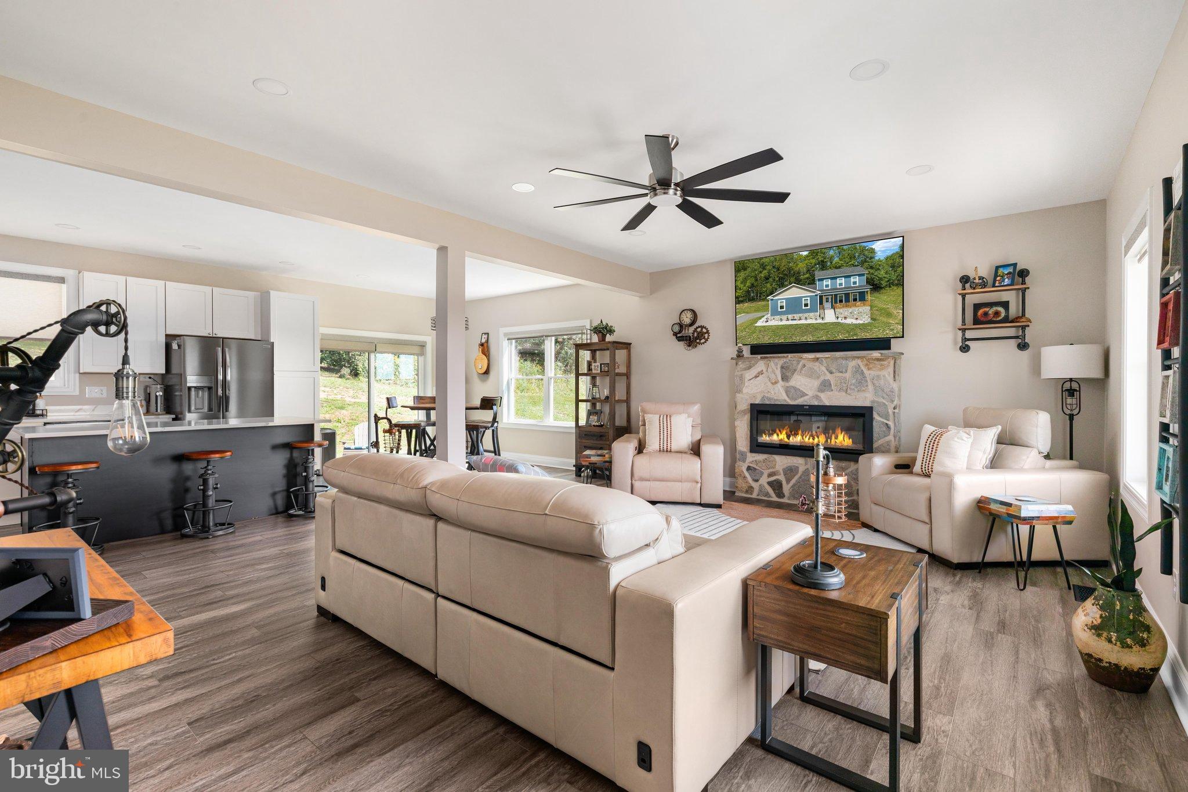
Welcome to 645 Slonaker Lane, where nearly-new construction, thoughtful upgrades, beautiful views, and room to breathe come together on over 2 acres in a peaceful setting away from the hustle and bustle of Martinsburg. An exciting opportunity also awaits with adjoining Lot 5, a 2.33-acre parcel currently offered separately for sale, providing the option to purchase additional land and expand this peaceful setting. Built in 2025 and beautifully maintained, this 4-bedroom home offers the ease of newer construction without the wait—and the sellers have already added many of the finishing touches that turn a new house into a home. With NO HOA, enjoy wide-open surroundings, rolling hillside and mountain views, and a setting that feels wonderfully removed while still offering convenient access toward Jefferson County, Charles Town, Harpers Ferry, and Northern Virginia. Inside, the bright open-concept main level features a beautifully finished kitchen with oversized island, abundant cabinetry, quartz-style countertops, gas cooking, recessed lighting, and an easy flow into the dining and living areas. A stone fireplace anchors the spacious family room, while the luxurious main-level primary suite offers exceptional convenience. Upstairs are three additional bedrooms and an impressive oversized bath with dual vanities, custom ceramic tile, and generous storage. The sellers continued the improvements outdoors with an added concrete patio and walkways, landscaping, railings, and window treatments. An existing storage shed provides additional outdoor storage and conveys as-is. Downstairs, the expansive walkout basement offers tremendous potential for future living and entertaining space, a workshop, home gym, wine cellar, or exceptional storage. Built with a Superior Walls precast concrete foundation system, the basement combines impressive construction quality with integrated framing surfaces that make it well suited for future finishing. An additional enclosed concrete area beneath the porch provides even more unique storage or future-use possibilities. Additional features include a Navien tankless water heater, upgraded water-treatment system, and Aprilaire fresh-air ventilation system. Even more opportunity awaits next door: adjoining Lot 5 is currently offered separately for sale, and the seller is open to considering a package purchase of the home and additional lot. Beautifully finished, barely a year old, and surrounded by views that are difficult to duplicate, 645 Slonaker Lane offers the space, flexibility, quality, and setting buyers come to West Virginia looking for.
| 14 hours ago | Listing updated with changes from the MLS® | |
| 16 hours ago | Listing first seen on site |

The real estate listing information is provided by Bright MLS is for the consumer's personal, non-commercial use and may not be used for any purpose other than to identify prospective properties consumer may be interested in purchasing. Any information relating to real estate for sale or lease referenced on this web site comes from the Internet Data Exchange (IDX) program of the Bright MLS. This web site references real estate listing(s) held by a brokerage firm other than the broker and/or agent who owns this web site. The accuracy of all information is deemed reliable but not guaranteed and should be personally verified through personal inspection by and/or with the appropriate professionals. Properties in listings may have been sold or may no longer be available. The data contained herein is copyrighted by Bright MLS and is protected by all applicable copyright laws. Any unauthorized collection or dissemination of this information is in violation of copyright laws and is strictly prohibited. Copyright © 2020 Bright MLS. All rights reserved.
Did you know? You can invite friends and family to your search. They can join your search, rate and discuss listings with you.