
188 VICTORIA DRIVEMARTINSBURG, WV 25403
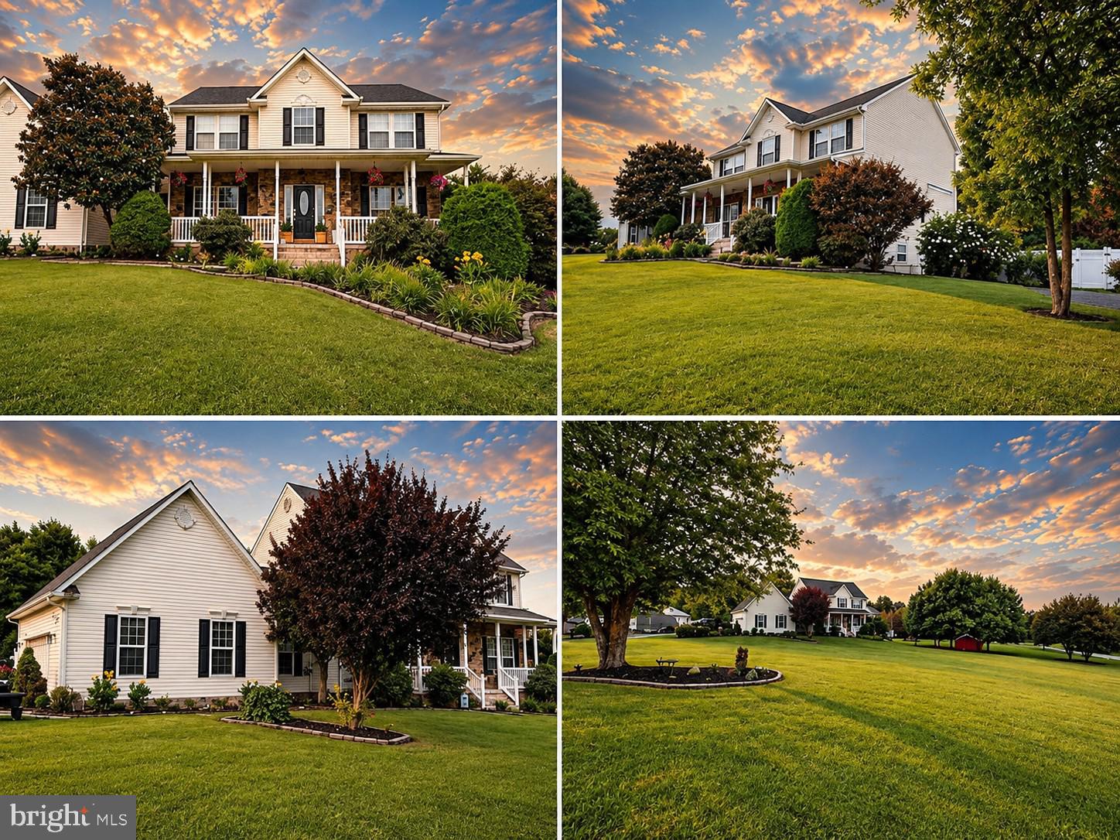
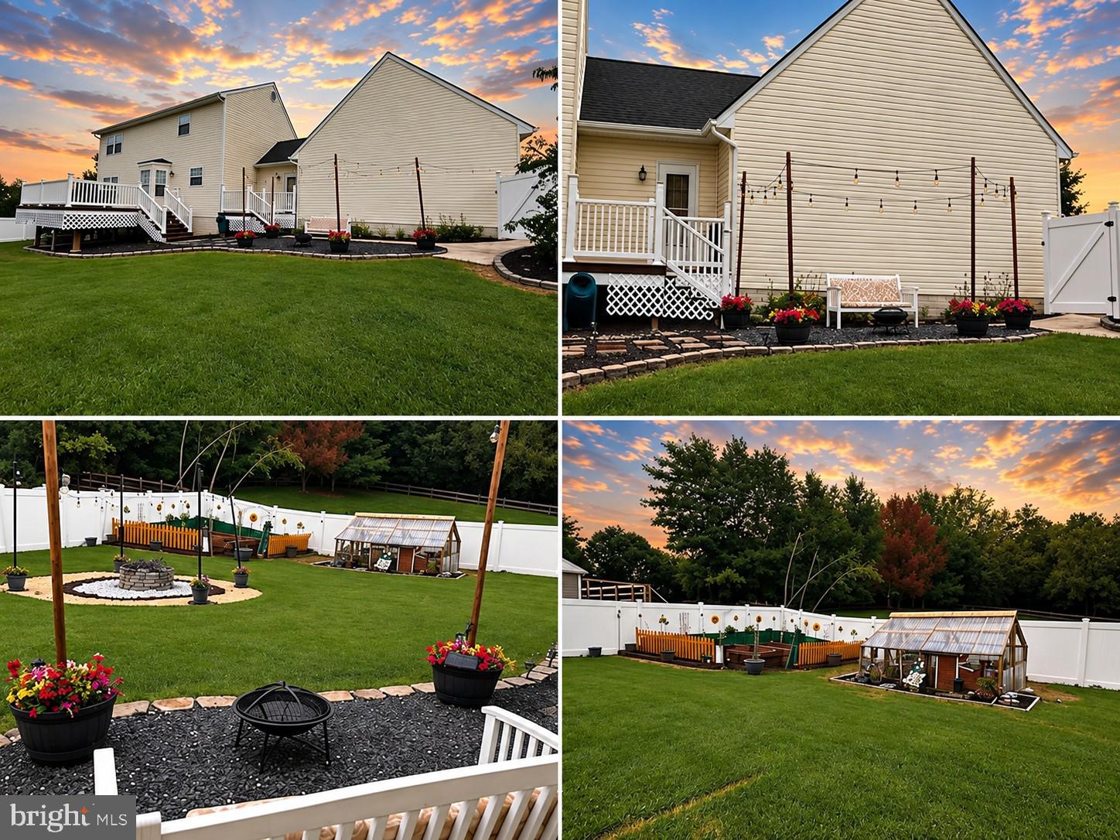
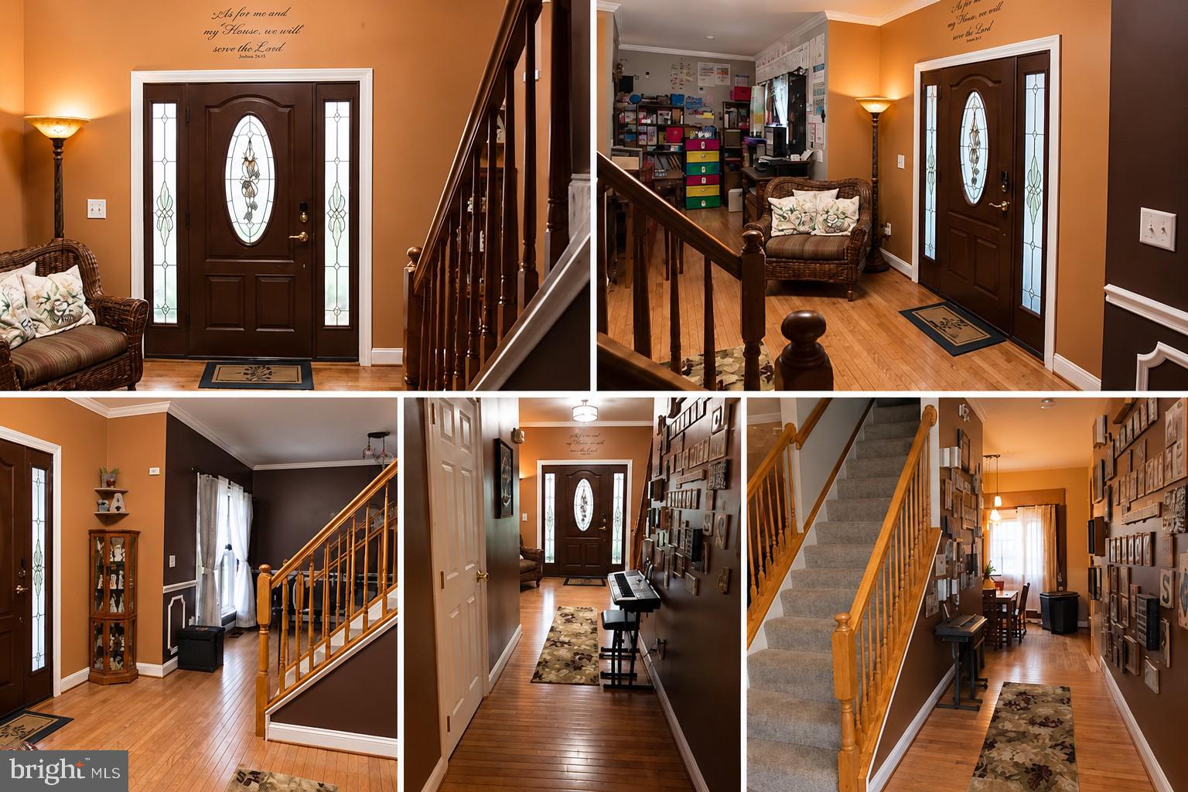
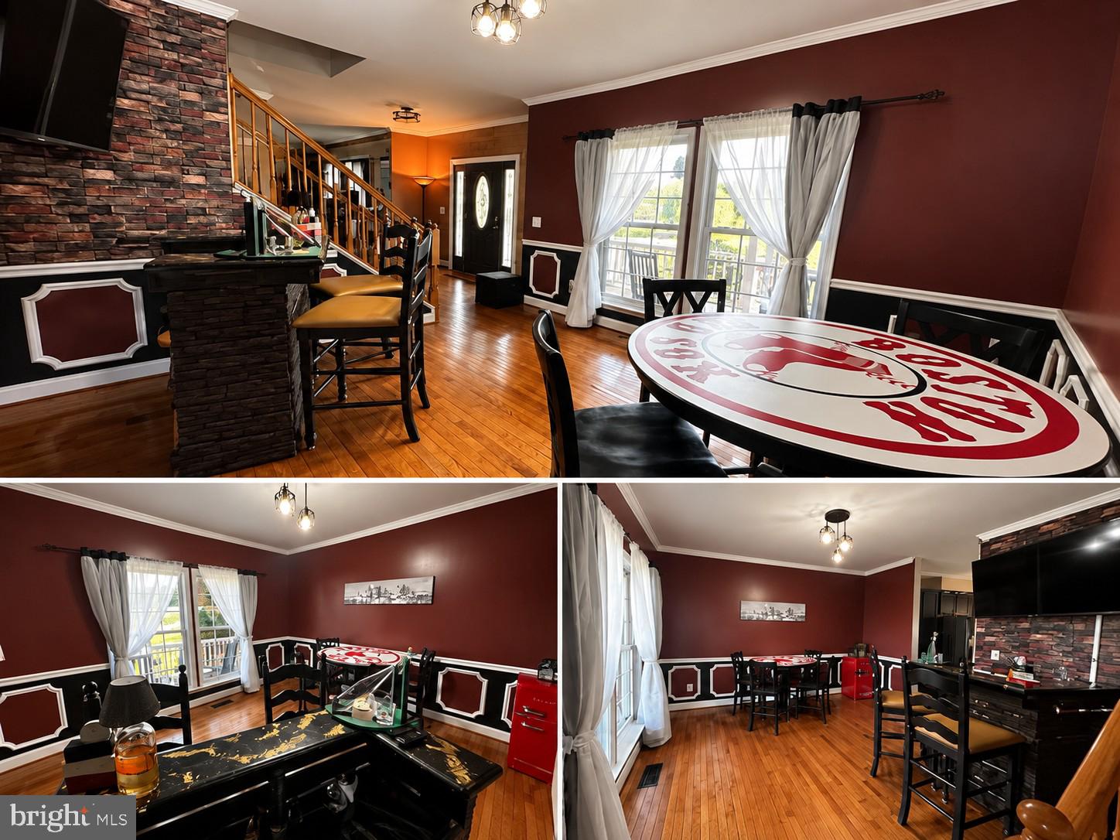
Absolutely Stunning 5-Bedroom Colonial on 1.1 Acres in Spring Mills! SPACE. PRIVACY. FLEXIBILITY. LOCATION. Welcome to this beautifully maintained 5-bedroom, 3.5-bath Colonial nestled on 1.1 acres in the desirable Spring Mills area of North Berkeley County. Offering generous living space, incredible outdoor amenities, flexible living options, and convenient access to I-81, this home has something for everyone. A landscaped front yard and welcoming walkway lead to a spacious covered front porch, perfect for morning coffee, relaxing in the rockers, or enjoying peaceful West Virginia evenings. Inside, the foyer opens to multiple flexible living spaces that can be used as a formal living room, home office, classroom, playroom, library, or entertainment area. Updated lighting, appliances, fresh paint, and new flooring in select areas give the home a refreshed, inviting feel. The heart of the home is the open-concept kitchen and family room. The kitchen features dark cabinetry, stainless-steel appliances, granite countertops with a beautiful custom faux-wood finish, updated lighting, new flooring, and a spacious breakfast nook. The adjoining family room offers a cozy gathering space with a propane fireplace. Step from the breakfast nook onto the expansive Trex deck overlooking the private, fully fenced backyard. With 6-foot fencing and gates on both sides, the yard is perfect for entertaining, relaxing, and enjoying outdoor living. An Entertainer's Dream! The backyard features a swing set, chicken coops and run, raised garden beds, fruit trees, mature landscaping, beautiful flowers, multiple gathering areas, and two fire-pit spaces surrounded by solar lighting. With 1.1 acres and ample parking, there is plenty of room for cookouts, birthdays, holidays, family gatherings, or evenings around the fire. A walkway from the main Trex deck leads to a second Trex porch and convenient mudroom entrance. The mudroom offers abundant storage with a built-in entry bench/tree hall and corner cabinetry. The spacious laundry room, tucked behind a beautiful barn door, includes extensive cabinet and shelving storage plus a utility/slop sink. Both spaces feature new flooring. The oversized finished two-car garage features plywood walls instead of drywall, offering flexibility for vehicles, a workshop, hobbies, storage, or future projects. Upstairs, the spacious primary suite features high ceilings, updated lighting, and a beautiful ceiling fan. The attached primary bath includes a separate shower, soaking tub, ornate vanity, and walk-in closet. Additional generously sized bedrooms share a well-appointed hall bathroom. Incredible Walk-Out Basement! The fully finished basement adds even more versatility with a fifth bedroom, full bathroom with walk-in shower, beautiful vanity with storage, and kitchenette with full-size refrigerator, microwave, and stove. Perfect for guests, extended family, a teenager's retreat, secondary living space, or potential in-law suite. The basement opens directly to its own exterior entrance and separate driveway, surrounded by beautiful landscaping and roses for added privacy and convenience. Enjoy peaceful neighborhood living while remaining approximately five minutes from Interstate 81, with shopping, restaurants, and everyday conveniences nearby. Located in the Spring Mills school district. 5 Bedrooms | 3.5 Baths | 1.1 Acres | Fully Fenced Yard | Trex Deck & Porch | Finished 2-Car Garage | Walk-Out Basement | 5th Bedroom | Full Bath | Kitchenette | Separate Driveway | Ample Parking | Fire-Pit Areas | Garden Beds | Fruit Trees | Chicken Coops | Updated Lighting & Appliances | Fresh Paint | New Flooring in Select Areas If you've been searching for space, privacy, flexibility, outdoor living, and a home where everyone can come together, this Spring Mills property deserves a serious look. Come see everything this beautiful home has to offer!
| 15 hours ago | Listing first seen on site | |
| 15 hours ago | Listing updated with changes from the MLS® |

The real estate listing information is provided by Bright MLS is for the consumer's personal, non-commercial use and may not be used for any purpose other than to identify prospective properties consumer may be interested in purchasing. Any information relating to real estate for sale or lease referenced on this web site comes from the Internet Data Exchange (IDX) program of the Bright MLS. This web site references real estate listing(s) held by a brokerage firm other than the broker and/or agent who owns this web site. The accuracy of all information is deemed reliable but not guaranteed and should be personally verified through personal inspection by and/or with the appropriate professionals. Properties in listings may have been sold or may no longer be available. The data contained herein is copyrighted by Bright MLS and is protected by all applicable copyright laws. Any unauthorized collection or dissemination of this information is in violation of copyright laws and is strictly prohibited. Copyright © 2020 Bright MLS. All rights reserved.