
112 PEONEY LANEBUNKER HILL, WV 25413
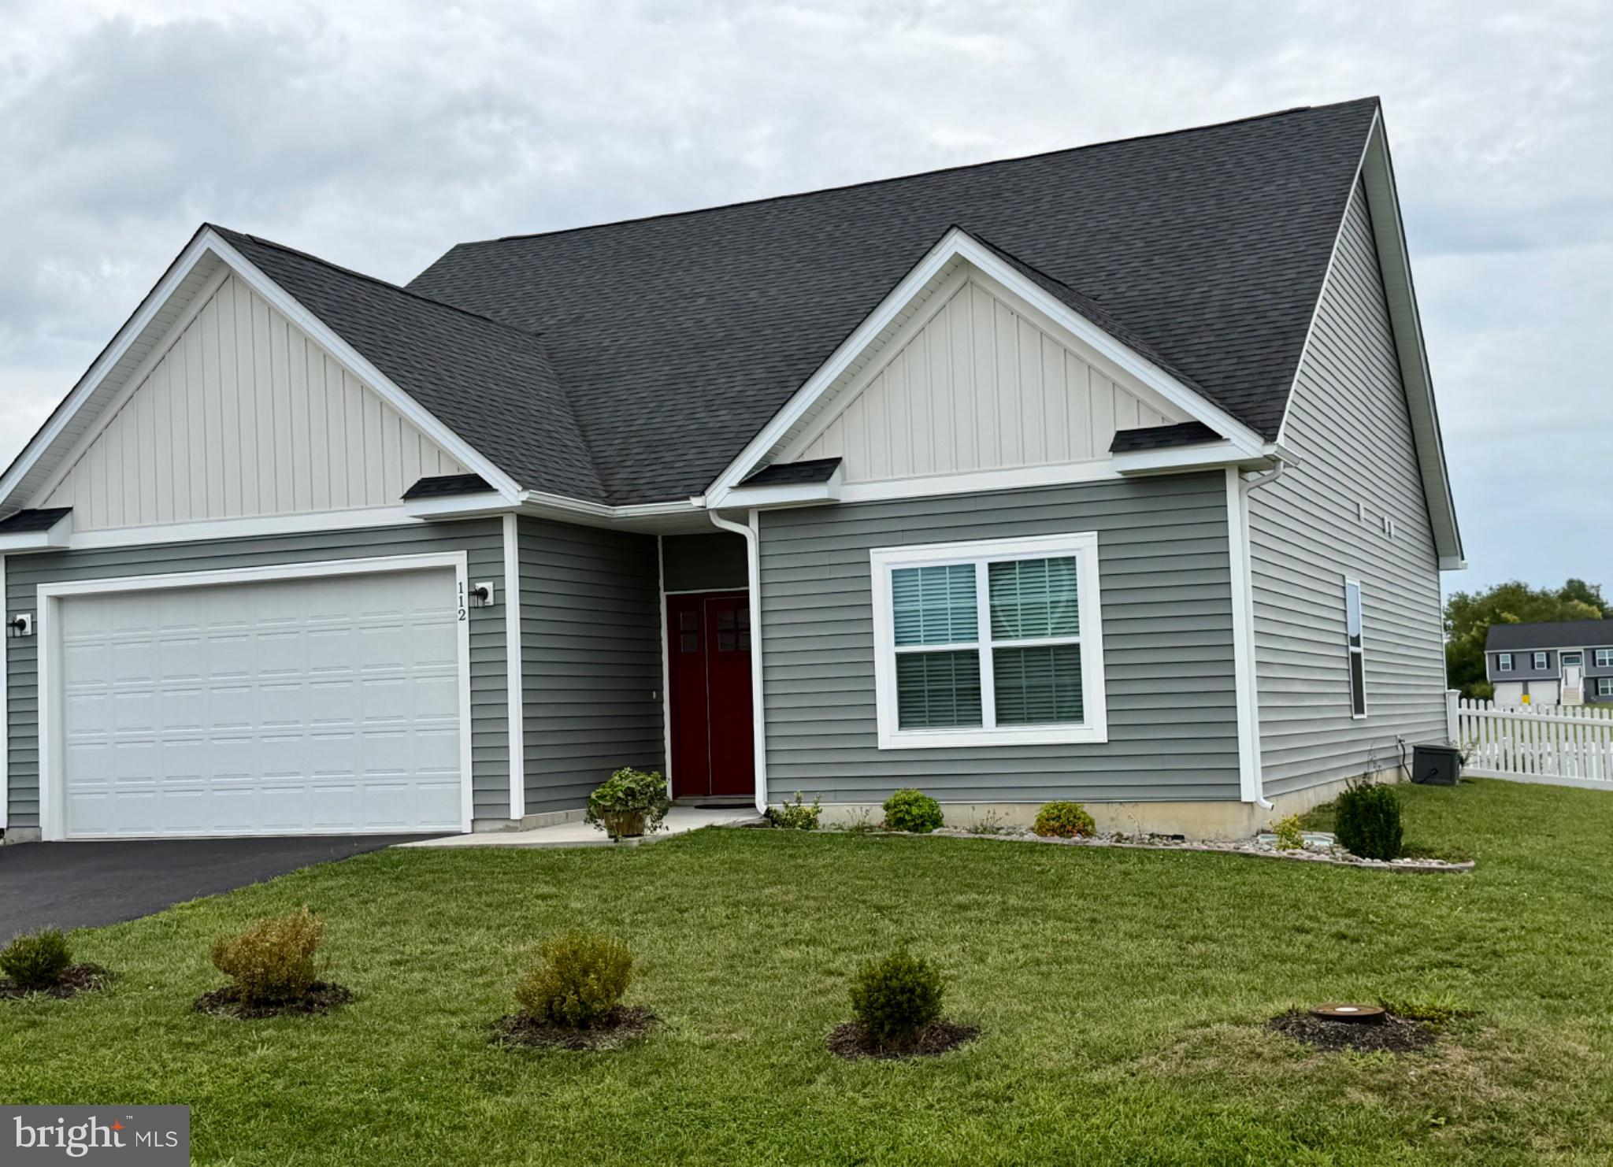
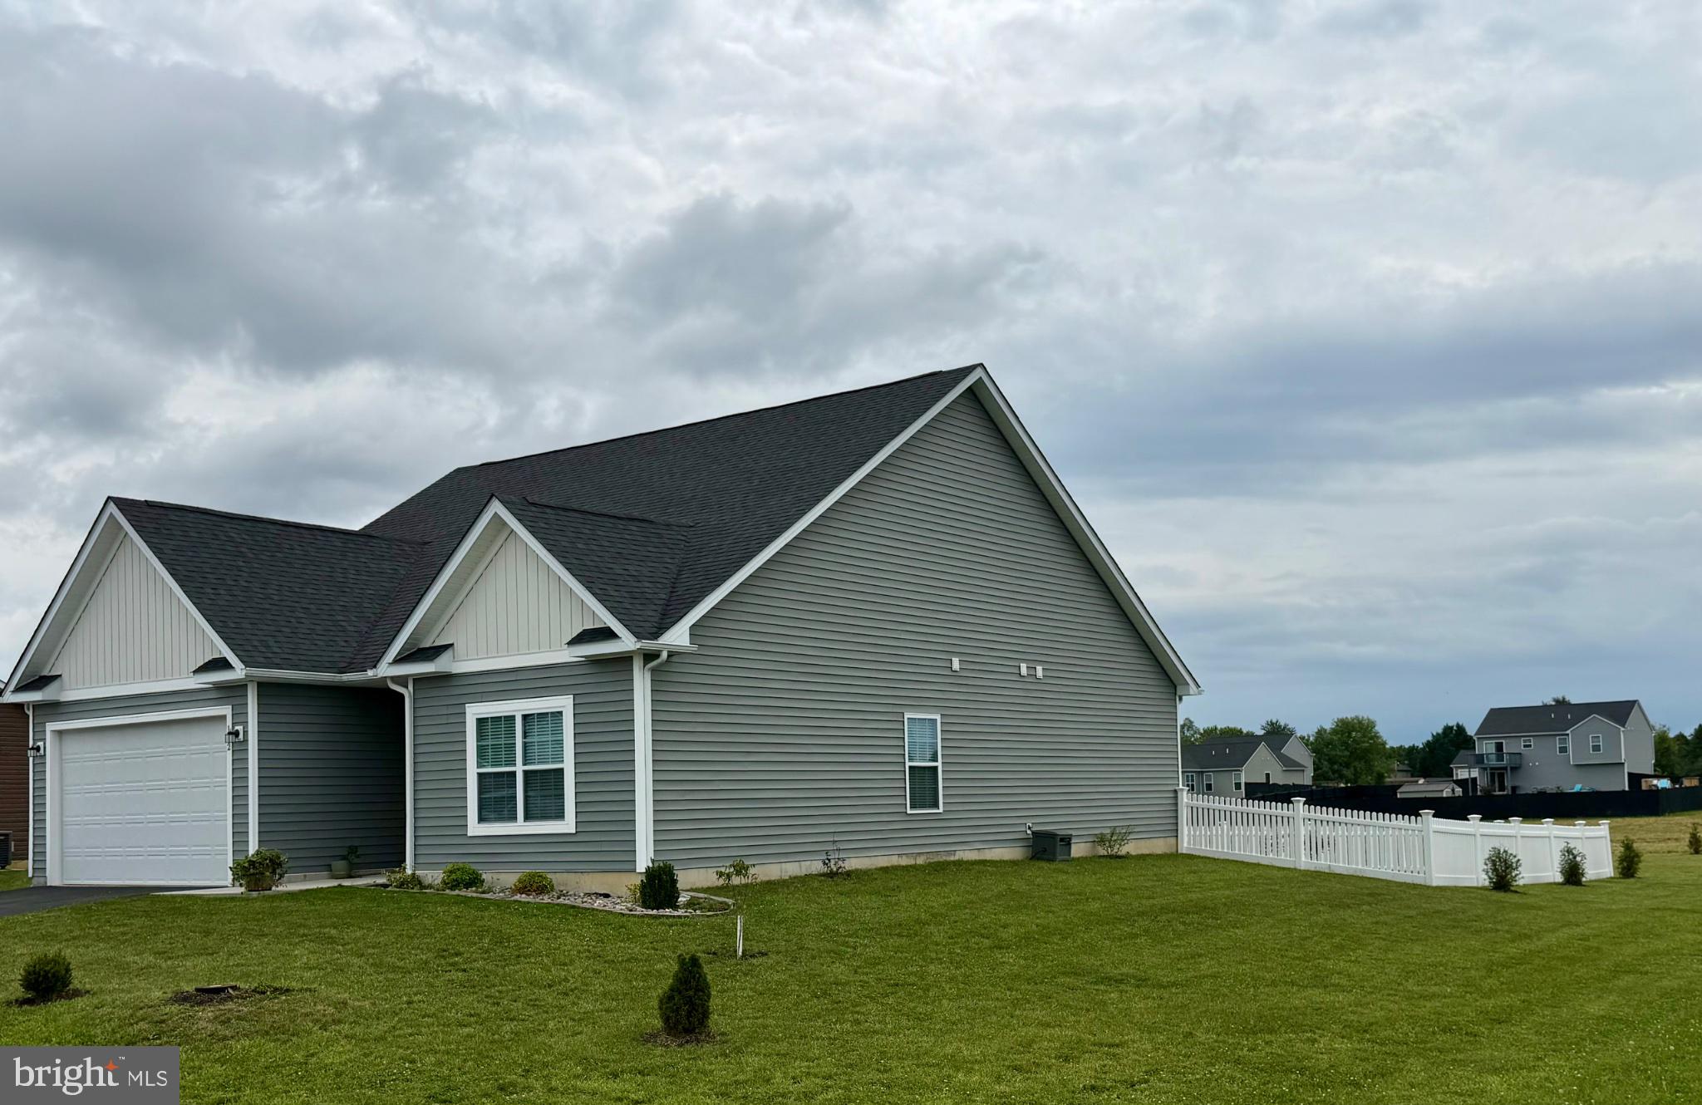
*1 level living* This home checks all the boxes with so many upgrades, starting with the large kitchen with cabinets and granite countertops for days. The kitchen includes a large pantry and a massive peninsula that seats 6. The great room includes a vaulted ceiling and lots of natural lighting coming through. Step through the sliding glass door to a concrete patio that can be covered by the electric retractible awning. The half acre property is partial fenced and includes a storage shed. The rear of the property is backed by a large strip of common grounds to provide a large buffer between homes. Going into the primary bedroom, you'll see a tray ceiling, a primary bathroom with double vanities, a soaking tub and a walk in shower. Don't forget the large walk-in closet. A water softener system was recently added.
| 19 hours ago | Listing first seen on site | |
| 19 hours ago | Listing updated with changes from the MLS® |

The real estate listing information is provided by Bright MLS is for the consumer's personal, non-commercial use and may not be used for any purpose other than to identify prospective properties consumer may be interested in purchasing. Any information relating to real estate for sale or lease referenced on this web site comes from the Internet Data Exchange (IDX) program of the Bright MLS. This web site references real estate listing(s) held by a brokerage firm other than the broker and/or agent who owns this web site. The accuracy of all information is deemed reliable but not guaranteed and should be personally verified through personal inspection by and/or with the appropriate professionals. Properties in listings may have been sold or may no longer be available. The data contained herein is copyrighted by Bright MLS and is protected by all applicable copyright laws. Any unauthorized collection or dissemination of this information is in violation of copyright laws and is strictly prohibited. Copyright © 2020 Bright MLS. All rights reserved.
Did you know? You can invite friends and family to your search. They can join your search, rate and discuss listings with you.