
185 GOSHEN LANEMARTINSBURG, WV 25404
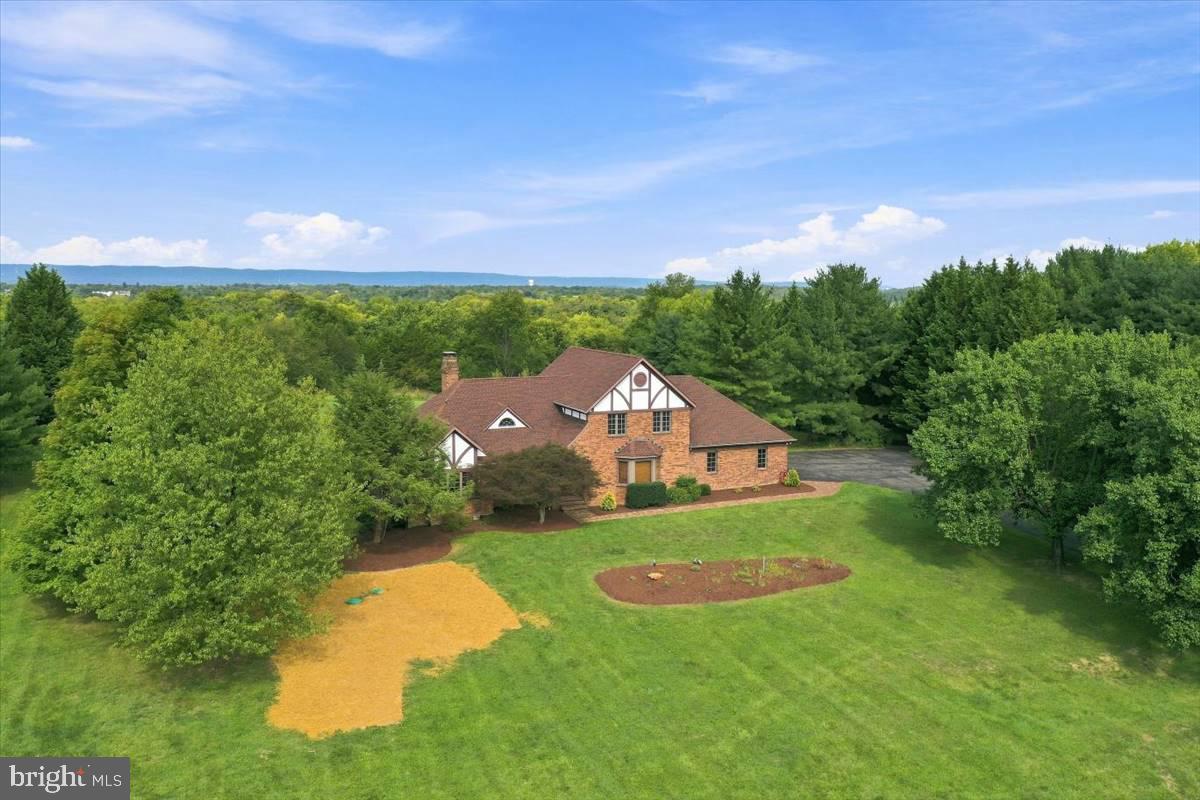
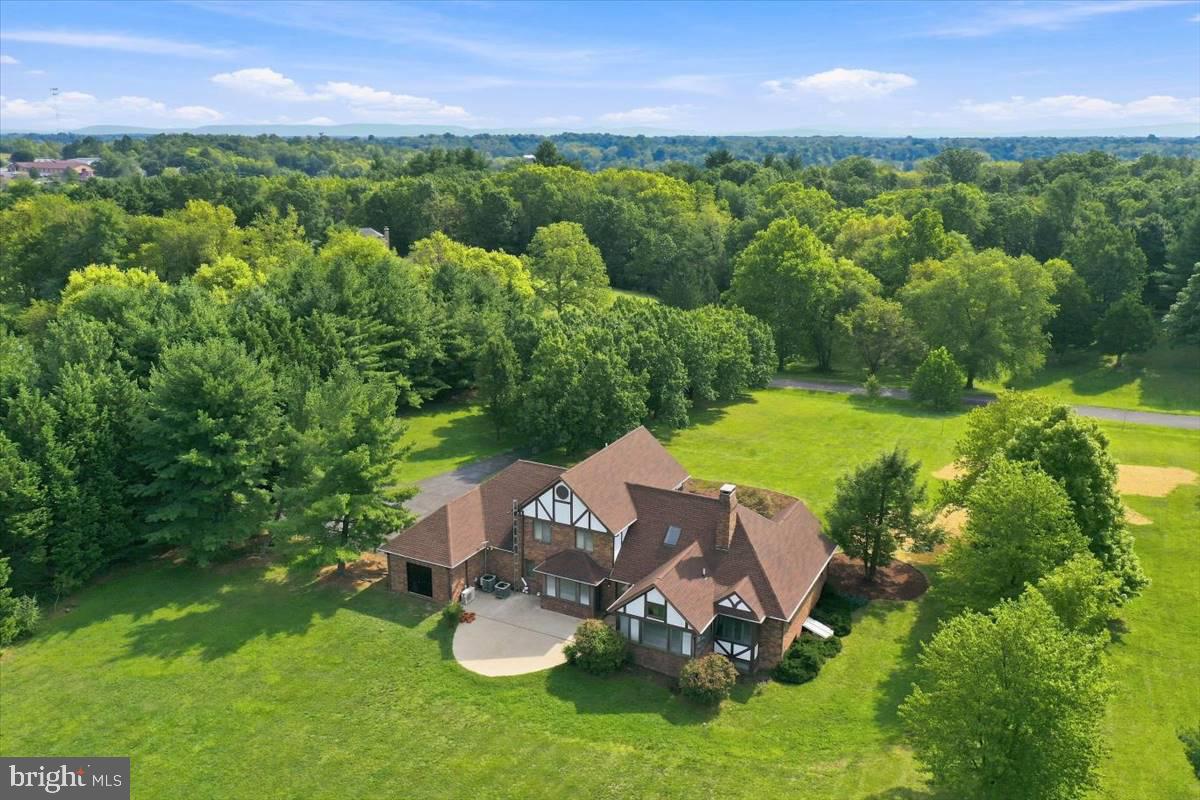
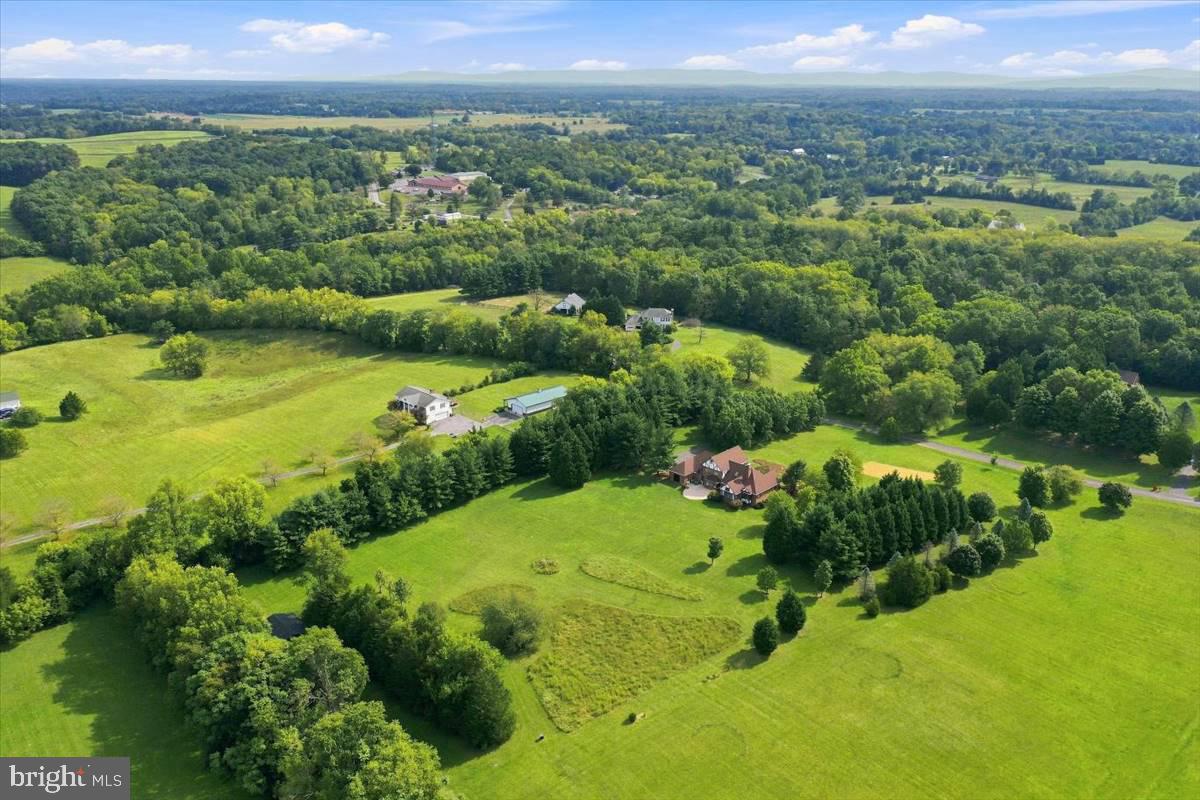
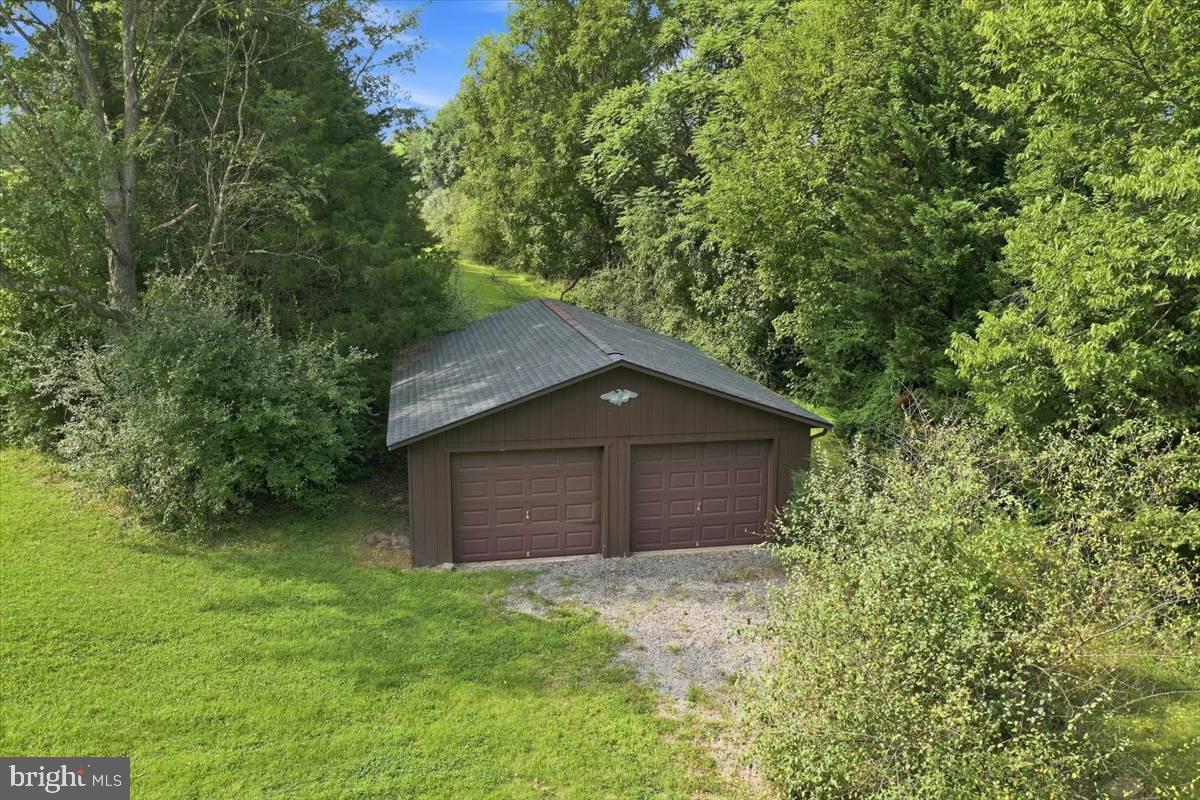
Welcome to this turn-key brick Tudor home, set on 5 acres in Meadow Spring Farm. This inviting property offers privacy, comfort, character, and room to spread out. For those seeking one-level living, the main floor features a primary suite with a bay window, tiled tub, roll-in shower, walk-in closet, and Bellawood Patagonian Rosewood flooring. In the living room, an impressive stone chimney rises to the second-floor ceiling, framing a Hearthstone wood-burning fireplace insert. French doors open to a sunroom overlooking the patio and rear meadow. The living room, dining room, and gourmet kitchen flow easily together, creating a welcoming space for everyday living and entertaining. An office\library with built-in shelves and cabinets, a laundry room, a half-bath, and convenient garage access complete the main level. Upstairs, you will find two spacious bedrooms with ample closets, and a full bath with access from both a bedroom and the hallway. The lower level offers a finished bonus room with a wood stove and sauna, plus a spacious 38’ x 14’ game room. Unfinished areas include a workshop with benches and utility access, a separate storage room with shelving, and roughed-in plumbing for a future bathroom. The oversized garage has a dedicated workshop area in addition to the 3 car bays, and it is heated with mini-splits and insulated. A 2-bay shed tucked behind trees at the rear of the property provides an ideal spot for lawn equipment and additional supplies. Meadow Spring Farm is an equestrian-friendly neighborhood, offering wonderful possibilities if horses are part of your plans. Recent updates include a new septic tank and two high-capacity drain lines (2025), new Carrier HVAC system (2023), water purification system (2018), and architectural shingle roof (2018). Act fast for this prime opportunity in a neighborhood with very low turnover!
| 4 days ago | Listing updated with changes from the MLS® | |
| 5 days ago | Listing first seen on site |

The real estate listing information is provided by Bright MLS is for the consumer's personal, non-commercial use and may not be used for any purpose other than to identify prospective properties consumer may be interested in purchasing. Any information relating to real estate for sale or lease referenced on this web site comes from the Internet Data Exchange (IDX) program of the Bright MLS. This web site references real estate listing(s) held by a brokerage firm other than the broker and/or agent who owns this web site. The accuracy of all information is deemed reliable but not guaranteed and should be personally verified through personal inspection by and/or with the appropriate professionals. Properties in listings may have been sold or may no longer be available. The data contained herein is copyrighted by Bright MLS and is protected by all applicable copyright laws. Any unauthorized collection or dissemination of this information is in violation of copyright laws and is strictly prohibited. Copyright © 2020 Bright MLS. All rights reserved.
Did you know? You can invite friends and family to your search. They can join your search, rate and discuss listings with you.