
137 THYME WAYBUNKER HILL, WV 25413
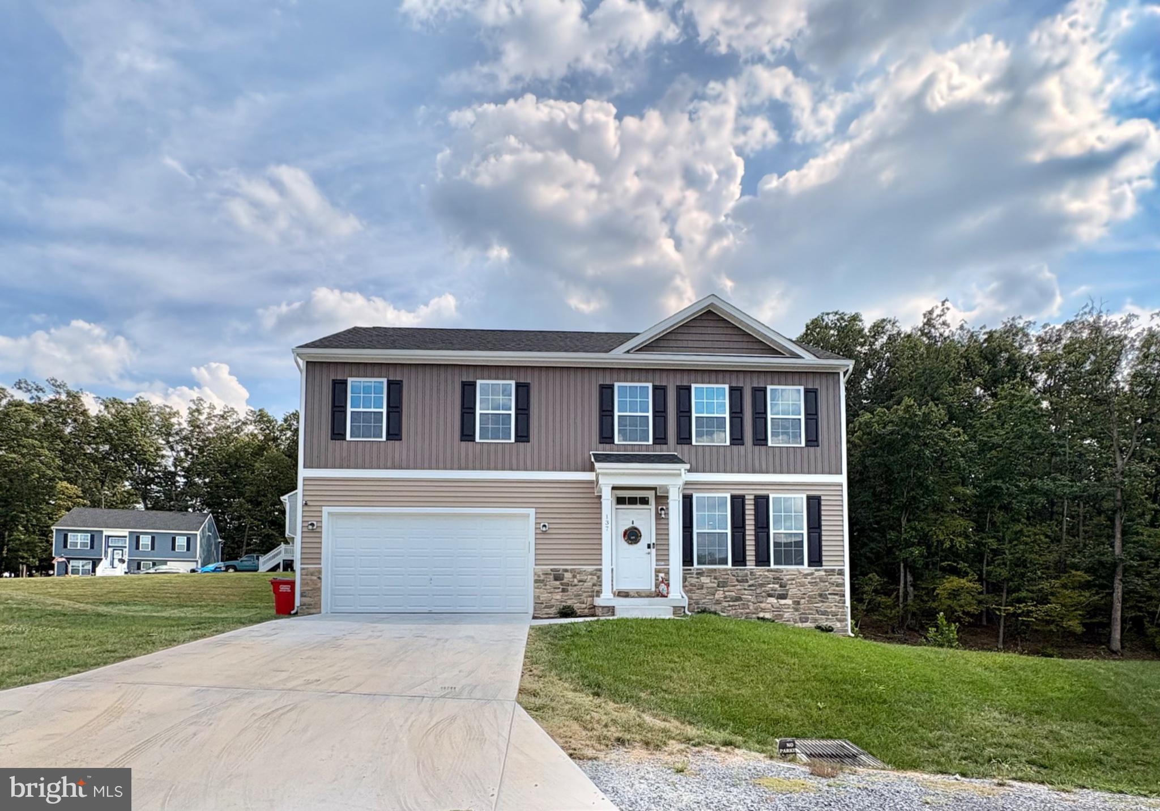
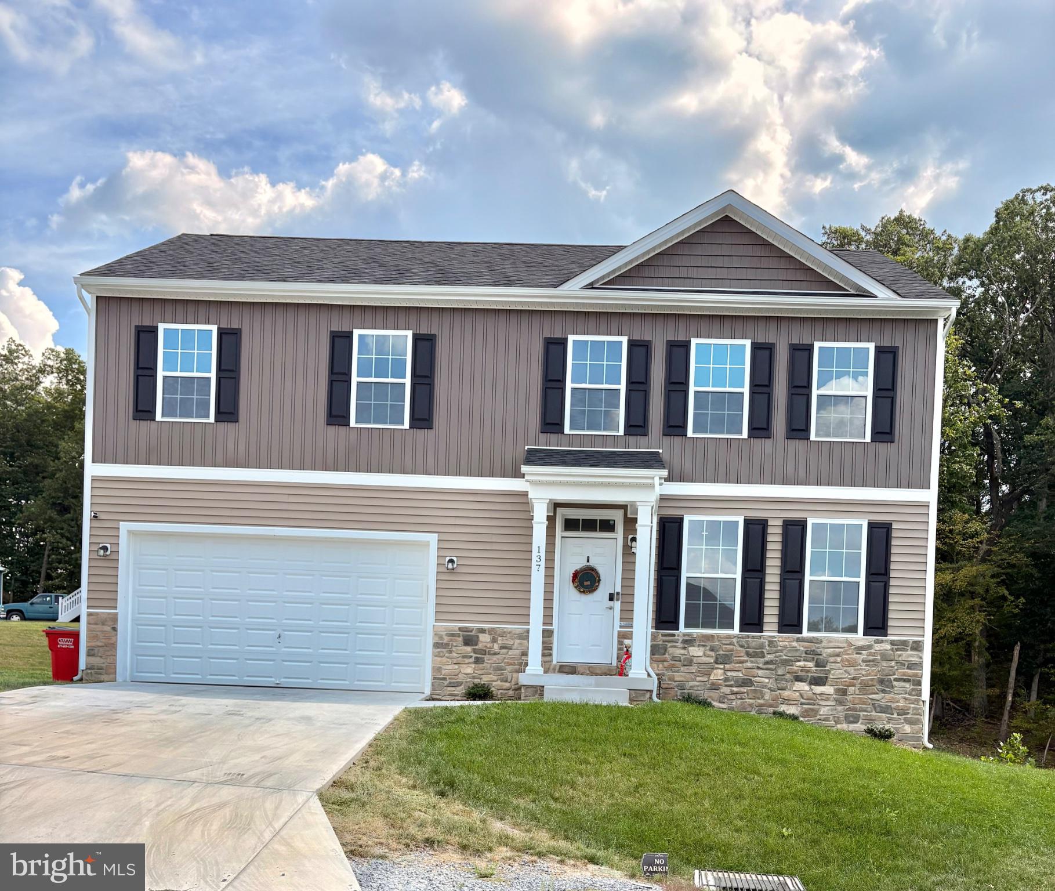
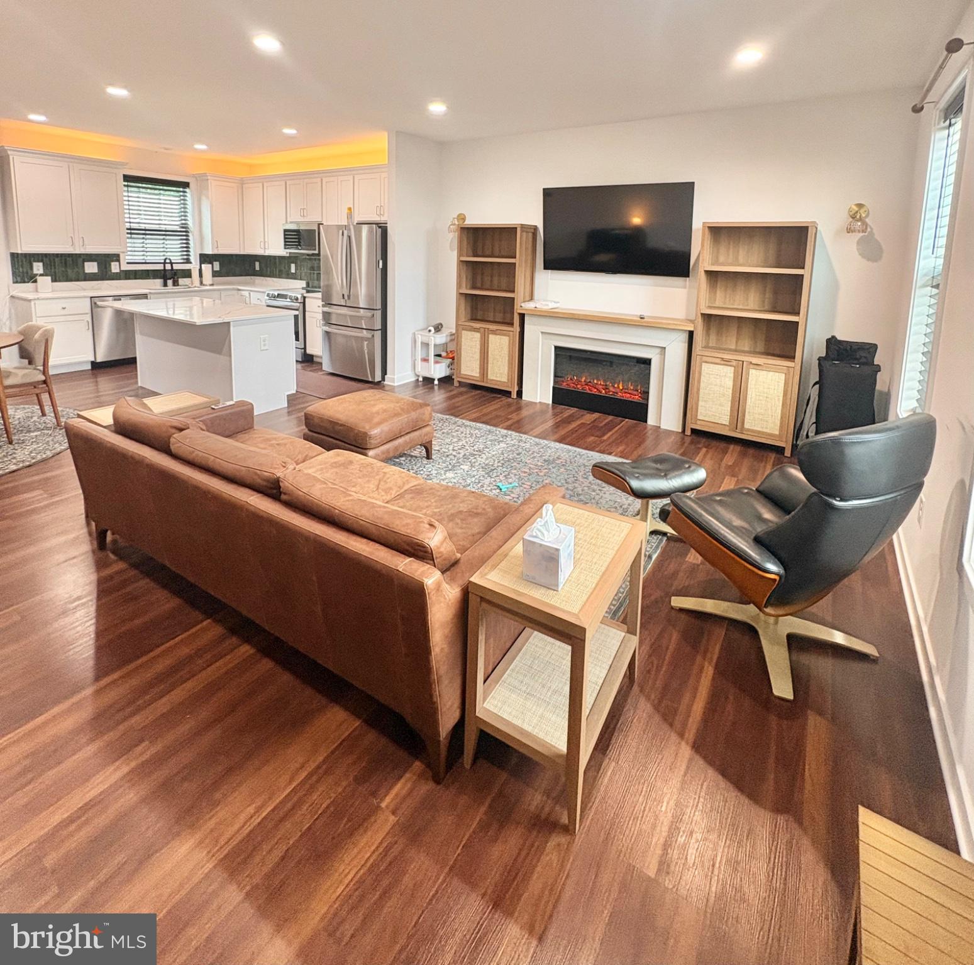
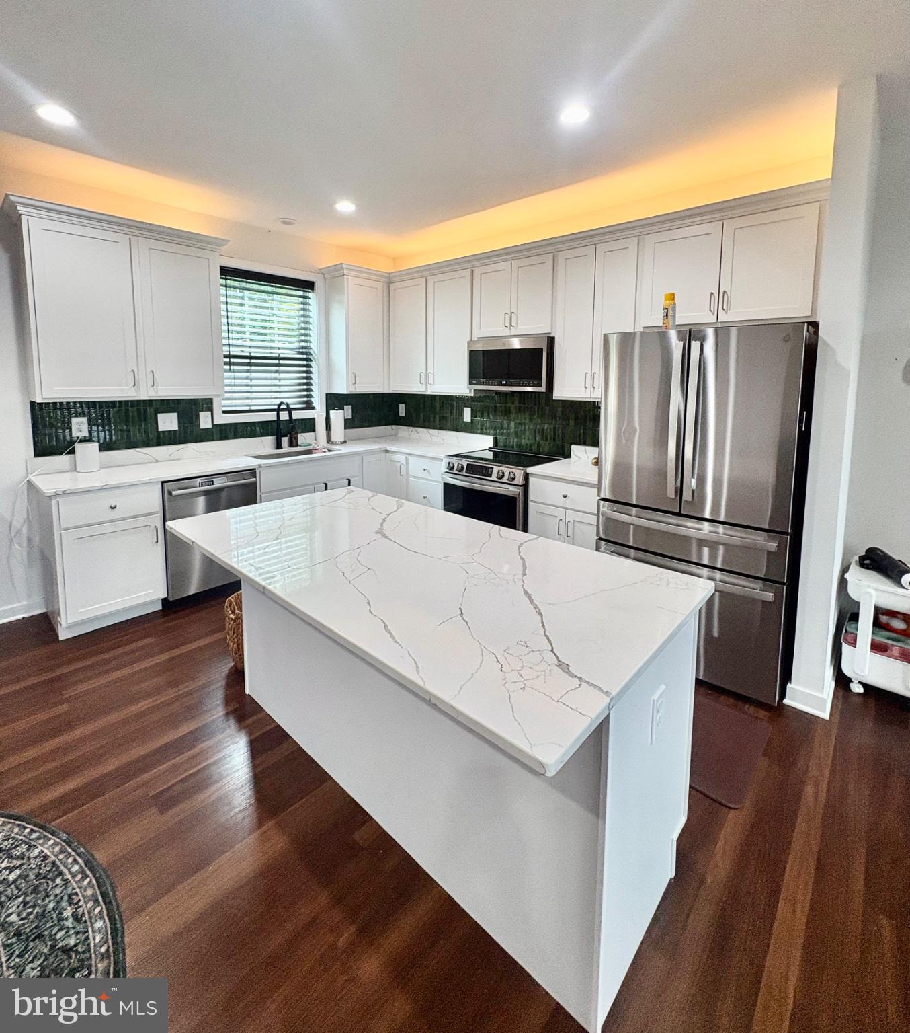
Welcome to this exceptional 4-bedroom, 3.5-bath Colonial, built in 2025 and meticulously maintained in like-new condition! From the moment this home was built, the current owner thoughtfully considered the details, functionality, and quality of the home, making intentional selections and upgrades throughout to create a space that is both beautiful and practical. Ideally situated on a desirable lot in a cul-de-sac, this home backs to a wooded property, offering added privacy and a peaceful setting. The fully finished basement provides an impressive extension of the living space, featuring a huge recreation room, full bathroom, and convenient walk-out access to the backyard. The home boasts upgrades galore, including quartz countertops and a thoughtfully upgraded appliance package selected by the owner rather than the standard builder-grade options. The kitchen features a GE Profile refrigerator, LG induction range, LG microwave, and Bosch dishwasher. A GE washer and dryer are also included. Additional thoughtful upgrades include ceiling fans with remote controls in all bedrooms and the basement, toggle dimmer switches in the living and dining rooms, remote-controlled cabinet accent lighting, plantation blinds coordinated with the flooring, and an upgraded garage door opener with built-in camera. The garage also features modular wall shelving for excellent organization and a 50-amp, 240-volt outlet, providing flexibility for EV charging, generator use, or high-demand workshop equipment. The finished basement is ideal for entertaining, relaxing, or additional living space and includes a 100-inch wall-mounted TV and Murphy bed, both of which convey with the home. With its carefully considered design, extensive upgrades, premium finishes, finished basement, wooded backdrop, and cul-de-sac setting, this home offers the feel of a brand-new build with the added benefit of thoughtful owner-selected improvements already completed. A truly move-in-ready home where no detail was overlooked.
| 5 days ago | Listing updated with changes from the MLS® | |
| 5 days ago | Listing first seen on site |

The real estate listing information is provided by Bright MLS is for the consumer's personal, non-commercial use and may not be used for any purpose other than to identify prospective properties consumer may be interested in purchasing. Any information relating to real estate for sale or lease referenced on this web site comes from the Internet Data Exchange (IDX) program of the Bright MLS. This web site references real estate listing(s) held by a brokerage firm other than the broker and/or agent who owns this web site. The accuracy of all information is deemed reliable but not guaranteed and should be personally verified through personal inspection by and/or with the appropriate professionals. Properties in listings may have been sold or may no longer be available. The data contained herein is copyrighted by Bright MLS and is protected by all applicable copyright laws. Any unauthorized collection or dissemination of this information is in violation of copyright laws and is strictly prohibited. Copyright © 2020 Bright MLS. All rights reserved.
Did you know? You can invite friends and family to your search. They can join your search, rate and discuss listings with you.