
218 WYOMING WAYHEDGESVILLE, WV 25427
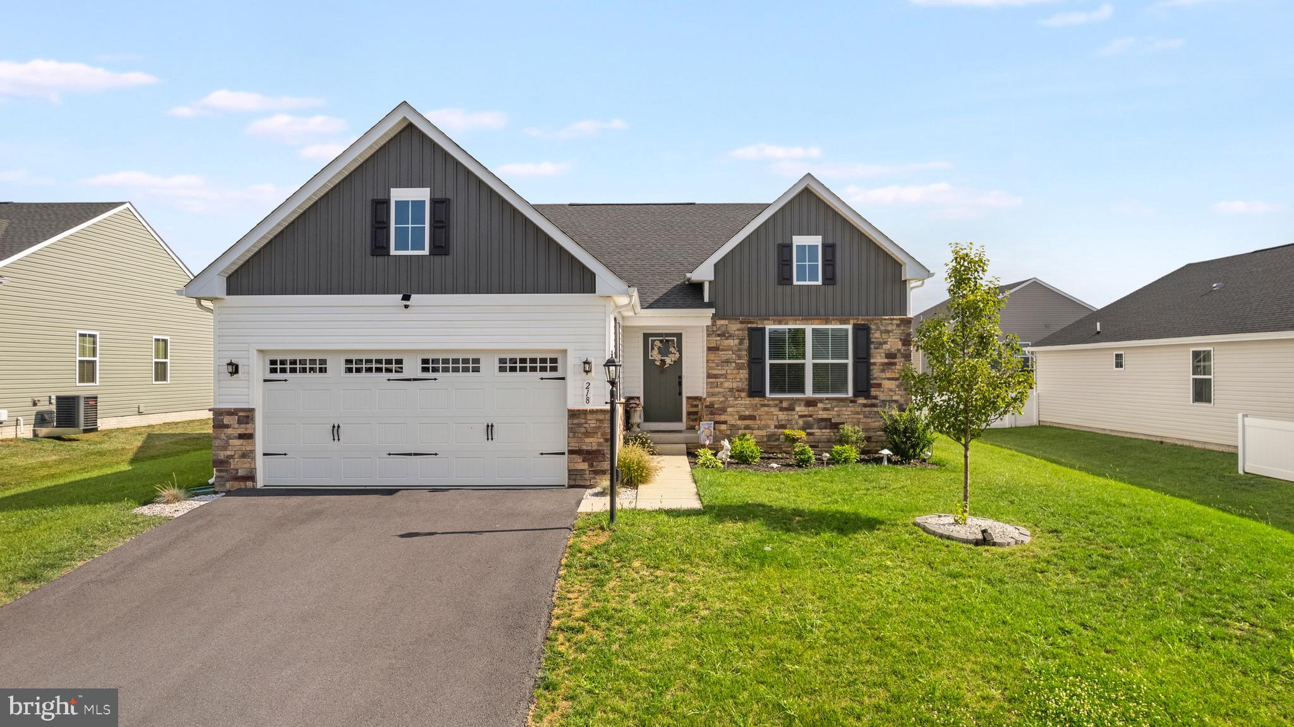
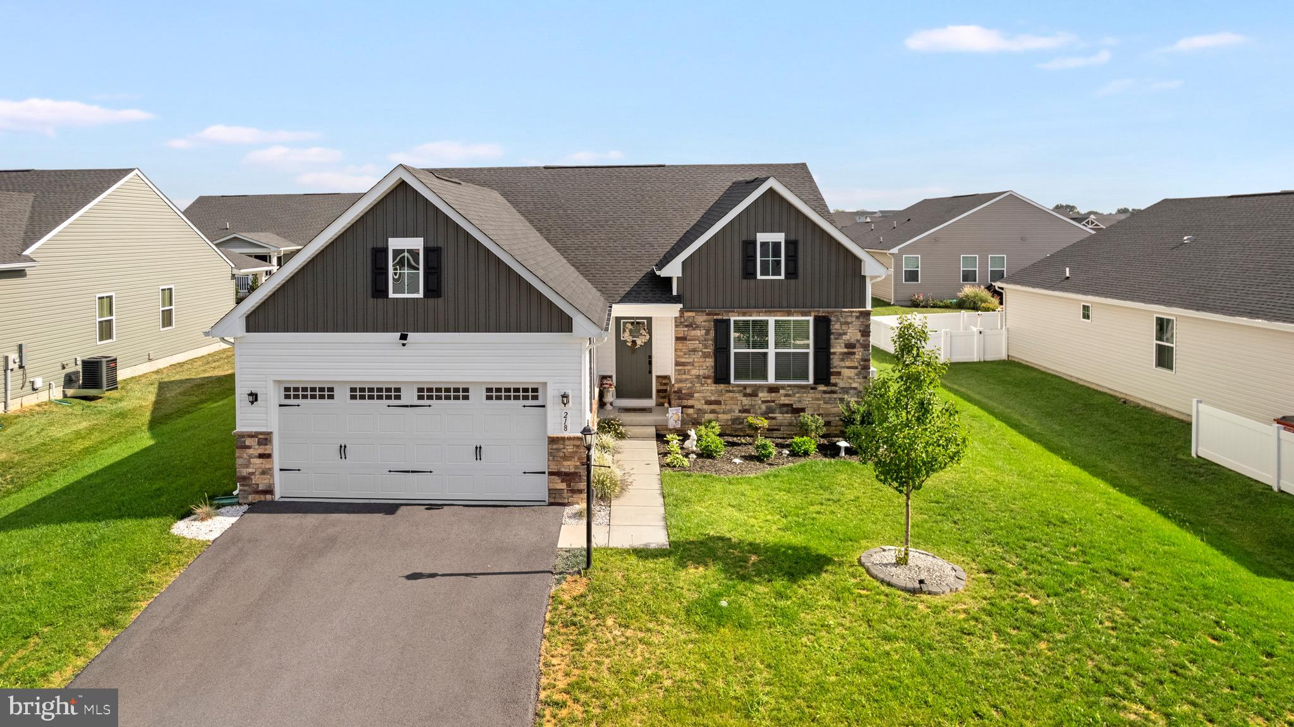
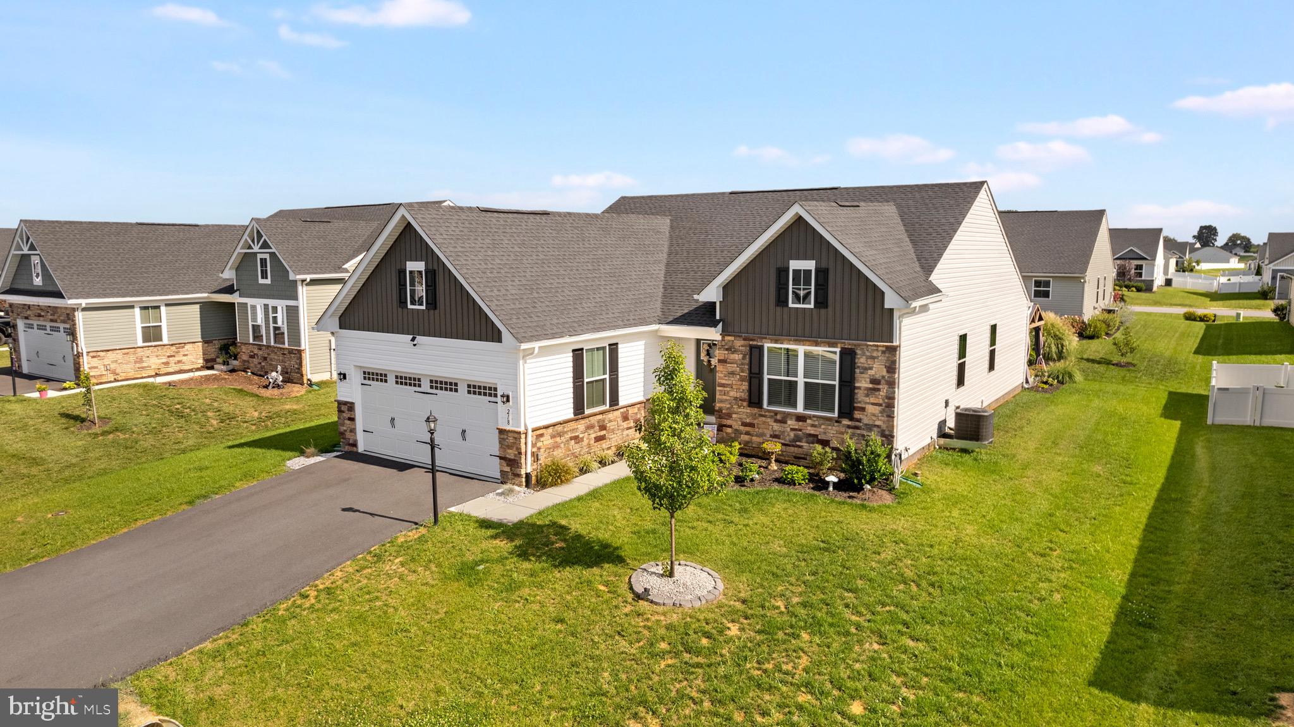
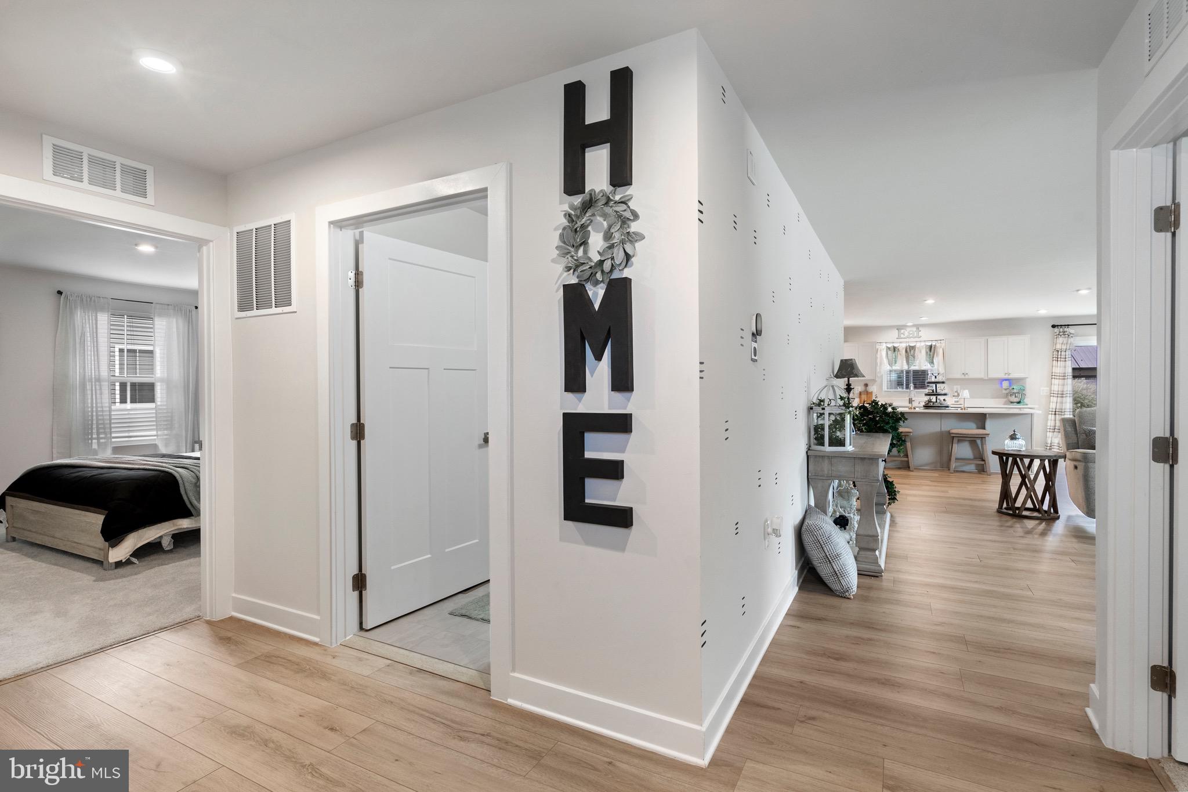
Welcome home to this beautifully appointed 3-bedroom, 3-bathroom rancher offering stylish finishes, thoughtful design, and an abundance of living space. From the moment you step inside, you’ll appreciate the attention to detail and tasteful upgrades throughout. The heart of the home is the gourmet kitchen, featuring stunning quartz countertops, a large center island, upgraded cabinetry, stainless steel appliances, a convenient corner pantry, and durable LVP flooring. A designated dining area sits directly off the kitchen and flows seamlessly into the spacious living room, creating an inviting open-concept space perfect for everyday living and entertaining. The living room offers abundant natural light, LVP flooring, and tasteful decorative upgrades that bring a true designer feel to the home. The spacious primary suite provides a relaxing retreat, complete with a custom accent wall that adds character and style. The beautifully upgraded primary bathroom features dual vanity sinks, an impressive stand-up shower with tile surround and built-in bench, and a large walk-in closet offering plenty of storage. The finished lower level provides even more versatility with a generous family room and/or movie room, along with a full bathroom featuring a tiled bathtub/shower combo. A massive storage room provides excellent additional storage and offers exciting potential for future expansion or customization. Step outside and discover an impressive outdoor living area designed for relaxing and entertaining. The approximately 15' x 40' poured-concrete patio provides plenty of room for gatherings, while the gazebo creates the perfect shaded retreat. Mature landscaping adds beauty and curb appeal to the rear exterior. With its ranch-style convenience, beautifully curated interior, finished basement, abundant storage, and exceptional outdoor space, this home offers the perfect blend of comfort, functionality, and designer style. Simply move in and enjoy!
| 20 hours ago | Listing updated with changes from the MLS® | |
| yesterday | Status changed to Active | |
| 2 weeks ago | Listing first seen on site |

The real estate listing information is provided by Bright MLS is for the consumer's personal, non-commercial use and may not be used for any purpose other than to identify prospective properties consumer may be interested in purchasing. Any information relating to real estate for sale or lease referenced on this web site comes from the Internet Data Exchange (IDX) program of the Bright MLS. This web site references real estate listing(s) held by a brokerage firm other than the broker and/or agent who owns this web site. The accuracy of all information is deemed reliable but not guaranteed and should be personally verified through personal inspection by and/or with the appropriate professionals. Properties in listings may have been sold or may no longer be available. The data contained herein is copyrighted by Bright MLS and is protected by all applicable copyright laws. Any unauthorized collection or dissemination of this information is in violation of copyright laws and is strictly prohibited. Copyright © 2020 Bright MLS. All rights reserved.
Did you know? You can invite friends and family to your search. They can join your search, rate and discuss listings with you.