
732 DUCHESS WAYMARTINSBURG, WV 25403
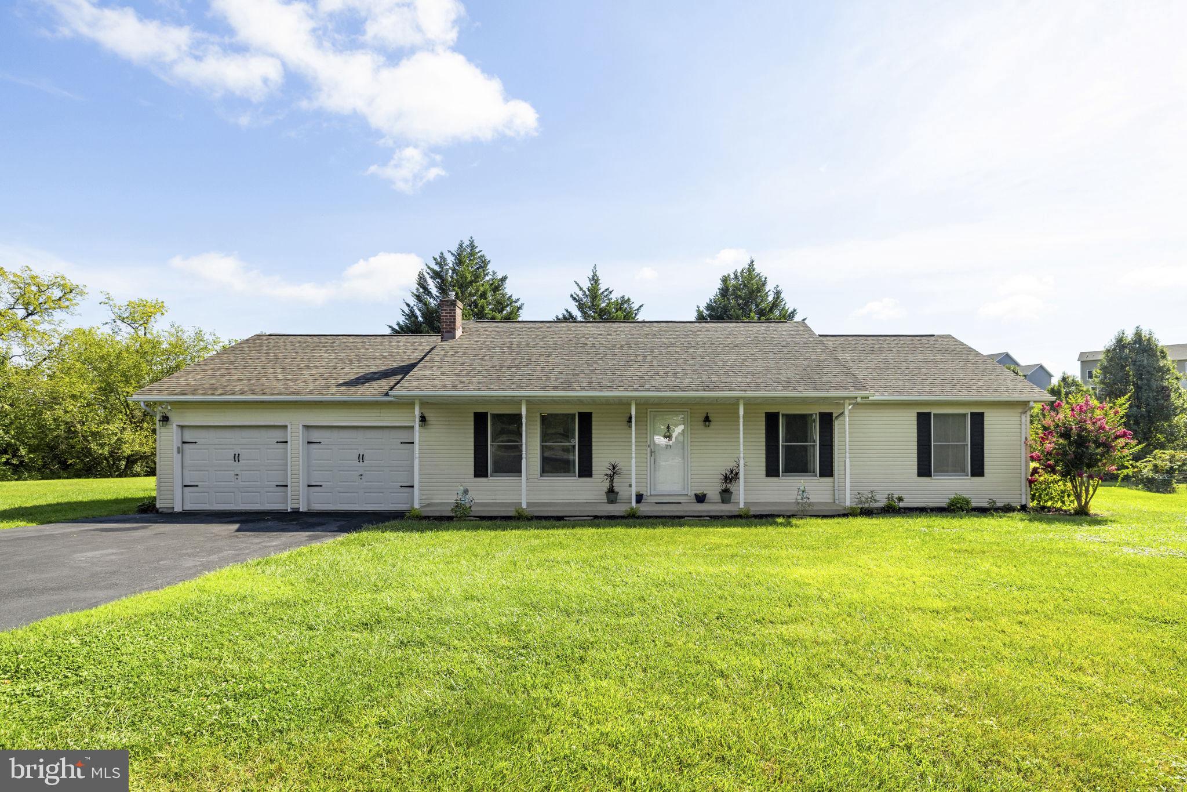
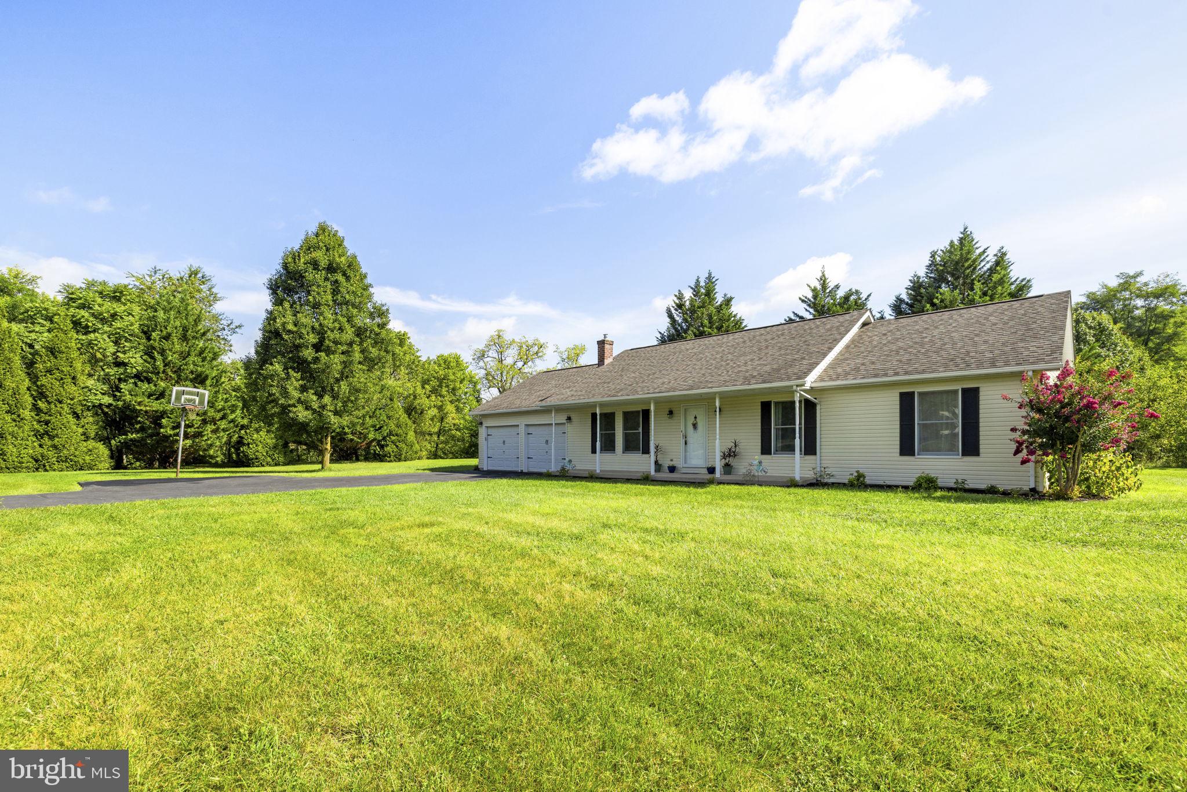
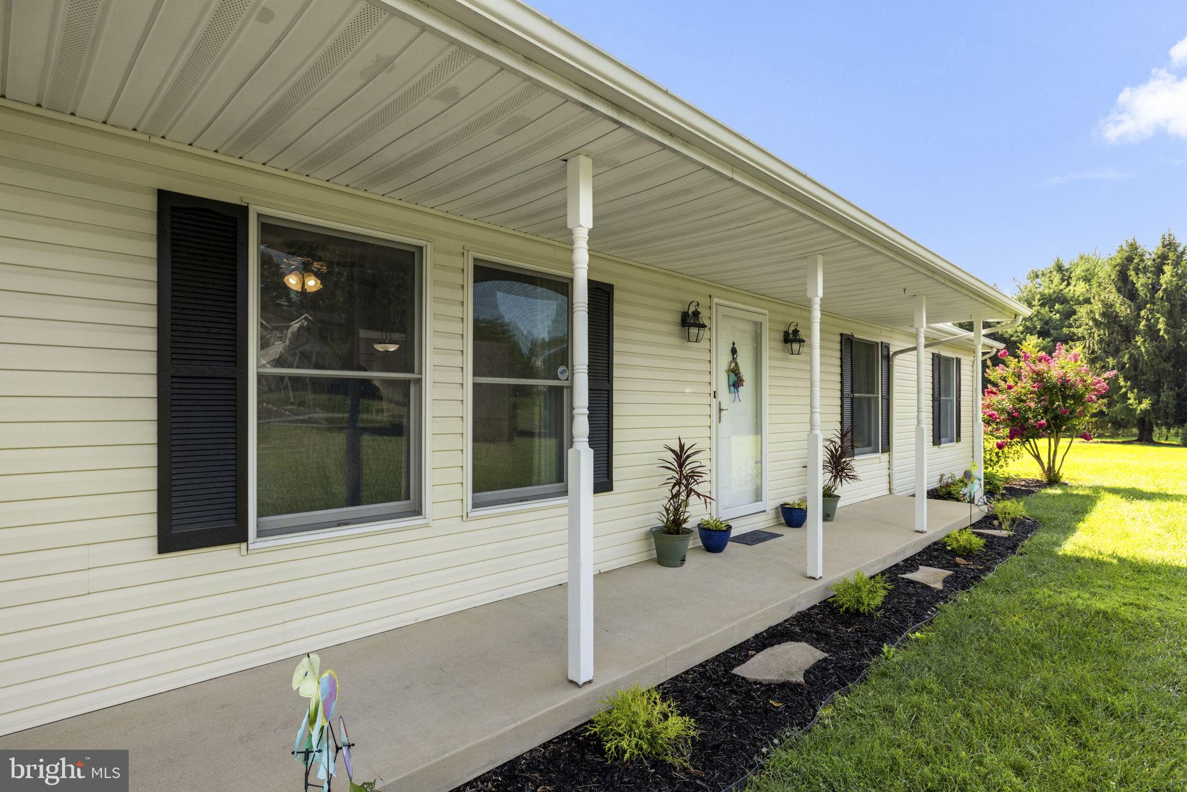
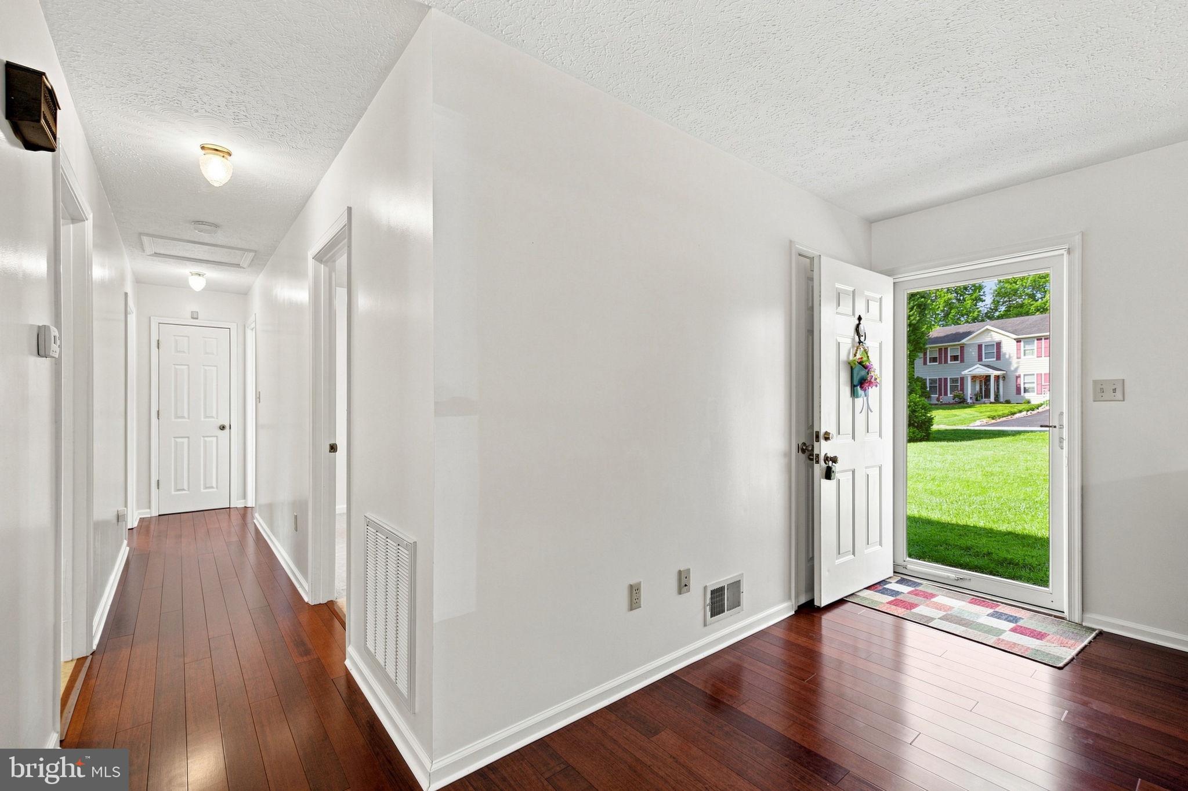
Discover 732 Duchess Way—a property that brings together comfort, functionality, and convenience in a desirable Martinsburg setting. This 3-bedroom, 2-bath home offers a practical layout with inviting living spaces and an expansive outdoor setting. The living room provides a welcoming space for relaxing and flows naturally into the dining room and kitchen, creating an easy setup for everyday living and entertaining. The kitchen offers ample cabinetry, generous counter space, and a functional layout. The primary bedroom features a private primary bathroom, while two additional bedrooms share a full hall bath. A dedicated laundry/utility room adds everyday convenience. Recent updates include a roof replaced in 2014, a hot water heater replaced in 2011, and an HVAC system replaced in 2015. <br><br> Step outside to the spacious deck overlooking an expansive rear yard, framed by beautiful mature trees and established landscaping. A storage shed provides additional space for tools, equipment, and outdoor belongings. The location puts everyday conveniences within easy reach, including shopping at The Commons and Retail Commons, dining options throughout Martinsburg, and additional shopping and restaurants along Foxcroft Avenue and the surrounding area. Commuters will appreciate convenient access to I-81, while the Martinsburg MARC station is approximately 5 miles away, providing an additional option for regional commuting. For air travel, Eastern West Virginia Regional Airport (MRB) is conveniently located just a few miles away. So, what are you waiting for? Schedule your private tour today and see everything this home has to offer firsthand!
| 10 hours ago | Listing updated with changes from the MLS® | |
| 10 hours ago | Listing first seen on site |

The real estate listing information is provided by Bright MLS is for the consumer's personal, non-commercial use and may not be used for any purpose other than to identify prospective properties consumer may be interested in purchasing. Any information relating to real estate for sale or lease referenced on this web site comes from the Internet Data Exchange (IDX) program of the Bright MLS. This web site references real estate listing(s) held by a brokerage firm other than the broker and/or agent who owns this web site. The accuracy of all information is deemed reliable but not guaranteed and should be personally verified through personal inspection by and/or with the appropriate professionals. Properties in listings may have been sold or may no longer be available. The data contained herein is copyrighted by Bright MLS and is protected by all applicable copyright laws. Any unauthorized collection or dissemination of this information is in violation of copyright laws and is strictly prohibited. Copyright © 2020 Bright MLS. All rights reserved.