
4 PEACE PIPE LANEHEDGESVILLE, WV 25427
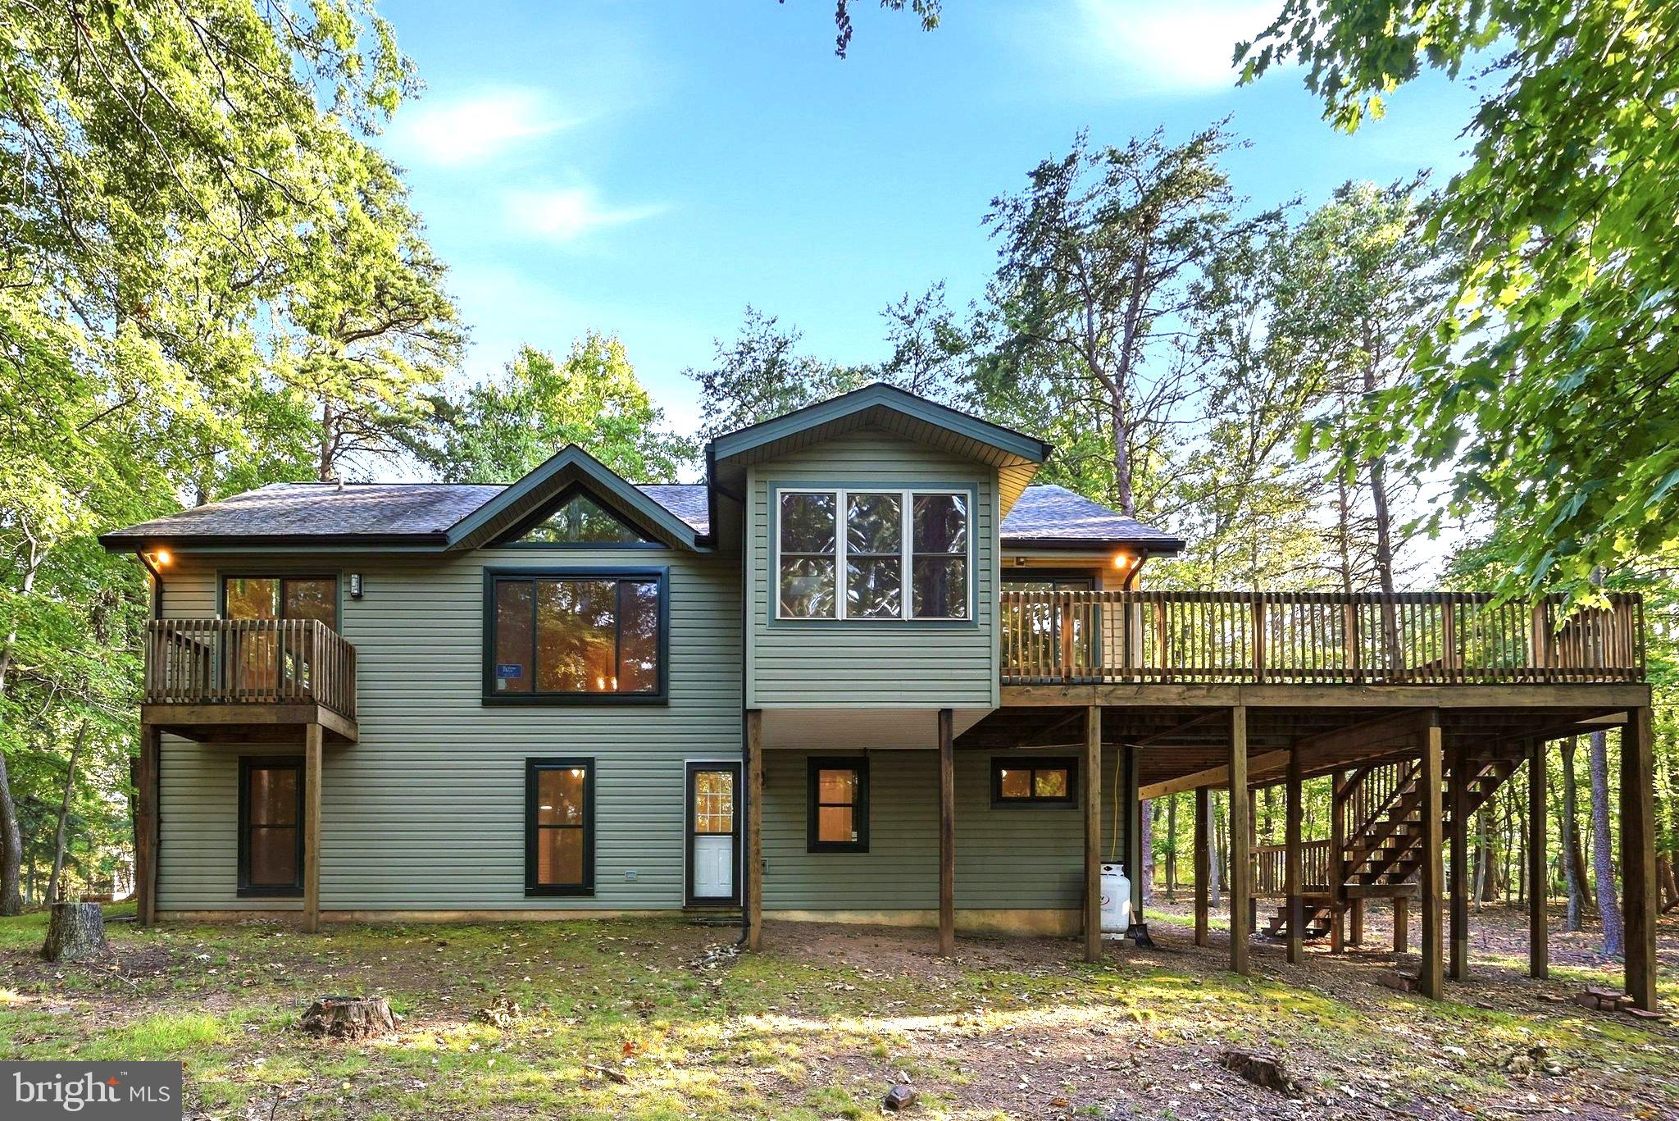
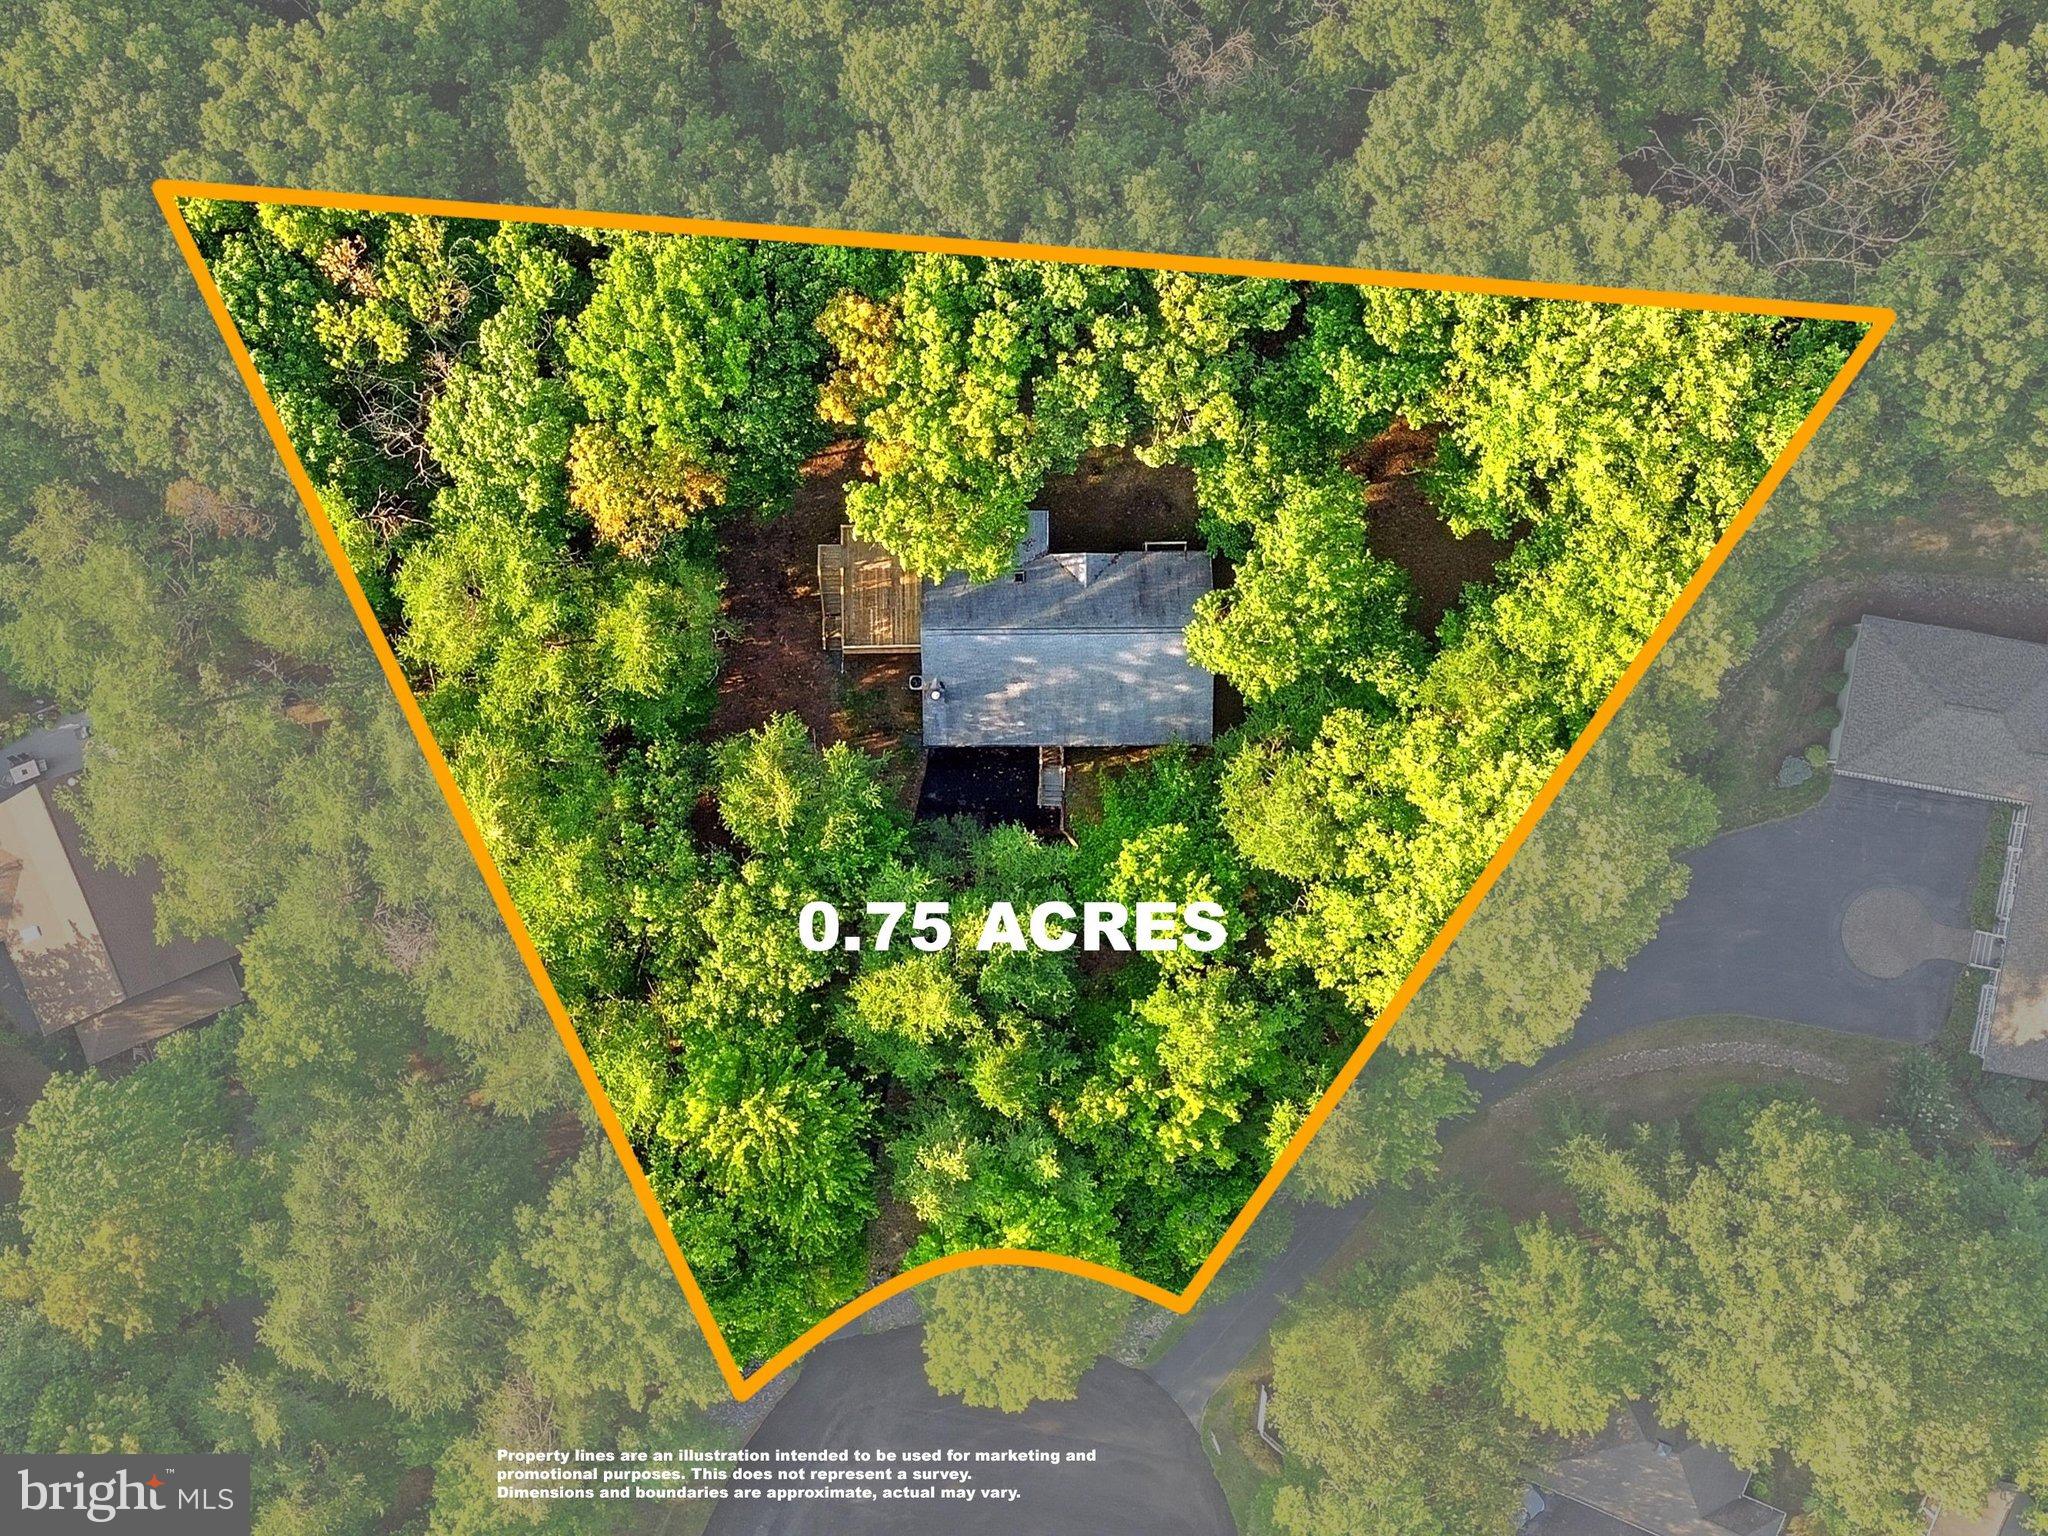
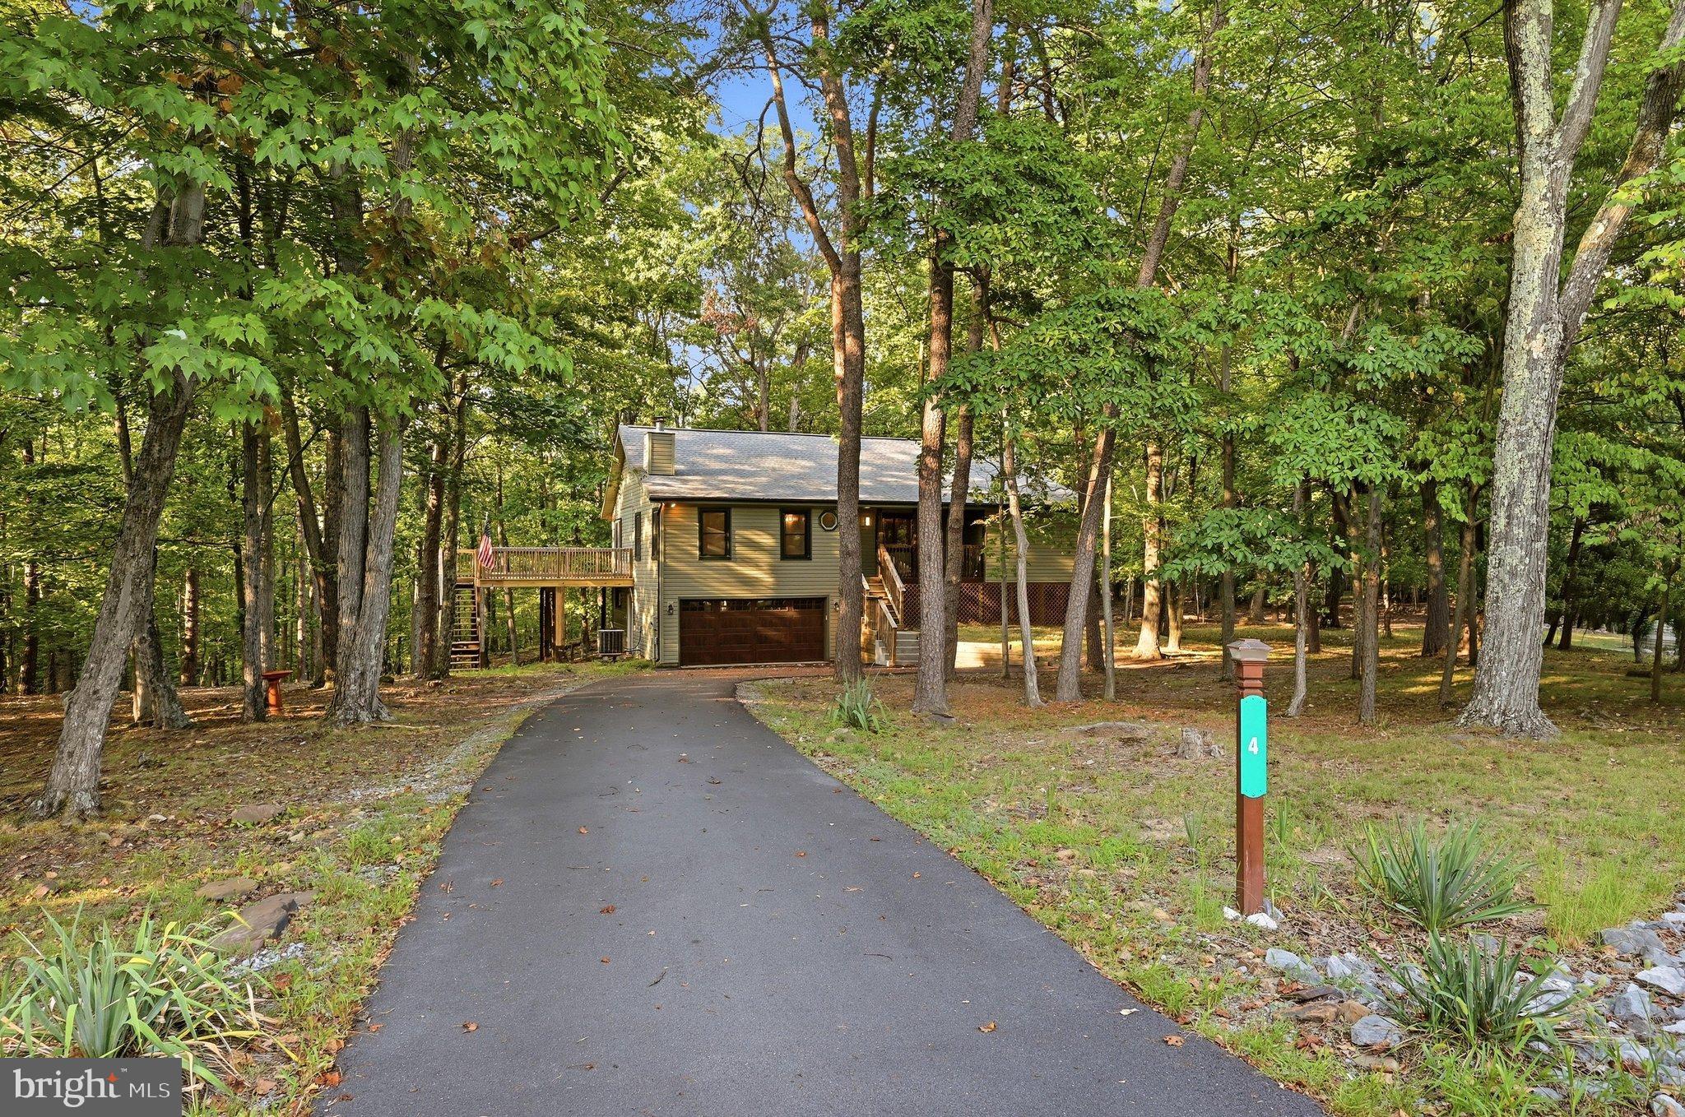
Situated on a generous 3/4-acre cul-de-sac lot in the serene community of The Woods, this private raised ranch offers the perfect blend of comfort and nature. Whether for full- or part-time use, this property provides a peaceful and secluded feel, with lush trees creating a tranquil backdrop for picturesque views from nearly every angle. In addition to the views, a cozy wood-burning fireplace, built-in library bookshelves, vaulted ceilings, and wood floors grab your attention the moment you walk in the door. This nearly 3,000 sq. ft. home features a unique floor plan with the primary suite and a functional den (featuring a Murphy bed that conveys) on the entry level, plus two additional bedrooms and other functional spaces on the lower level. A highlight of the home is the newly renovated primary bathroom, featuring a gorgeous walk-in shower with glass doors and a quartz vanity. The eat-in kitchen features counter seating and connects to a flex space/porch plus one of the two outdoor decks, perfect for enjoying scenic views and outdoor living. Newer windows throughout the home and a replaced sliding glass door enhance security and energy efficiency, providing peace of mind. There's also plenty of storage options in the attic and attached garage. Backing up to the Sleepy Creek Wildlife Management Area with nearly 23,000 acres of rugged terrain, enjoy easy access to 70 miles of trails leading to beautiful Sleepy Creek Lake, Meadow Branch Trout Stream, and scenic overlooks -- perfect for outdoor activities and wildlife viewing. Bird watchers will alos enjoy the year-round peaceful haven with minimal traffic noise, ensuring you hear bird songs clearly every morning. Public community amenities include a golf course, on-site spa, and hair salon. Plus, other amenities like pools and a sports complex are available for an additional cost. Experience the warmth and comfort of this inviting residence, where you can truly relax like you're on vacation every day!
| 4 days ago | Status changed to Active | |
| 4 days ago | Listing updated with changes from the MLS® | |
| 2 weeks ago | Listing first seen on site |

The real estate listing information is provided by Bright MLS is for the consumer's personal, non-commercial use and may not be used for any purpose other than to identify prospective properties consumer may be interested in purchasing. Any information relating to real estate for sale or lease referenced on this web site comes from the Internet Data Exchange (IDX) program of the Bright MLS. This web site references real estate listing(s) held by a brokerage firm other than the broker and/or agent who owns this web site. The accuracy of all information is deemed reliable but not guaranteed and should be personally verified through personal inspection by and/or with the appropriate professionals. Properties in listings may have been sold or may no longer be available. The data contained herein is copyrighted by Bright MLS and is protected by all applicable copyright laws. Any unauthorized collection or dissemination of this information is in violation of copyright laws and is strictly prohibited. Copyright © 2020 Bright MLS. All rights reserved.
Did you know? You can invite friends and family to your search. They can join your search, rate and discuss listings with you.