Save
Ask
Tour
Hide
Share
$350,000
5 Days On Site

208 ATWOOD DRIVE
GERRARDSTOWN, WV 25420

For Sale|Single Family Residence|Active Under Contract
3
Beds
3
Total Baths
2
Full Baths
1
Partial Bath
2,993
SqFt
$117
/SqFt
1982
Built
Subdivision:
DEERWOOD
County:
BERKELEY
Listing courtesy of Exit Success Realty
Call Now: 304-676-2943
Is this the listing for you? We can help make it yours.
304-676-2943
208 ATWOOD DRIVE208 ATWOOD DRIVE208 ATWOOD DRIVE208 ATWOOD DRIVE
Save
Ask
Tour
Hide
Share

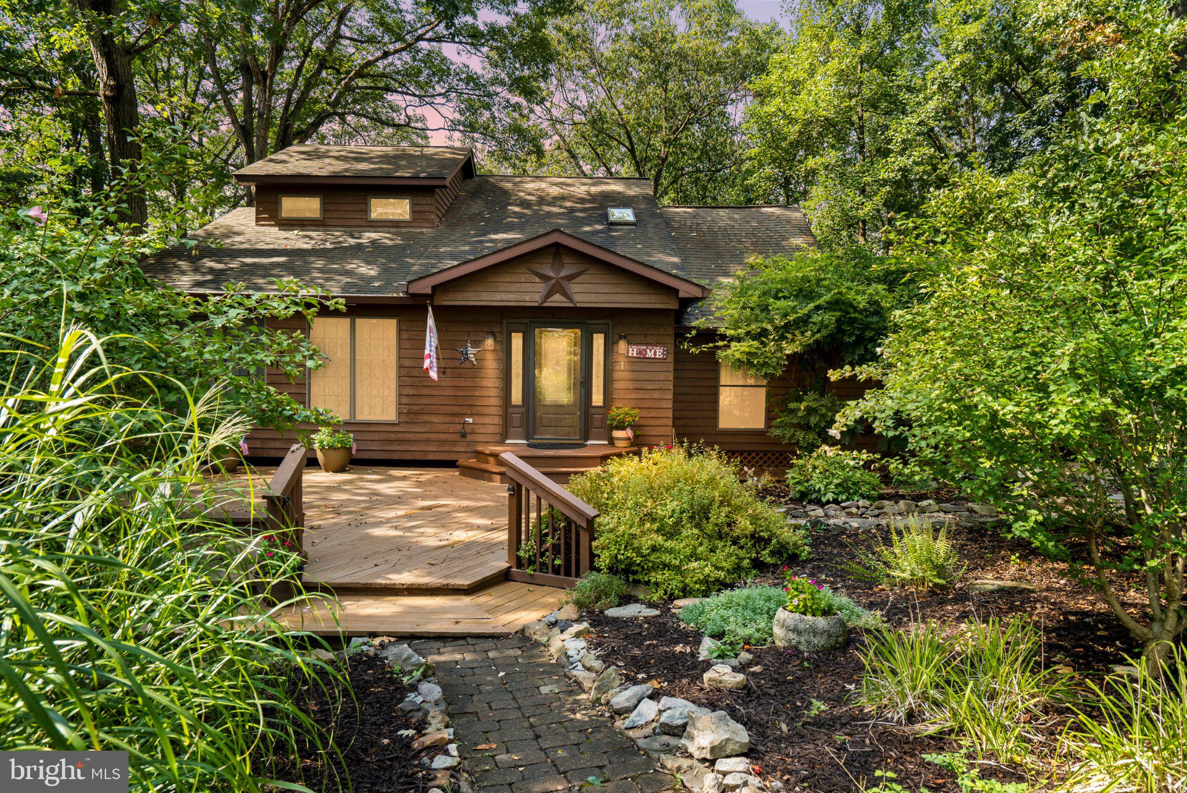
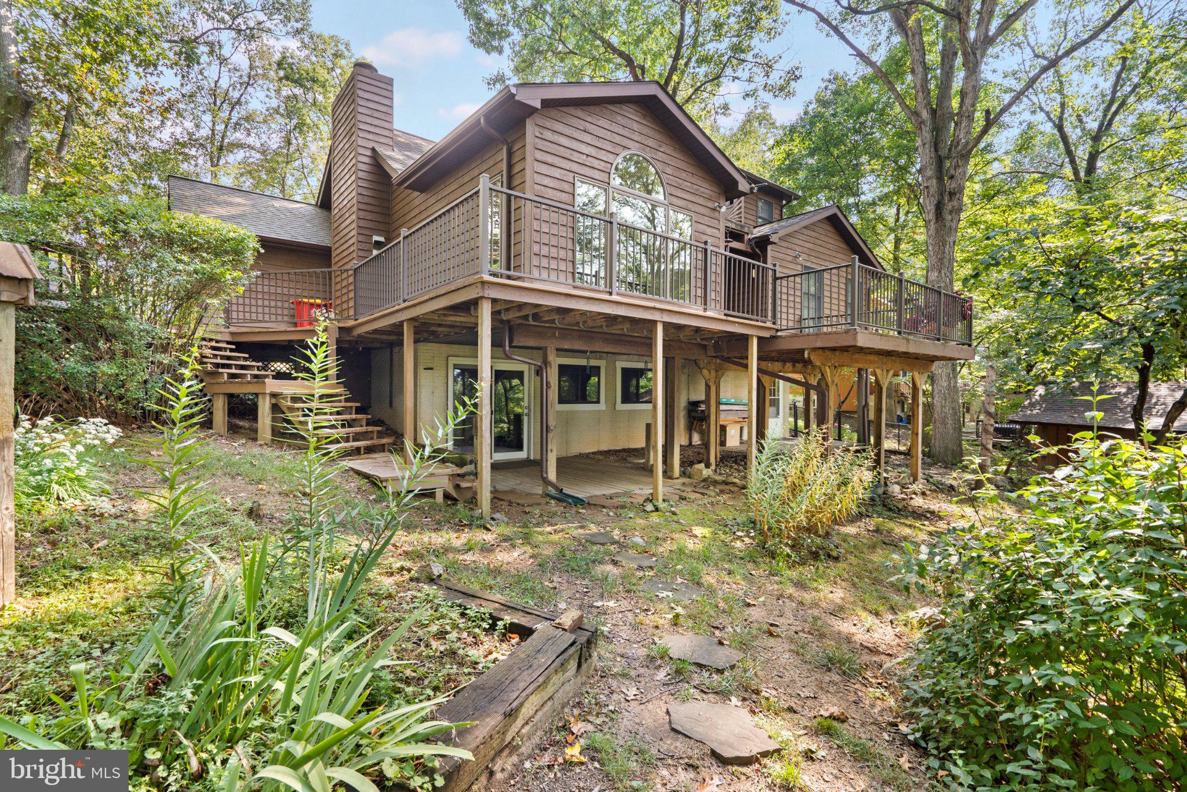
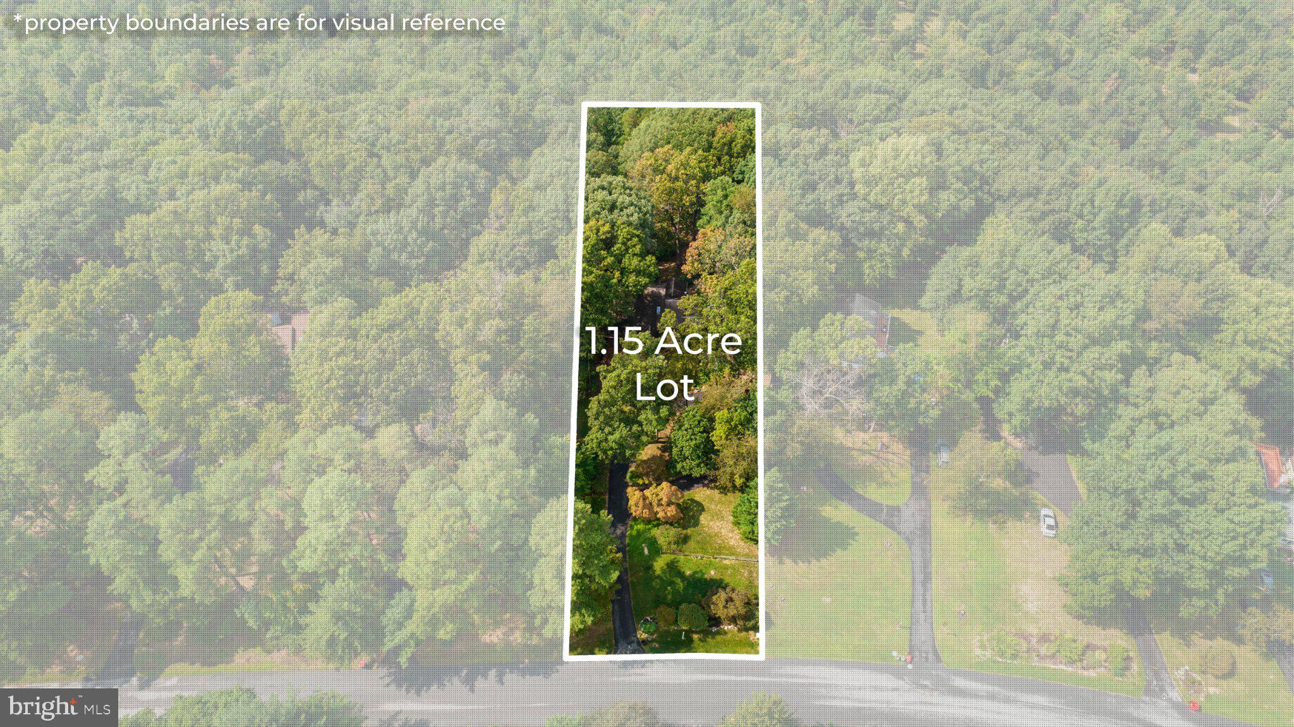
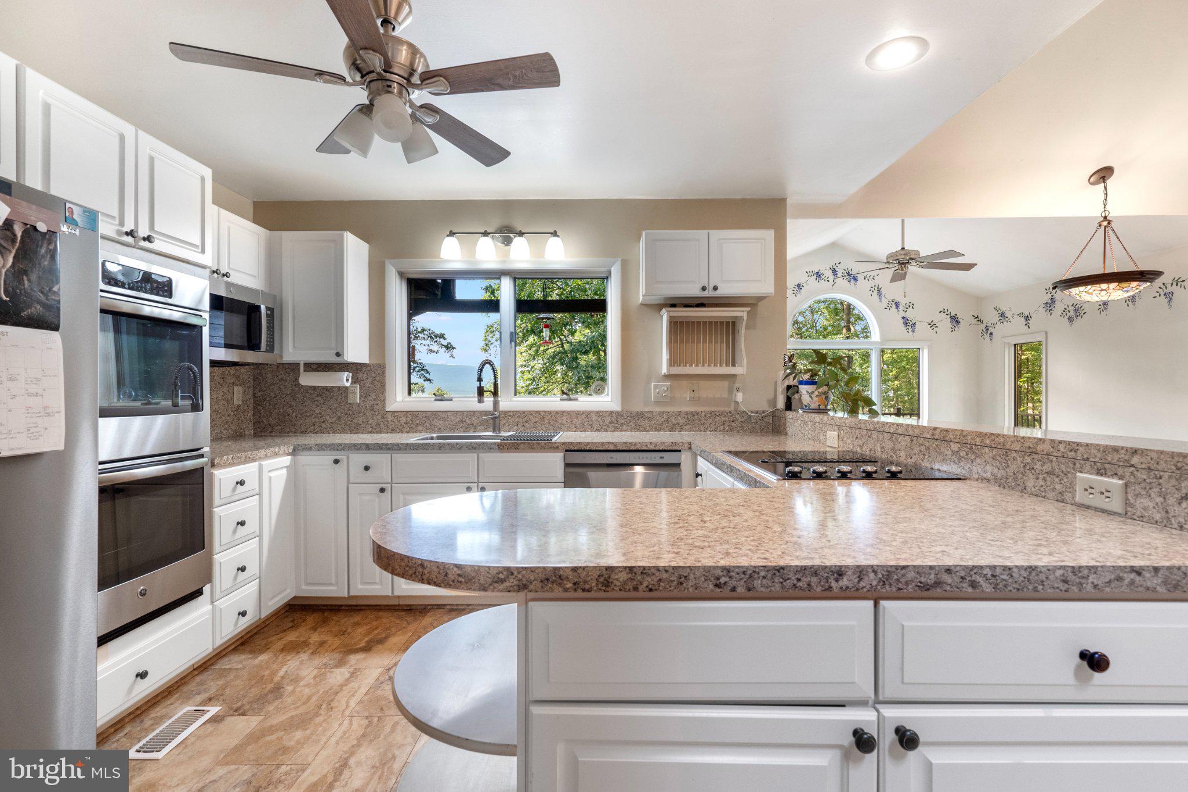
Unique cedar siding home with primary bedroom on the main level with milled black walnut flooring and trim, Anderson windows, and mountain views from the rear of the property all on 1.15 acres. Fully fenced backyard with 2 sheds with electric. Living room comes equipped with a propane fireplace that could be covered back to wood and the family room is accented with a vaulted ceiling with multiple ceiling fans. The large primary bedroom on the main level has a connecting bath with tile flooring. Kitchen is outfitted with LVP and newer stainless steel appliances, double wall ovens and a walk-in pantry. The 2nd level has rough-in for additional bath and sliding glass door to roof deck overlooking the back yard and mountain view. The upstairs is also outfitted with a nice alcove for a desk overlooking the family and living rooms. The partially finished basement has newer carpet, 1/2 bath, built-in shelving and a vented propane stove. Internet choices are Comcast or Frontier Fiber Optic. Dual zone heat pumps. Paved circular drive makes easy access to and from the property. The home has multiple decks and patios to enjoy the beautiful and wide variety of flowering bushes and trees including but not limited to Wisteria, Forsythia, Southern Magnolias, Rose of Sharon and red buds, a true gardeners dream and even has a hot and cold outside spigot. Outside hot tub conveys with the sale. A must see to appreciate! Schedule your showing today!

Save
Ask
Tour
Hide
Share
Listing Snapshot
Price 
$350,000
Days On Site 
5 Days
Bedrooms 
3
Inside Area (SqFt) 
2,993 sqft
Total Baths 
3
Full Baths 
2
Partial Baths 
1
Lot Size 
1.15 Acres
Year Built 
1982
MLS® Number 
WVBE2053980
Status 
Active Under Contract
Property Tax 
$1,804
HOA/Condo/Coop Fees 
$37.5 monthly
Sq Ft Source 
Estimated
Friends & Family
Recent Activity
10 hours agoStatus changed to Active Under Contract
10 hours agoListing updated with changes from the MLS®
6 days agoListing first seen on site
General Features
Acres 
1.15
Foundation 
Concrete Perimeter
Levels 
Three Or More
Parking 
Circular DrivewayDriveway
Parking Spaces 
8
Property Sub Type 
Single Family Residence
Security 
Smoke Detector(s)
Sewer 
Septic Tank
Special Circumstances 
Standard
SqFt Above 
2223
SqFt Below 
770
SqFt Total 
2993
Style 
Cape Cod
Utilities 
Underground UtilitiesCable Available
Water Source 
Shared Well
Zoning 
101
Interior Features
Appliances 
Electric RangeElectric OvenElectric Water HeaterDishwasherDisposalExhaust FanMicrowaveRefrigeratorStainless Steel Appliance(s)WasherWasher/Dryer StackedWater HeaterENERGY STAR Qualified AppliancesDryerWater Purifier
Basement 
Cooling 
Central AirHeat PumpCeiling Fan(s)Electric
Electric 
200+ Amp Service
Fireplace 
Yes
Fireplace Features 
GasFree Standing
Fireplaces 
2
Flooring 
CarpetWoodHardwoodVinyl
Furnished 
Unfurnished
Heating 
Exhaust FanElectricPropaneForced AirOtherHeat Pump
Interior 
Ceiling Fan(s)PantryRecessed LightingWalk-In Closet(s)Vaulted Ceiling(s)Cathedral Ceiling(s)Built-in FeaturesOpen Floorplan
Laundry Features 
Main LevelLower Level
Main Level Bedrooms 
1
Spa 
Yes
Window Features 
Window CoveringsInsulated WindowsStorm Window(s)Double Pane WindowsScreensWindow Treatments
Bathroom 1 
Level - Main
Bedroom 1 
Level - MainFeatures - Walk-In Closet(s)
Bedroom 2 
Dining Room 
Level - MainFeatures - Ceiling Fan(s)
Half Bath 
Kitchen 
Level - Main
Living Room 
Level - Main
Office 
Utility Room 
Save
Ask
Tour
Hide
Share
Exterior Features
Construction Details 
Cedar
Exterior 
Balcony
Fencing 
Chain Link
Other Structures 
Outbuilding
Patio And Porch 
DeckPatio
Pool Features 
None
Roof 
Shingle
Spa 
Yes
View 
Mountain(s)PanoramicValleyScenic
Waterview 
Mountain(s)PanoramicValleyScenic
Windows/Doors 
Window CoveringsInsulated WindowsStorm Window(s)Double Pane WindowsScreensWindow Treatments
Community Features
Association Fee 
$450.0
Association Fee Frequency 
Annually
School District 
BERKELEY COUNTY SCHOOLS
Schools
School District
BERKELEY COUNTY SCHOOLS
Elementary School
BACK CREEK VALLEY
Middle School
MOUNTAIN RIDGE
High School
MUSSELMAN
Listing courtesy of Exit Success Realty


The real estate listing information is provided by Bright MLS is for the consumer's personal, non-commercial use and may not be used for any purpose other than to identify prospective properties consumer may be interested in purchasing. Any information relating to real estate for sale or lease referenced on this web site comes from the Internet Data Exchange (IDX) program of the Bright MLS. This web site references real estate listing(s) held by a brokerage firm other than the broker and/or agent who owns this web site. The accuracy of all information is deemed reliable but not guaranteed and should be personally verified through personal inspection by and/or with the appropriate professionals. Properties in listings may have been sold or may no longer be available. The data contained herein is copyrighted by Bright MLS and is protected by all applicable copyright laws. Any unauthorized collection or dissemination of this information is in violation of copyright laws and is strictly prohibited. Copyright © 2020 Bright MLS. All rights reserved.

Neighborhood & Commute
Source: Walkscore
Save
Ask
Tour
Hide
Share
Scroll to Top