
1019 GLENWOOD LANEGERRARDSTOWN, WV 25420
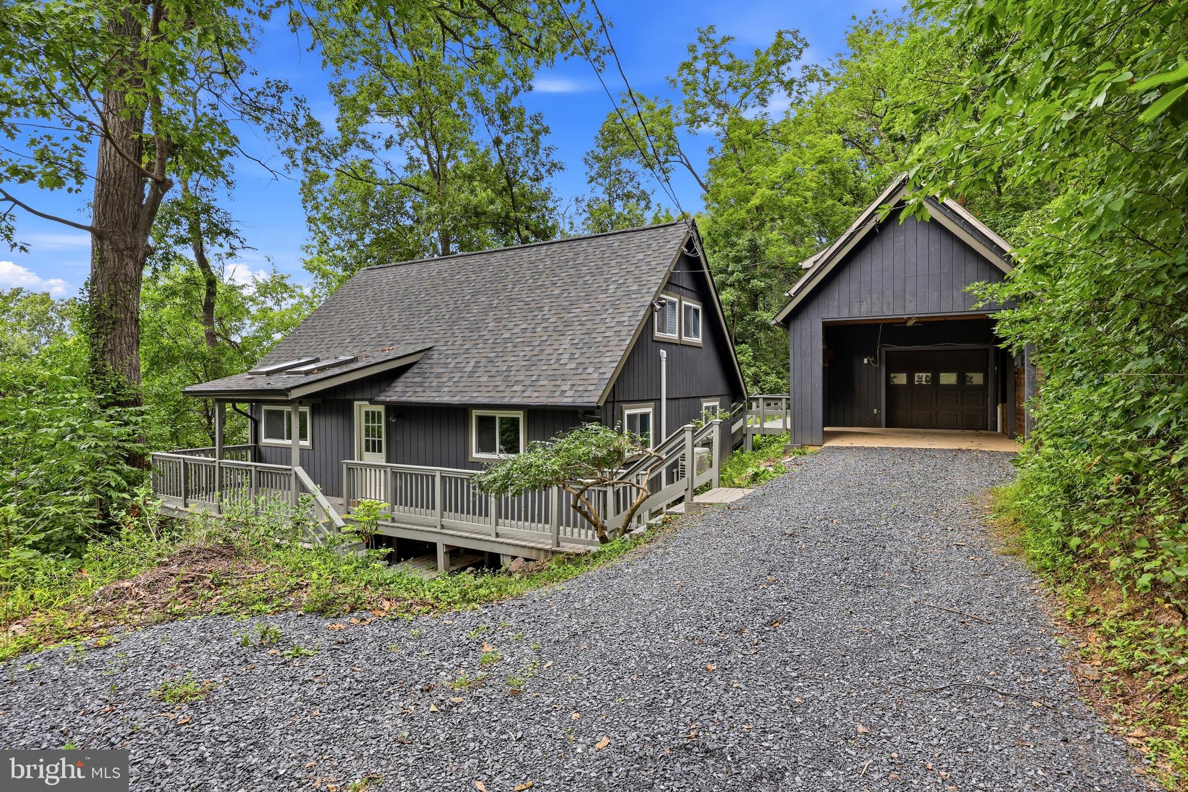
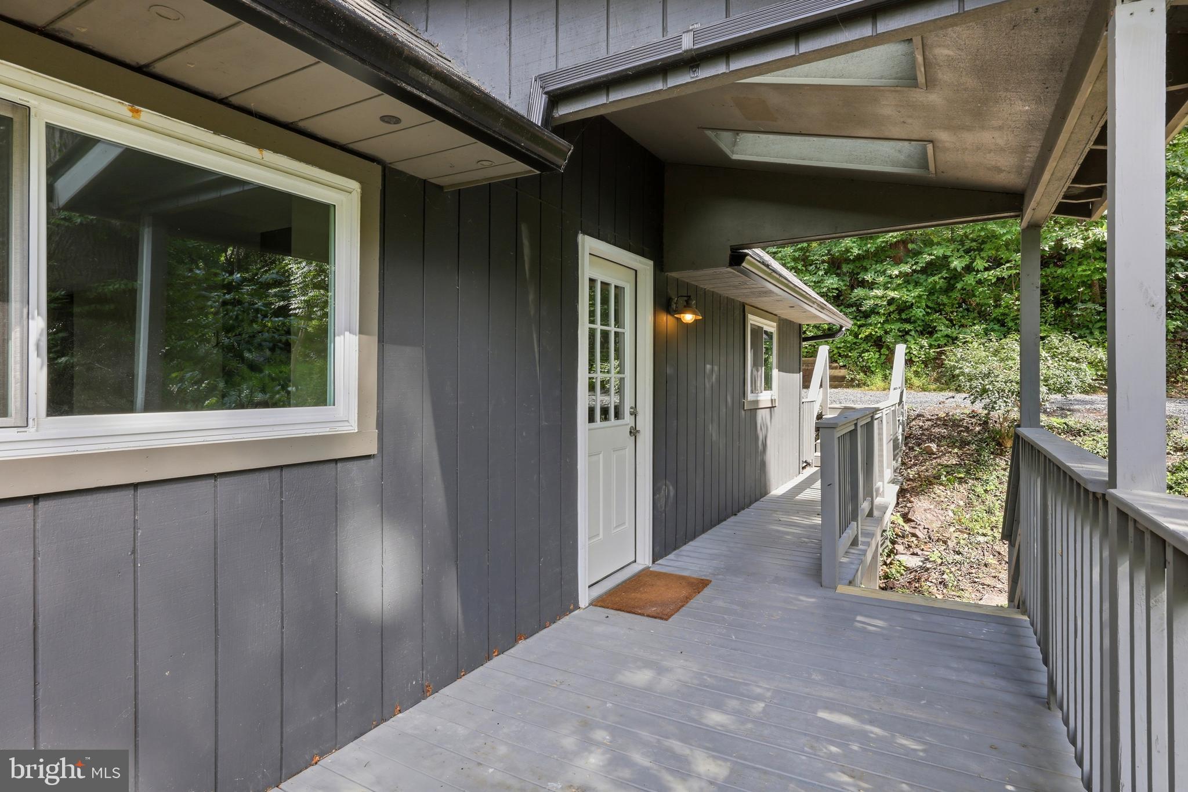
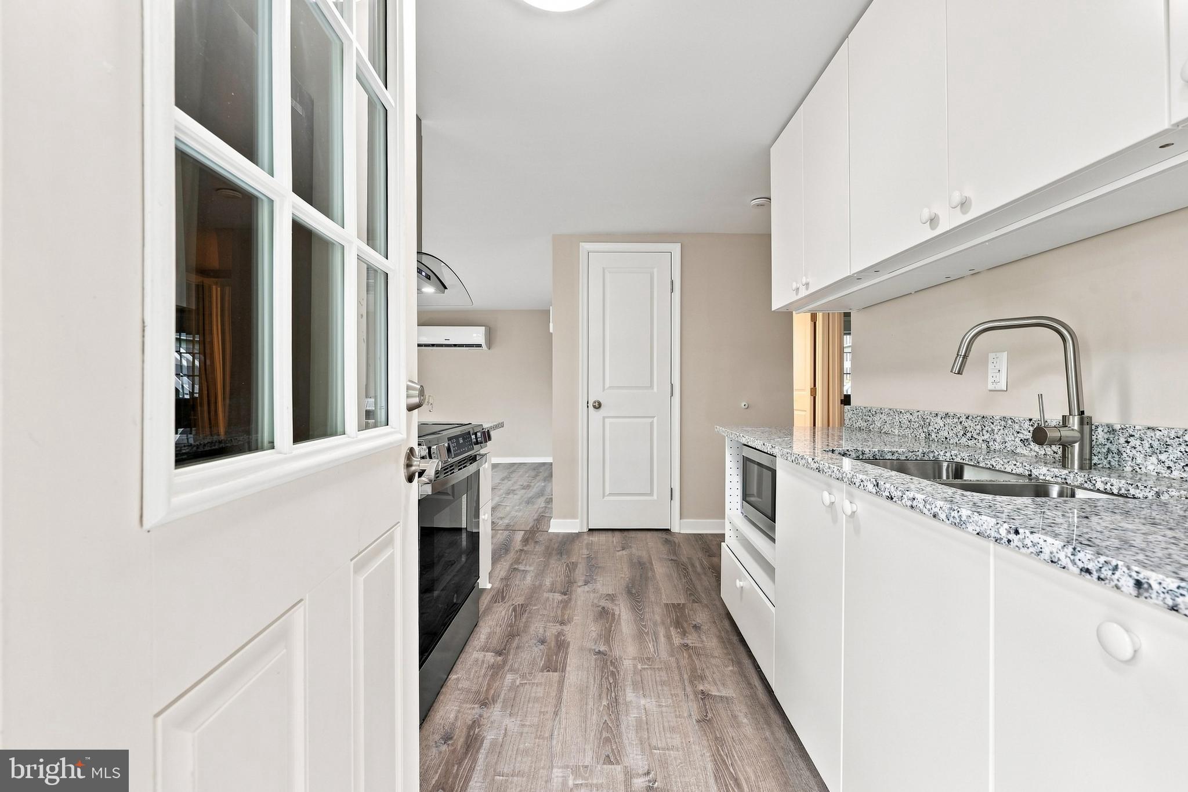
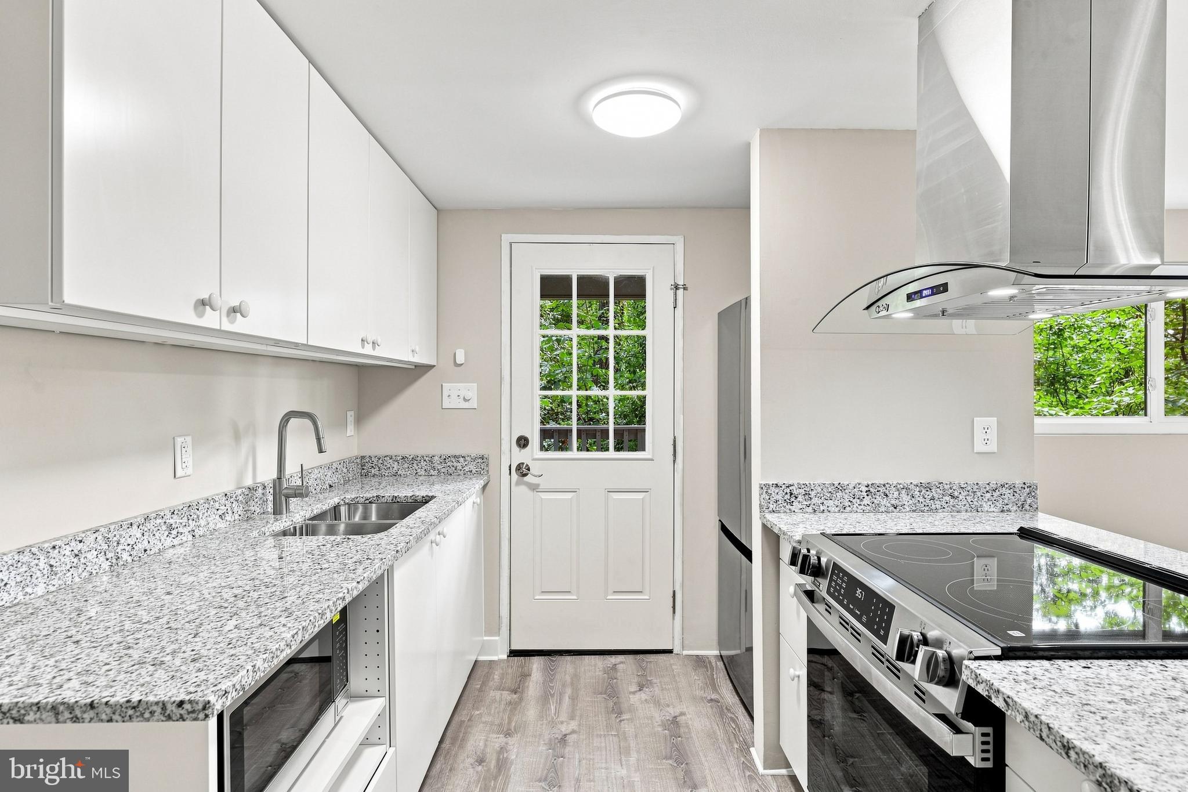
Welcome to this beautifully updated Cape Cod home nestled on a picturesque 3.4-acre wooded lot, offering a wonderful blend of comfort, character, and versatility. The main level features two bedrooms, a full bath, a convenient laundry nook, and a refreshed kitchen complete with granite countertops and stainless steel appliances. LVP flooring flows throughout the living spaces, creating a cohesive and easy-to-maintain finish. Upstairs, the spacious primary suite provides a private retreat with built-ins and a well-appointed ensuite featuring a corner shower, single-bowl vanity, and tub. The lower level offers an unfinished workshop area with plenty of potential for hobbies, projects, or additional storage. Beside the main home sits a fully appointed 18x40 detached two-story workshop/garage engineered for hobbyists, tradespeople, or car enthusiasts, powered by a separate meter with a 200 amp, 3-phase electric panel, a central vac, numerous ceiling outlets, and piping for compressed air throughout the building. This two-story workspace features both a Fischer woodstove and propane wall heater on the ground floor, with expansive storage for vehicles, equipment, or recreational gear. Upstairs, a finished open space room with a propane wall heater provides a quiet, comfortable sanctuary ideal for a professional home office, fitness area, a game room, or creative art studio. With generous acreage, versatile spaces, and thoughtful updates throughout, this property offers the ideal combination of privacy, functionality, and Cape Cod charm.
| 6 days ago | Status changed to Active Under Contract | |
| 6 days ago | Listing updated with changes from the MLS® | |
| 3 weeks ago | Listing first seen on site |

The real estate listing information is provided by Bright MLS is for the consumer's personal, non-commercial use and may not be used for any purpose other than to identify prospective properties consumer may be interested in purchasing. Any information relating to real estate for sale or lease referenced on this web site comes from the Internet Data Exchange (IDX) program of the Bright MLS. This web site references real estate listing(s) held by a brokerage firm other than the broker and/or agent who owns this web site. The accuracy of all information is deemed reliable but not guaranteed and should be personally verified through personal inspection by and/or with the appropriate professionals. Properties in listings may have been sold or may no longer be available. The data contained herein is copyrighted by Bright MLS and is protected by all applicable copyright laws. Any unauthorized collection or dissemination of this information is in violation of copyright laws and is strictly prohibited. Copyright © 2020 Bright MLS. All rights reserved.
Did you know? You can invite friends and family to your search. They can join your search, rate and discuss listings with you.