Save
Ask
Tour
Hide
Share
$715,000
11 Days On Site

102 AQUIFER DRIVE
FALLING WATERS, WV 25419

For Sale|Single Family Residence|Active
5
Beds
5
Total Baths
4
Full Baths
1
Partial Bath
5,446
SqFt
$131
/SqFt
2006
Built
Subdivision:
BROOKFIELD
County:
BERKELEY
Listing courtesy of Samson Properties
Call Now: 304-676-2943
Is this the listing for you? We can help make it yours.
304-676-2943
102 AQUIFER DRIVE102 AQUIFER DRIVE102 AQUIFER DRIVE102 AQUIFER DRIVE
Save
Ask
Tour
Hide
Share

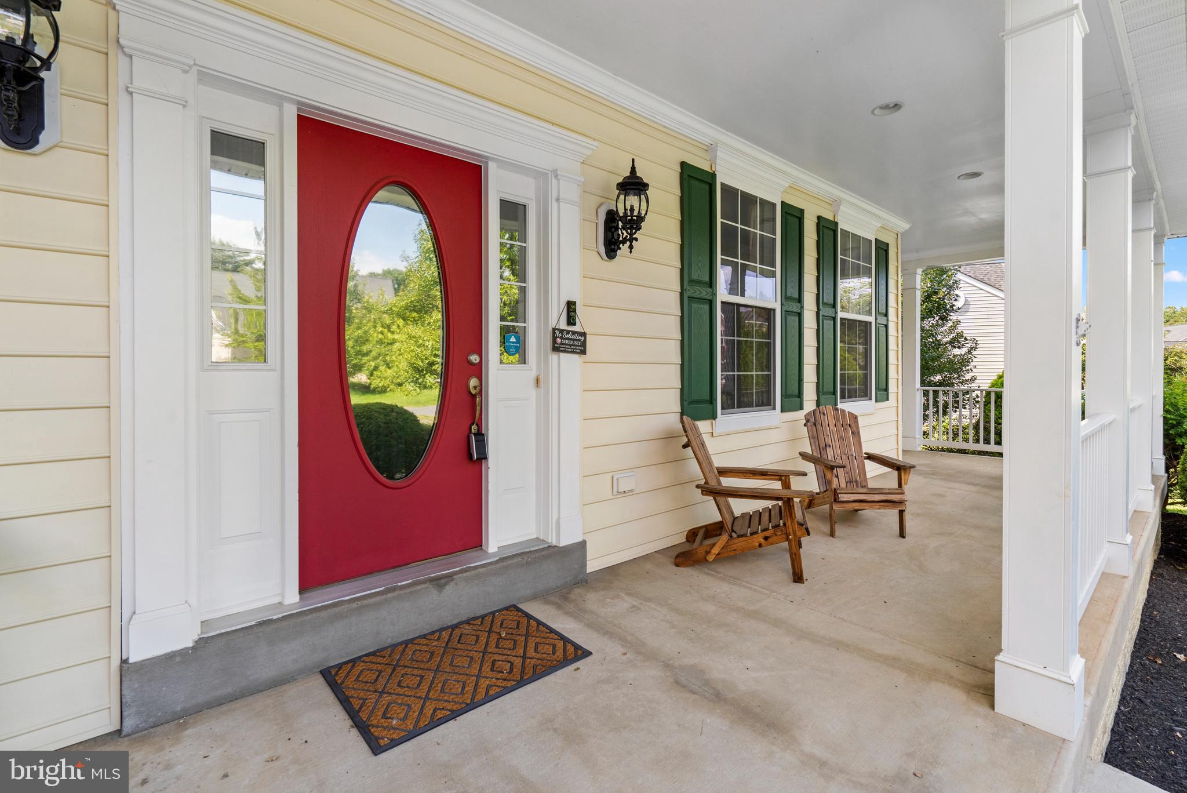
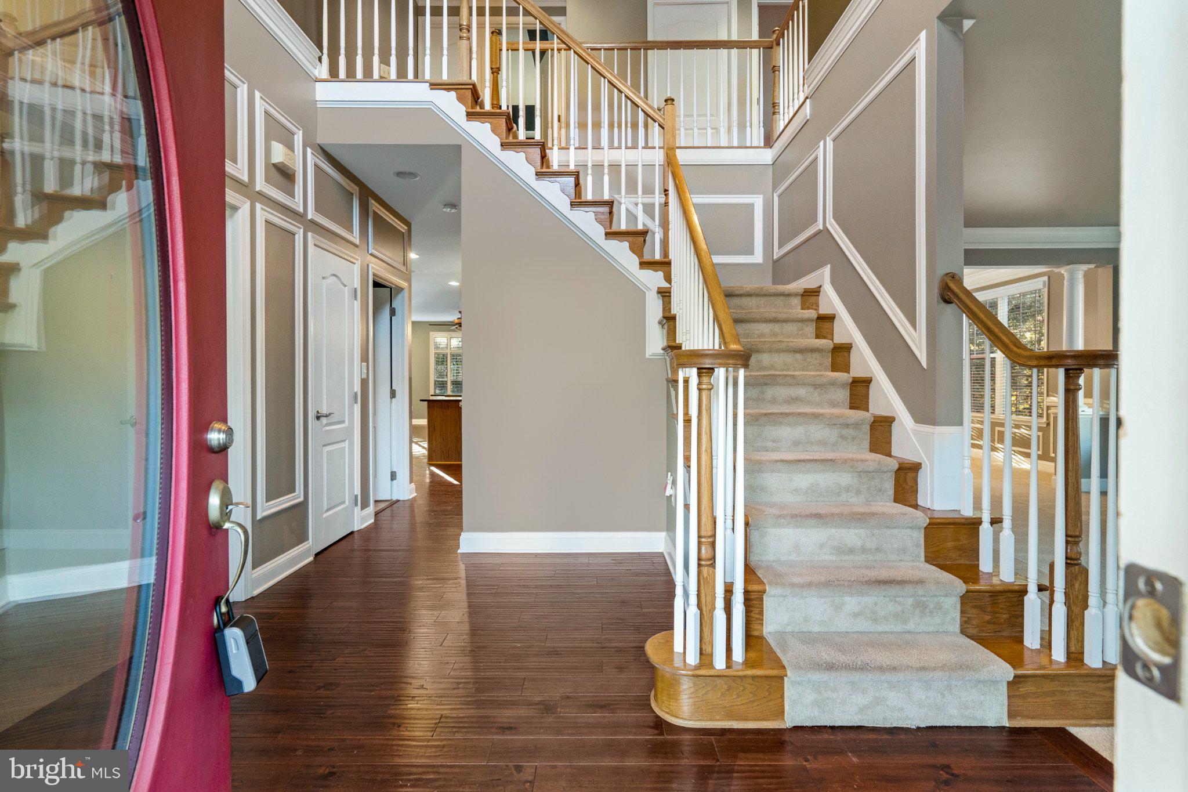
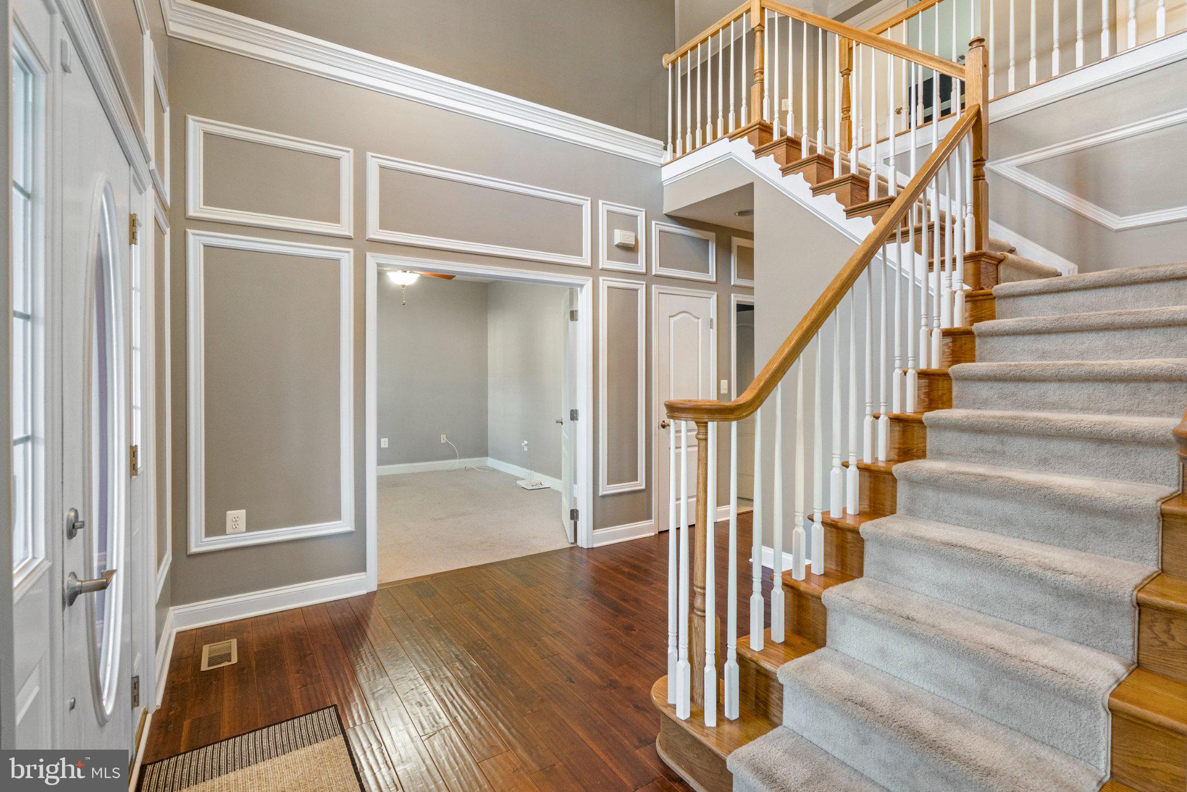
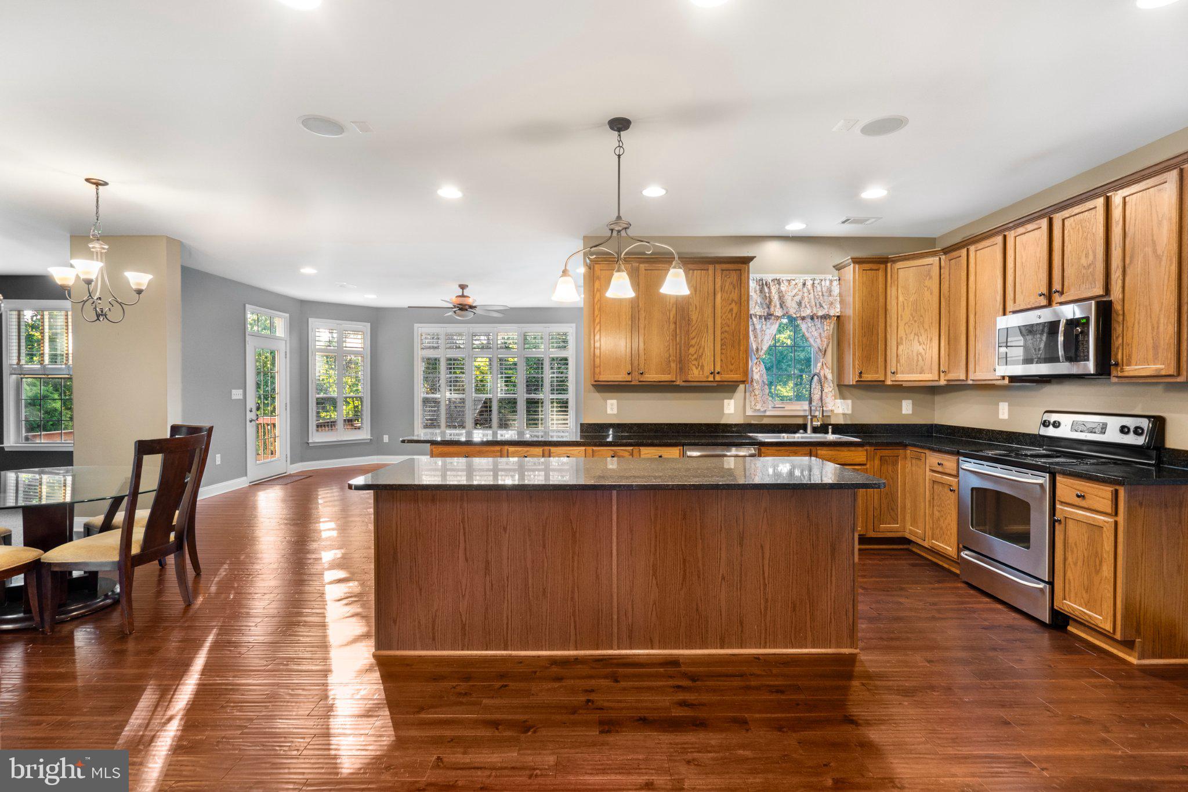
Welcome to 102 Aquifer Drive, an impressive executive home nestled on a quiet cul-de-sac in the highly sought-after Brookfield community of Falling Waters! Offering an abundance of living space, this beautifully appointed 5-bedroom, 4.5-bath home features approximately 5,446 square feet of finished living space and a thoughtfully designed floor plan perfect for everyday living and entertaining. Each bedroom offers the convenience of its own full bath, while the spacious kitchen showcases granite countertops, a large center island, and ample cabinetry. The main level features a formal dining room, breakfast area, inviting living room with fireplace and built-ins, and a bright morning/sitting room overlooking the wooded surroundings. Dual staircases add both character and functionality. The finished lower level offers 9.5-foot ceilings, generous recreation space, and abundant storage. Step outside to enjoy the breathtaking wraparound front porch and an exceptional outdoor living area featuring a newer stamped-concrete patio, spacious gazebo, hot tub, and room for a fire pit—ideal for relaxing or entertaining. Situated in the award-winning Brookfield community along the Potomac River, residents enjoy amenities including private river access, a private boat ramp, playground, and pavilion. With its exceptional space, versatile floor plan, beautiful outdoor areas, and desirable community amenities, this home offers a wonderful blend of comfort, style, and lifestyle. Items to convey includes an alarm system, garage openers, and various smart devices (door lock, two thermostats, and three cameras). Additionally, one year old Platinum Series hot tub, fitness equipment, and a home battery (EcoFlow Delta Pro Ultra) will convey. Dual HVAC system is two years old.

Save
Ask
Tour
Hide
Share
Listing Snapshot
Price 
$715,000
Days On Site 
11 Days
Bedrooms 
5
Inside Area (SqFt) 
5,446 sqft
Total Baths 
5
Full Baths 
4
Partial Baths 
1
Lot Size 
0.46 Acres
Year Built 
2006
MLS® Number 
WVBE2053724
Status 
Active
Property Tax 
$4,914
HOA/Condo/Coop Fees 
$33.33 monthly
Sq Ft Source 
Estimated
Friends & Family
Recent Activity
3 days agoListing updated with changes from the MLS®
5 days agoStatus changed to Active
2 weeks agoListing first seen on site
General Features
Acres 
0.46
Attached Garage 
Yes
Foundation 
Concrete Perimeter
Garage 
Yes
Garage Spaces 
3
Levels 
Three Or More
Parking 
Garage Door OpenerOff StreetGarageAttached
Parking Spaces 
3
Property Sub Type 
Single Family Residence
Security 
Security System
Sewer 
Public Sewer
Special Circumstances 
Standard
SqFt Above 
4026
SqFt Below 
1420
SqFt Total 
5446
Style 
Colonial
Water Source 
Public
Zoning 
101
Interior Features
Appliances 
Electric RangeElectric OvenElectric Water HeaterDishwasherDisposalDryerMicrowaveRefrigeratorWasher
Basement 
Walk-Out AccessFull
Cooling 
Central AirElectric
Fireplace 
Yes
Fireplace Features 
Stone
Fireplaces 
1
Flooring 
Wood
Heating 
ElectricHeat Pump
Interior 
Built-in FeaturesCrown Molding
Laundry Features 
Laundry RoomUpper Level
Spa 
Yes
Window Features 
Window CoveringsWindow Treatments
Bathroom 1 
Level - Main
Bathroom 2 
Bathroom 3 
Bedroom 2 
Dimensions - 13 X 11
Bedroom 3 
Dimensions - 13 X 11
Bedroom 4 
Dimensions - 13 X 10
Bedroom 5 
Breakfast Room 
Dimensions - 19 X 15Level - Main
Dining Room 
Dimensions - 14 X 12Level - Main
Family Room 
Dimensions - 22 X 20Level - Main
Foyer 
Level - Main
Full Bath 
Kitchen 
Dimensions - 26 X 15Level - Main
Laundry 
Living Room 
Dimensions - 17 X 13Level - MainFeatures - Ceiling Fan(s)
Office 
Level - MainFeatures - Ceiling Fan(s)
Other 
Primary Bathroom 
Primary Bedroom 
Features - Ceiling Fan(s), Walk-In Closet(s)
Recreation Room 
Storage Room 
Save
Ask
Tour
Hide
Share
Exterior Features
Construction Details 
Vinyl Siding
Lot Features 
Cul-De-Sac
Other Structures 
Gazebo
Patio And Porch 
DeckWrap AroundPatio
Pool Features 
None
Spa 
Yes
Waterfront Features 
River Front
Windows/Doors 
Window CoveringsWindow Treatments
Community Features
Association Fee 
$400.0
Association Fee Frequency 
Annually
School District 
BERKELEY COUNTY SCHOOLS
Schools
School District
BERKELEY COUNTY SCHOOLS
Elementary School
MARLOWE
Middle School
SPRING MILLS
High School
SPRING MILLS
Listing courtesy of Samson Properties


The real estate listing information is provided by Bright MLS is for the consumer's personal, non-commercial use and may not be used for any purpose other than to identify prospective properties consumer may be interested in purchasing. Any information relating to real estate for sale or lease referenced on this web site comes from the Internet Data Exchange (IDX) program of the Bright MLS. This web site references real estate listing(s) held by a brokerage firm other than the broker and/or agent who owns this web site. The accuracy of all information is deemed reliable but not guaranteed and should be personally verified through personal inspection by and/or with the appropriate professionals. Properties in listings may have been sold or may no longer be available. The data contained herein is copyrighted by Bright MLS and is protected by all applicable copyright laws. Any unauthorized collection or dissemination of this information is in violation of copyright laws and is strictly prohibited. Copyright © 2020 Bright MLS. All rights reserved.

Neighborhood & Commute
Source: Walkscore
Save
Ask
Tour
Hide
Share
Scroll to Top