Save
Ask
Tour
Hide
Share
$442,000
18 Days On Site

151 THYME WAY
BUNKER HILL, WV 25413

For Sale|Single Family Residence|Active
5
Beds
3
Total Baths
3
Full Baths
2,160
SqFt
$205
/SqFt
2023
Built
Subdivision:
TIMBERWOOD EAST
County:
BERKELEY
Listing courtesy of Dandridge Realty Group, LLC
Call Now: 304-676-2943
Is this the listing for you? We can help make it yours.
304-676-2943
151 THYME WAY151 THYME WAY151 THYME WAY151 THYME WAY
Save
Ask
Tour
Hide
Share

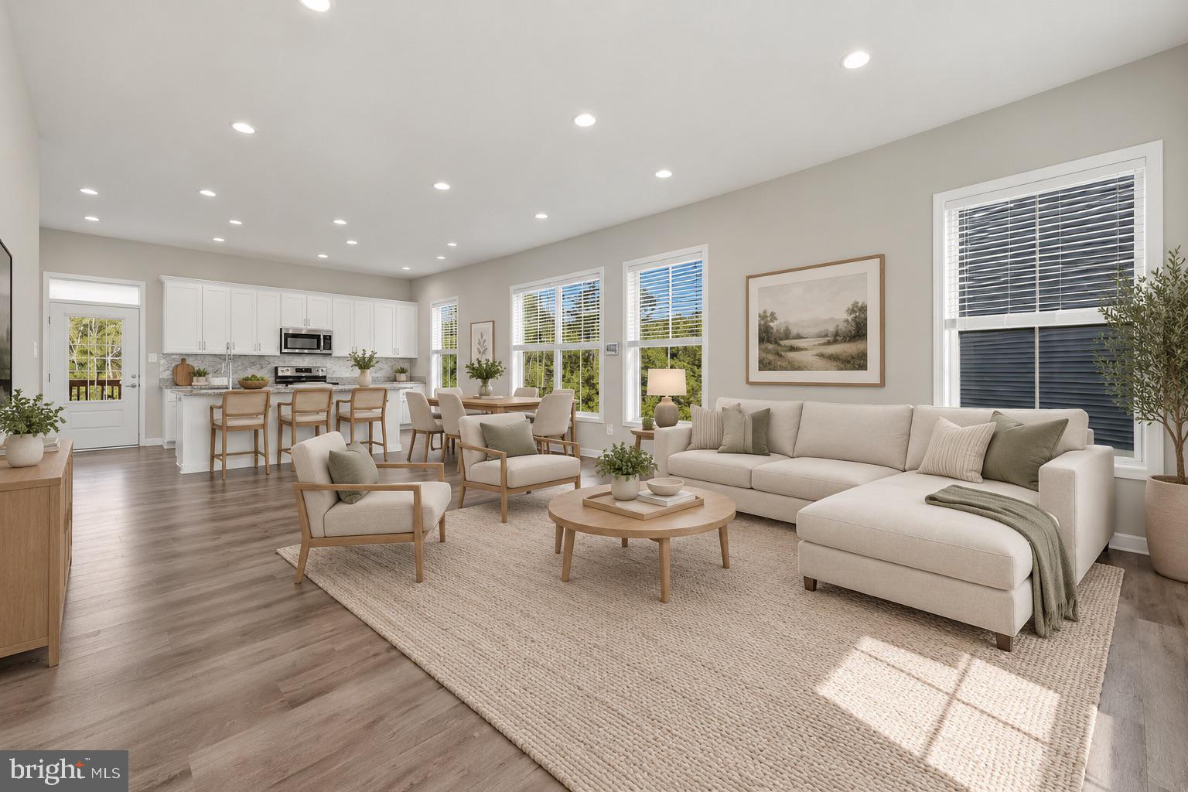
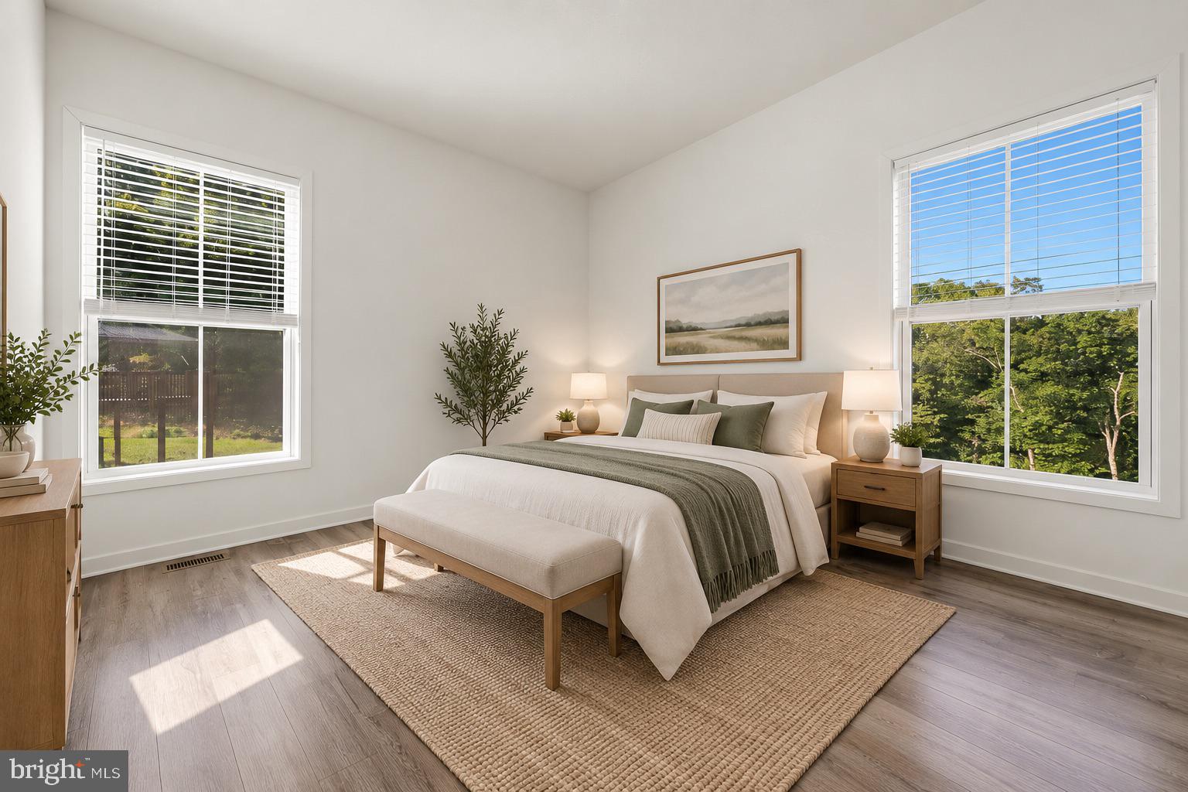
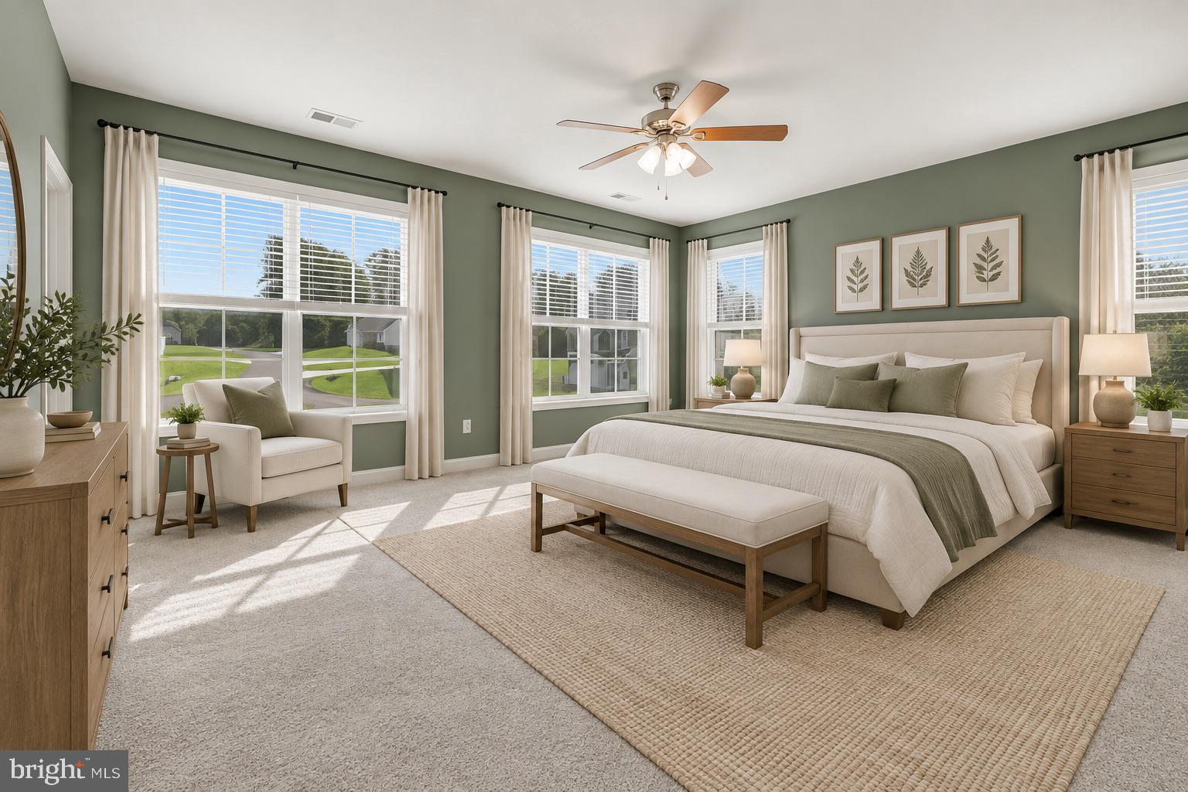
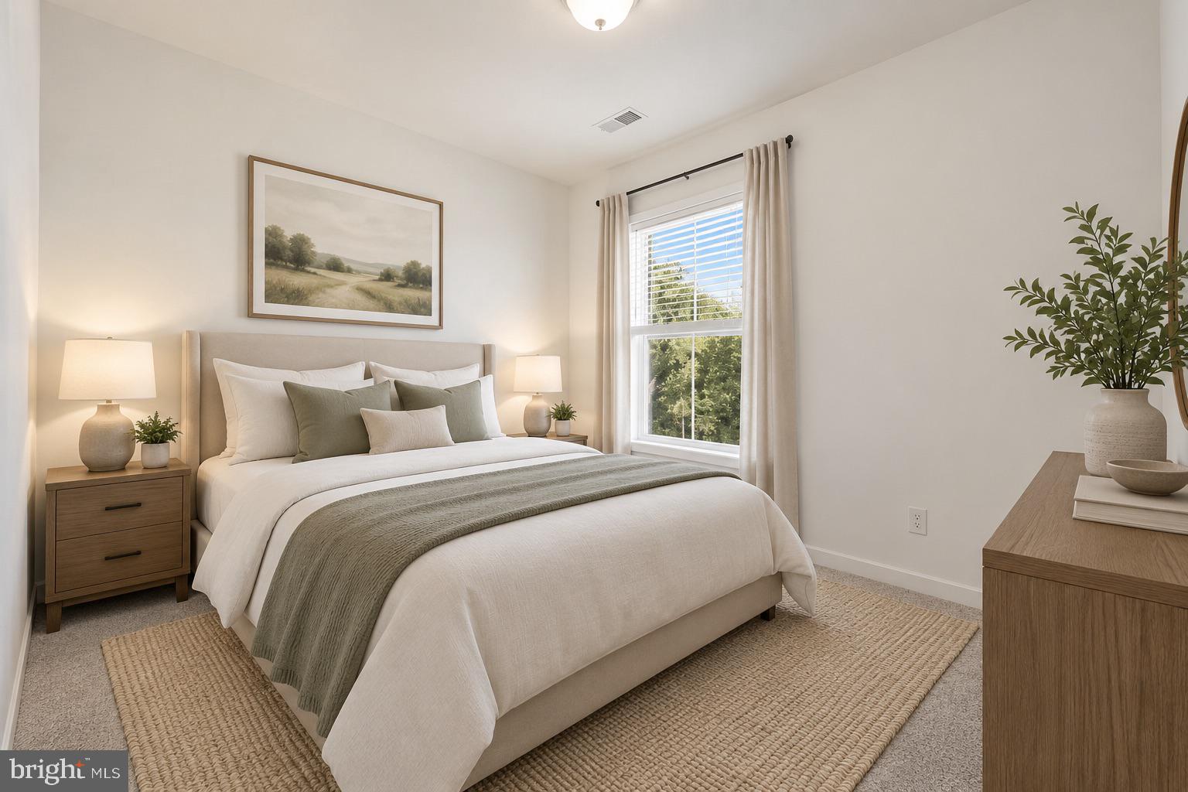
Built in 2023, this beautiful 5-bedroom, 3-full-bath home is ideally situated on a quiet cul-de-sac and features a large, open-concept layout a front porch, deck and patio. The bright main level is filled with natural light from an abundance of windows, creating an open and inviting feel throughout. At the heart of the home is the kitchen, featuring stainless steel appliances, ample cabinet and counter space, large island and additional cabinetry that was added to provide even more storage. The kitchen flows seamlessly into the main living and dining areas, making the open layout perfect for gathering and entertaining. A main-level bedroom and full bath provide added flexibility for guests, a home office, or convenient one-level living. Upstairs, you’ll find four additional generously sized bedrooms and two full baths, including the primary suite with an ensuite bath featuring a walk-in shower with dual shower heads. Enjoy the outdoors from the covered front porch or head out back to a beautiful, private setting overlooking green space. The rear deck and patio provide plenty of room for outdoor dining, entertaining, or simply relaxing while enjoying the wooded backdrop and added privacy. The unfinished walkout basement offers incredible potential for future expansion, with plenty of space for a recreation room, home gym, additional living area, or guest suite. There is also potential to add another full bath, allowing you to customize the lower level to fit your needs. An active radon mitigation system is already in place. Additional highlights include the home’s newer 2023 construction and the convenient location of a nearby fire hydrant, which may be beneficial when obtaining homeowners insurance, depending on the insurance provider. With its large open layout, upgraded kitchen storage, main-level bedroom and full bath, multiple outdoor living spaces, private green-space setting, and unfinished walkout basement offering room to grow, this home has so much to offer.

Save
Ask
Tour
Hide
Share
Listing Snapshot
Price 
$442,000
Days On Site 
18 Days
Bedrooms 
5
Inside Area (SqFt) 
2,160 sqft
Total Baths 
3
Full Baths 
3
Partial Baths 
N/A
Lot Size 
0.22 Acres
Year Built 
2023
MLS® Number 
WVBE2053088
Status 
Active
Property Tax 
$2,859.02
HOA/Condo/Coop Fees 
$25 monthly
Sq Ft Source 
Assessor
Friends & Family
Recent Activity
5 days agoListing updated with changes from the MLS®
3 weeks agoListing first seen on site
General Features
Acres 
0.22
Attached Garage 
Yes
Direction Faces 
Northeast
Foundation 
Permanent
Garage 
Yes
Garage Spaces 
2
Levels 
Three Or More
Number Of Stories 
3
Parking 
OversizedGarage Door OpenerConcreteGarageDrivewayInside EntranceAttached
Parking Spaces 
6
Property Sub Type 
Single Family Residence
Security 
Security Lights
Sewer 
Septic Tank
Special Circumstances 
Standard
SqFt Above 
2160
SqFt Total 
3160
Style 
Colonial
Water Source 
Public
Zoning 
101
Interior Features
Appliances 
Electric RangeElectric OvenCooktopElectric Water HeaterDishwasherDisposalIce MakerRefrigeratorStainless Steel Appliance(s)Water HeaterMicrowaveWater Purifier
Basement 
Exterior EntryWalk-Out AccessSump PumpUnfinishedInterior EntryBath/Stubbed
Cooling 
Central AirHeat PumpCeiling Fan(s)Electric
Flooring 
CarpetCeramic TileVinyl
Furnished 
Unfurnished
Heating 
ElectricHeat Pump
Interior 
Eat-in KitchenCeiling Fan(s)Kitchen IslandRecessed LightingWalk-In Closet(s)Open Floorplan
Laundry Features 
Laundry RoomUpper Level
Main Level Bedrooms 
1
Window Features 
Window CoveringsScreensWindow Treatments
Save
Ask
Tour
Hide
Share
Exterior Features
Construction Details 
Vinyl Siding
Exterior 
Lighting
Lot Features 
SlopedCul-De-SacFront YardBack Yard
Patio And Porch 
DeckPorch
Pool Features 
None
Roof 
Shingle
View 
Garden
Waterview 
Garden
Windows/Doors 
Window CoveringsScreensWindow Treatments
Community Features
Association Fee 
$300.0
Association Fee Frequency 
Annually
School District 
BERKELEY COUNTY SCHOOLS
Roads 
Paved
Schools
School District
BERKELEY COUNTY SCHOOLS
Elementary School
Unknown
Middle School
Unknown
High School
Unknown
Listing courtesy of Dandridge Realty Group, LLC


The real estate listing information is provided by Bright MLS is for the consumer's personal, non-commercial use and may not be used for any purpose other than to identify prospective properties consumer may be interested in purchasing. Any information relating to real estate for sale or lease referenced on this web site comes from the Internet Data Exchange (IDX) program of the Bright MLS. This web site references real estate listing(s) held by a brokerage firm other than the broker and/or agent who owns this web site. The accuracy of all information is deemed reliable but not guaranteed and should be personally verified through personal inspection by and/or with the appropriate professionals. Properties in listings may have been sold or may no longer be available. The data contained herein is copyrighted by Bright MLS and is protected by all applicable copyright laws. Any unauthorized collection or dissemination of this information is in violation of copyright laws and is strictly prohibited. Copyright © 2020 Bright MLS. All rights reserved.

Neighborhood & Commute
Source: Walkscore
Save
Ask
Tour
Hide
Share
Scroll to Top